Quality craftsmanship, thoughtful details, and comfortable living come together in this beautiful ranch-style home in Indian Ridge Addition! Ideally located in Clearwater near area schools, this impressive 3-bedroom, 2-bath home offers a welcoming floor plan, a spacious 2-car garage, and quality finishes throughout. The well-appointed kitchen features all-stainless-steel appliances, while the home’s overall design showcases the care and craftsmanship found inside and out. Step outside to enjoy a private, privacy-fenced backyard with established landscaping, underground sprinkler irrigation, and a dedicated irrigation well—perfect for maintaining a beautiful outdoor space with ease. From the attractive curb appeal to the well-maintained interior and desirable outdoor amenities, this home offers the perfect blend of quality, comfort, and convenience. A wonderful opportunity in the sought-after Indian Ridge Addition! This new home qualifies for USDA Rural Housing Loans, which may offer zero-down or low-down-payment options with 100% financing. Contact your lender or real estate agent for full details.
Active
$265,000
198 Tomahawk, Clearwater, KS 67026
3beds
1,440sqft
Single Family Onsite Built
Built in 2026
9,147 Square Feet Lot
$264,700 Zestimate®
$184/sqft
$21/mo HOA
What's special
- 12 days
- 116
- 4
Zillow last checked:
Listing updated:
Listed by:
Bryan Hazen OFF:316-932-2500,
Realty4Less
Source: SCKMLS as distributed by MLS GRID,MLS#: 679480
Facts & features
Interior
Bedrooms & bathrooms
- Bedrooms: 3
- Bathrooms: 2
- Full bathrooms: 2
Primary bedroom
- Description: Luxury Vinyl
- Level: Main
- Area: 180
- Dimensions: 15x12
Bedroom
- Description: Luxury Vinyl
- Level: Main
- Area: 121
- Dimensions: 11x11
Bedroom
- Description: Luxury Vinyl
- Level: Main
- Area: 121
- Dimensions: 11x11
Kitchen
- Description: Luxury Vinyl
- Level: Main
- Area: 132
- Dimensions: 11x12
Living room
- Description: Luxury Vinyl
- Level: Main
- Area: 252
- Dimensions: 18x14
Heating
- Forced Air, Natural Gas
Cooling
- Central Air, Electric
Appliances
- Included: Dishwasher, Disposal, Microwave, Refrigerator, Range
- Laundry: Main Level, Laundry Room, 220 equipment
Features
- Ceiling Fan(s), Walk-In Closet(s)
- Doors: Storm Door(s)
- Windows: Window Coverings-All
- Basement: None
- Has fireplace: No
Interior area
- Total interior livable area: 1,440 sqft
- Finished area above ground: 1,440
- Finished area below ground: 0
Property
Parking
- Total spaces: 2
- Parking features: Attached, Garage Door Opener
- Garage spaces: 2
Features
- Levels: One
- Stories: 1
- Patio & porch: Covered
- Exterior features: Guttering - ALL, Irrigation Pump, Irrigation Well, Sprinkler System, Zero Step Entry
- Fencing: Wood
Lot
- Size: 9,147 Square Feet
- Features: Standard
Details
- Parcel number: 266240330700600
Construction
Type & style
- Home type: SingleFamily
- Architectural style: Ranch
- Property subtype: Single Family Onsite Built
Materials
- Frame
- Foundation: None
- Roof: Composition
Condition
- Year built: 2026
Details
- Builder name: Bryan Lagaly Homes, LLC
Utilities & green energy
- Gas: Natural Gas Available
- Water: Private
- Utilities for property: Sewer Available, Natural Gas Available
Community & HOA
Community
- Features: Sidewalks
- Security: Smoke Detector(s)
- Subdivision: INDIAN RIDGE
HOA
- Has HOA: Yes
- Services included: Gen. Upkeep for Common Ar
- HOA fee: $250 annually
Location
- Region: Clearwater
Financial & listing details
- Price per square foot: $184/sqft
- Annual tax amount: $1
- Date on market: 9/22/2026
- Ownership: Builder
- Total actual rent: 0
- Road surface type: Paved
Estimated market value
$264,700
$251,000 - $278,000
$1,795/mo
Price history
Price history is unavailable.
Public tax history
Tax history is unavailable.
Monthly payment
Est. payment
Payment breakdown
Explore the cost of this home by adjusting the details. Changes won't be saved.Climate risks
Neighborhood: 67026
Nearby schools
Schools provided by the listing agent
- Elementary: Clearwater West
- Middle: Clearwater
- High: Clearwater
Source: SCKMLS as distributed by MLS GRID. This data may not be complete. We recommend contacting the local school district to confirm school assignments for this home.
Similar homes
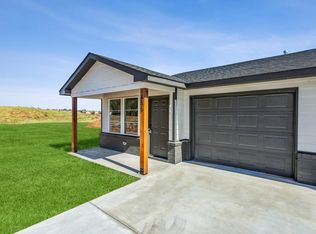
- $279,0004 bd2 ba1.4k sqft206 Tomahawk, Clearwater, KS 67026For Sale
 MLS ID #679474, Bryan Hazen, Realty4Less. SCKMLS as distributed by MLS GRID
 - $234,0003 bd2 ba1.3k sqft192 Tomahawk, Clearwater, KS 67026For Sale
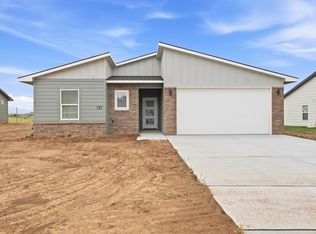 MLS ID #679478, Bryan Hazen, Realty4Less. SCKMLS as distributed by MLS GRID
 - $262,0004 bd2 ba1.4k sqft179 Tomahawk, Clearwater, KS 67026For Sale
 MLS ID #672358, Bryan Hazen, Realty4Less. SCKMLS as distributed by MLS GRID
 - $195,0003 bd2 ba1.5k sqft350 S Gorin St, Clearwater, KS 67026For Sale
 MLS ID #679427, Season Wedman, Real Broker, LLC. SCKMLS as distributed by MLS GRID
