Bring your vision to this charming 3-bedroom, 1.5-bath home set on almost an acre in desirable Guilford. Featuring a 2-car garage, hardwood flooring underneath the existing carpet, dining room, eat in kitchen and a spacious living room with a fireplace, this home offers a great foundation for your personal touches. The lower level provides additional living space with a half bath and walk-out access-perfect for a man cave, den, home office, or recreation room. While the home needs updating, the canvas is here to create something truly your own! Enjoy the privacy of nearly an acre while being part of the sought-after Guilford shoreline community. A great opportunity for someone looking to add value and make a home their own. **SOLD AS IS**
For sale
Price cut: $10K (10/11)
$399,900
206 West Lake Avenue, Guilford, CT 06437
3beds
1,708sqft
Single Family Residence
Built in 1971
0.92 Acres Lot
$396,200 Zestimate®
$234/sqft
$-- HOA
What's special
Dining room
- 52 days
- 456
- 29
Likely to sell faster than
Zillow last checked:
Listing updated:
Listed by:
NATUZZA'S TEAM AT WILLIAM RAVEIS REAL ESTATE,
Natuzza Dimasi (203)715-3500,
William Raveis Real Estate 860-344-1658
Source: Smart MLS,MLS#: 24208371
Facts & features
Interior
Bedrooms & bathrooms
- Bedrooms: 3
- Bathrooms: 2
- Full bathrooms: 1
- 1/2 bathrooms: 1
Primary bedroom
- Level: Main
Bedroom
- Level: Main
Bedroom
- Level: Main
Dining room
- Features: Combination Liv/Din Rm, Sliders
- Level: Main
Family room
- Features: Half Bath
- Level: Lower
Living room
- Features: Combination Liv/Din Rm, Fireplace
- Level: Main
Heating
- Forced Air, Oil
Cooling
- Central Air
Appliances
- Included: Electric Range, Refrigerator, Dishwasher, Water Heater
- Laundry: Lower Level
Features
- Basement: Full,Garage Access,Partially Finished
- Attic: Access Via Hatch
- Number of fireplaces: 1
Interior area
- Total structure area: 1,708
- Total interior livable area: 1,708 sqft
- Finished area above ground: 1,276
- Finished area below ground: 432
Property
Parking
- Total spaces: 2
- Parking features: Attached, Garage Door Opener
- Attached garage spaces: 2
Lot
- Size: 0.92 Acres
- Features: Few Trees
Details
- Parcel number: 1118494
- Zoning: R-7
Construction
Type & style
- Home type: SingleFamily
- Architectural style: Ranch
- Property subtype: Single Family Residence
Materials
- Clapboard
- Foundation: Concrete Perimeter, Raised
- Roof: Asphalt
Condition
- New construction: No
- Year built: 1971
Utilities & green energy
- Sewer: Septic Tank
- Water: Well
- Utilities for property: Cable Available
Community & HOA
HOA
- Has HOA: No
Location
- Region: Guilford
Financial & listing details
- Price per square foot: $234/sqft
- Tax assessed value: $251,790
- Annual tax amount: $7,151
- Date on market: 9/19/2026
Estimated market value
$396,200
$376,000 - $416,000
$2,675/mo
Price history
| Date | Event | Price |
|---|---|---|
| 10/11/2026 | Price change | $399,900-2.4%$234/sqft |
Source:  Smart MLS #24208371 Report a problem | ||
| 9/19/2026 | Listed for sale | $409,900$240/sqft |
Source: Smart MLS #24208371 Report a problem | ||
Public tax history
| Year | Property taxes | Tax assessment |
|---|---|---|
| 2025 | $6,962 +4% | $251,790 |
| 2024 | $6,693 +2.7% | $251,790 |
| 2023 | $6,516 +14.3% | $251,790 +46.8% |
| 2022 | $5,703 +1.9% | $171,510 |
| 2021 | $5,595 +1% | $171,510 |
| 2020 | $5,541 +0.9% | $171,510 |
| 2019 | $5,493 +2.4% | $171,510 |
| 2018 | $5,365 +4.5% | $171,510 -1.9% |
| 2017 | $5,133 +4% | $174,840 |
| 2015 | $4,937 +3% | $174,840 |
| 2014 | $4,794 -11.5% | $174,840 -25.6% |
| 2013 | $5,417 +3.1% | $234,920 |
| 2012 | $5,253 +3.9% | $234,920 |
| 2011 | $5,055 +3.3% | $234,920 |
| 2010 | $4,893 +3.9% | $234,920 |
| 2009 | $4,708 +51.2% | $234,920 +44.8% |
| 2008 | $3,114 -21.1% | $162,250 |
| 2007 | $3,946 +5% | $162,250 |
| 2006 | $3,758 +4% | $162,250 |
| 2005 | $3,613 +5.2% | $162,250 0% |
| 2003 | $3,436 +15% | $162,300 +72.5% |
| 2001 | $2,988 | $94,100 |
Find assessor info on the county website
Monthly payment
Est. payment
Payment breakdown
Explore the cost of this home by adjusting the details. Changes won't be saved.Climate risks
Neighborhood: Downtown
Nearby schools
Schools provided by the listing agent
- Middle: Adams
- High: Guilford
Source: Smart MLS. This data may not be complete. We recommend contacting the local school district to confirm school assignments for this home.
Similar homes
- $494,0003 bd2 ba1.7k sqft64 Academy Hill Road, Derby, CT 06418For Sale

 MLS ID #24212868, Francis J. Smith Jr, Better Living Realty, LLC. Smart MLS
- $399,9993 bd2 ba1.5k sqft850 Tower Avenue, Hartford, CT 06112For Sale
 MLS ID #24215879, Raymond L. Malcolm, Cornerstone Homes Plus, Inc.. Smart MLS
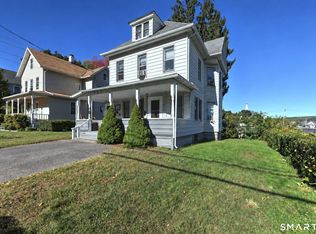
- $400,0004 bd2 ba1.5k sqft107 Division Street, Ansonia, CT 06401For Sale
 MLS ID #24211164, Carl Decarli, Coldwell Banker Realty. Smart MLS
- $309,0003 bd2 ba1.2k sqft320 East Avenue, Bridgeport, CT 06610For Sale
 MLS ID #24218161, JB B. Pereira, Premium Realty, LLC. Smart MLS
- $384,9003 bd2 ba1.6k sqft462 Broadview Terrace, Hartford, CT 06106For SaleMLS ID #24210289, Terence Dominick, Exceptional Real Estate LLC. Smart MLS
- $389,9003 bd2 ba1.4k sqft37 Westbrook Road, West Hartford, CT 06107For SaleMLS ID #24218441, Ellen T. Sebastian, William Pitt Sotheby's Int'l. Smart MLS
- $379,9005 bd3 ba1.8k sqft17 Keney Terrace, Hartford, CT 06112For SaleMLS ID #24205435, Lucy Biondi, KDR Real Estate LLC. Smart MLS
- $365,0003 bd2 ba1.5k sqft518 South Quaker Lane, West Hartford, CT 06110For SaleMLS ID #24217761, Noora Brown, William Pitt Sotheby's Int'l. Smart MLS
- $399,9003 bd2 ba2.2k sqftBushnell Tower, Hartford, CT 06103For SaleMLS ID #24206692, Rebecca Koladis, Berkshire Hathaway NE Prop.. Smart MLS
- $399,0002 bd2 ba1.7k sqft98 St James Street, West Hartford, CT 06119For SaleMLS ID #24215932, Craig Hebert, RE/MAX Right Choice. Smart MLS
- $235,0003 bd1 ba1k sqft35 Bennett Street, Plainfield, CT 06374For SaleMLS ID #24219372, Jennifer Lehto, Real Broker CT, LLC. Smart MLS
- $459,0003 bd2 ba1.3k sqft34 Cassilis Road, West Hartford, CT 06107For SaleMLS ID #24218442, Tom Pentalow, Property Shoppe, LLC. Smart MLS
- $320,0003 bd2 ba2k sqft37 Bulkeley Avenue, Hartford, CT 06106For SaleMLS ID #24218248, Joyce V. Aparicio, Coldwell Banker Realty. Smart MLS
- $379,0004 bd2 ba2.1k sqft85 Brown Street, Hartford, CT 06114For SaleMLS ID #24206931, Guillermo A. Araujo, Five Stars Realty. Smart MLS
- $349,9003 bd2 ba1.6k sqft163 Manchester Street, Hartford, CT 06112For SaleMLS ID #24217305, Luke Florian, SSG Real Estate LLC. Smart MLS
- $419,9003 bd3 ba2k sqft249 Ridge Road, Wethersfield, CT 06109For SaleMLS ID #24204580, Joshua G. Harris, Coldwell Banker Realty. Smart MLS
- $344,4004 bd2 ba2.2k sqft169 North Canaan Street, Hartford, CT 06112For SaleMLS ID #24210594, Mirella L. D'Antonio, William Raveis Real Estate. Smart MLS
- $350,0006 bd2 ba2k sqft39 Babcock Street, Hartford, CT 06106For SaleMLS ID #24216909, Ariel Brinson, The Property Shop CT. Smart MLS
- $489,0003 bd2 ba1.5k sqft51 Greenhurst Road, West Hartford, CT 06107For SaleMLS ID #24218948, Joseph Harvey, Best Real Estate Brokerage LLC. Smart MLS
- $359,0004 bd3 ba1k sqft66 Branford Street, Hartford, CT 06112For SaleMLS ID #24210458, Lucy Cordero, KW Legacy Partners. Smart MLS
