Classic character and generous living spaces define this two-story home featuring 4 bedrooms, 3.5 baths, a 2-car detached garage and circular driveway. Rich wood paneling brings warmth to the family room, complemented by custom built-ins, a wet bar and cozy brick-surround fireplace. The kitchen offers black appliances and a breakfast bar, while a formal dining room and private home office provide additional well-appointed spaces. Generously sized bedrooms include a secondary suite with a private bath. The primary suite features a dual-sink vanity, tub/shower combination and two walk-in closets. Abundant storage and custom built-ins are found throughout. Outside, a large backyard and extended patio offer plenty of room to enjoy the outdoors. Zoned to Katy ISD. Close to dining, shopping and entertainment. Make your showing appointment today!
Pending
$399,999
20606 Hannington Ln, Katy, TX 77450
4beds
2,681sqft
Single Family Residence
Built in 1982
7,474 Square Feet Lot
$397,800 Zestimate®
$149/sqft
$25/mo HOA
What's special
Cozy brick-surround fireplaceExtended patioLarge backyardFormal dining roomCustom built-insPrivate home officeWet bar
- 25 days
- 356
- 29
Likely to sell faster than
Zillow last checked:
Listing updated:
Listed by:
Jill Smith TREC #0595168 281-704-3749,
eXp Realty LLC
Source: HAR,MLS#: 39627405
Facts & features
Interior
Bedrooms & bathrooms
- Bedrooms: 4
- Bathrooms: 4
- Full bathrooms: 3
- 1/2 bathrooms: 1
Primary bedroom
- Level: First
- Area: 256
- Dimensions: 16x16
Bedroom
- Level: Second
- Area: 132
- Dimensions: 12x11
Bedroom
- Level: Second
- Area: 121
- Dimensions: 11x11
Bedroom
- Level: Second
- Area: 132
- Dimensions: 12x11
Other
- Level: First
- Area: 132
- Dimensions: 12x11
Breakfast
- Level: First
- Area: 104
- Dimensions: 13x8
Dining room
- Level: First
- Area: 168
- Dimensions: 14x12
Family room
- Level: First
- Area: 420
- Dimensions: 21x20
Kitchen
- Level: First
- Area: 143
- Dimensions: 13x11
Heating
- Natural Gas
Cooling
- Ceiling Fan(s), Electric
Appliances
- Included: Disposal, Electric Oven, Oven, Microwave, Electric Range, Dishwasher
- Laundry: Electric Dryer Hookup, Washer Hookup
Features
- Crown Molding, High Ceilings, Wet Bar, En-Suite Bath, Primary Bed - 1st Floor, Walk-In Closet(s)
- Flooring: Carpet, Tile
- Windows: Window Coverings
- Number of fireplaces: 1
- Fireplace features: Gas Log
Interior area
- Total structure area: 2,681
- Total interior livable area: 2,681 sqft
Property
Parking
- Total spaces: 2
- Parking features: Detached, Garage Door Opener, Circular Driveway
- Garage spaces: 2
Features
- Stories: 2
- Patio & porch: Patio/Deck
- Exterior features: Sprinkler System
- Fencing: Back Yard
Lot
- Size: 7,474 Square Feet
- Features: Subdivided, 0 Up To 1/4 Acre
Details
- Parcel number: 1142490120021
Construction
Type & style
- Home type: SingleFamily
- Architectural style: Traditional
- Property subtype: Single Family Residence
Materials
- Brick, Cement Siding
- Foundation: Slab
- Roof: Composition
Condition
- New construction: No
- Year built: 1982
Utilities & green energy
- Water: Water District
Green energy
- Energy efficient items: Attic Vents
Community & HOA
Community
- Subdivision: Nottingham Country
HOA
- Has HOA: Yes
- Amenities included: Pool, Tennis Court(s)
- HOA fee: $300 annually
Location
- Region: Katy
Financial & listing details
- Price per square foot: $149/sqft
- Tax assessed value: $353,857
- Annual tax amount: $7,356
- Date on market: 9/21/2026
- Listing terms: Cash,Conventional,FHA,VA Loan
- Ownership: Full Ownership
- Road surface type: Concrete, Curbs, Gutters
Estimated market value
$397,800
$378,000 - $418,000
$2,875/mo
Price history
| Date | Event | Price |
|---|---|---|
| 9/25/2026 | Pending sale | $399,999$149/sqft |
Source:  HAR #39627405 Report a problem HAR #39627405 Report a problem | ||
| 9/21/2026 | Listed for sale | $399,999+45.5%$149/sqft |
Source: HAR #39627405 Report a problem | ||
| 6/19/2017 | Listing removed | $275,000$103/sqft |
Source: Houston Premier #35909093 Report a problem | ||
| 3/5/2017 | Price change | $275,000-1.8%$103/sqft |
Source: Keller Williams - Houston Premier #35909093 Report a problem | ||
| 1/31/2017 | Price change | $280,000-1.8%$104/sqft |
Source: Keller Williams - Houston Premier #35909093 Report a problem | ||
| 12/3/2016 | Listed for sale | $285,000+3.6%$106/sqft |
Source: Keller Williams Premier Realty #35909093 Report a problem | ||
| 4/2/2016 | Listing removed | $2,400+4.3%$1/sqft |
Source: Keller Williams - Houston Premier #68866744 Report a problem | ||
| 3/29/2016 | Listing removed | $275,000$103/sqft |
Source: Keller Williams - Houston Premier #33869448 Report a problem | ||
| 3/12/2016 | Listed for sale | $275,000+10%$103/sqft |
Source: Keller Williams Premier Realty #33869448 Report a problem | ||
| 4/8/2014 | Listing removed | $2,300$1/sqft |
Source: Keller Williams Premier Realty #41204734 Report a problem | ||
| 1/19/2014 | Price change | $2,300-4.2%$1/sqft |
Source: Keller Williams Premier Realty #41204734 Report a problem | ||
| 10/29/2013 | Price change | $2,400-4%$1/sqft |
Source: Keller Williams Premier Realty #33242415 Report a problem | ||
| 8/19/2013 | Sold | -- |
Source: Agent Provided Report a problem | ||
| 8/15/2013 | Listed for rent | $2,500$1/sqft |
Source: Keller Williams Premier Realty #33242415 Report a problem | ||
| 6/20/2013 | Listed for sale | $249,900$93/sqft |
Source: Heritage Texas Properties #92920076 Report a problem | ||
| 9/3/2005 | Sold | -- |
Source: Agent Provided Report a problem | ||
Public tax history
| Year | Property taxes | Tax assessment |
|---|---|---|
| 2025 | $6,532 +7.5% | $353,857 +6.3% |
| 2024 | $6,077 +5.9% | $332,919 +1.8% |
| 2023 | $5,739 -4% | $327,104 +5.4% |
| 2022 | $5,979 | $310,253 +19.4% |
| 2021 | -- | $259,807 +7.8% |
| 2020 | $5,042 -3.1% | $240,969 |
| 2019 | $5,204 -19.2% | $240,969 -3.7% |
| 2018 | $6,443 | $250,233 |
| 2017 | $6,443 +3.8% | $250,233 +3.8% |
| 2016 | $6,206 +6.5% | $241,045 |
| 2015 | $5,825 | $241,045 +7.1% |
| 2014 | $5,825 | $225,000 +9.8% |
| 2013 | -- | $205,000 +5.1% |
| 2012 | -- | $195,000 |
| 2011 | -- | $195,000 |
| 2010 | -- | $195,000 |
| 2009 | -- | $195,000 +5.9% |
| 2007 | -- | $184,100 +5.3% |
| 2006 | -- | $174,900 |
| 2005 | -- | -- |
| 2004 | -- | $174,900 |
| 2003 | -- | $174,900 +6.7% |
| 2002 | -- | $163,900 |
| 2001 | -- | $163,900 +8.5% |
| 2000 | -- | $151,000 |
Find assessor info on the county website
Monthly payment
Est. payment
Payment breakdown
Explore the cost of this home by adjusting the details. Changes won't be saved.Climate risks
Neighborhood: 77450
Nearby schools
Schools provided by the listing agent
- Elementary: Pattison Elementary School
- Middle: Mcmeans Junior High School
- High: Taylor High School (Katy)
Source: HAR. This data may not be complete. We recommend contacting the local school district to confirm school assignments for this home.
Similar homes
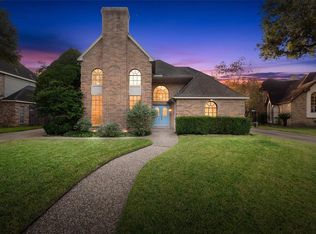
- $400,0004 bd3 ba2.7k sqft1623 Rustic Knolls Dr, Katy, TX 77450For Sale
 MLS ID #79505391, Bernardo Aldape III, Long House Properties LLC. HAR
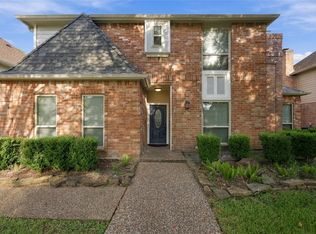
 - $414,9004 bd4 ba3k sqft21327 Park Bishop Dr, Katy, TX 77450For Sale
 MLS ID #86411208, Leigh Beard, Coldwell Banker Realty - Greater Northwest. HAR
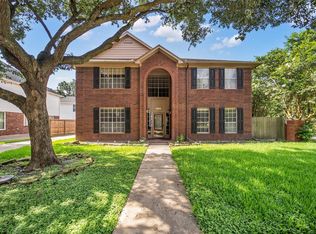
 - $424,5004 bd3 ba2.3k sqft1310 Stependale Dr, Katy, TX 77450For Sale
 MLS ID #57344538, Oda Leon, Walzel Properties - Corporate Office. HAR
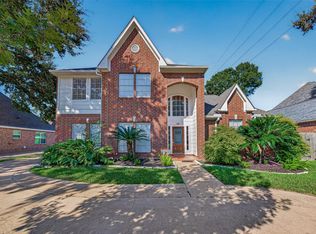
 - $414,9004 bd3 ba2.2k sqft20610 Laurel Lock Dr, Katy, TX 77450For Sale
 MLS ID #17101880, Gina Musachia, Douglas Elliman Real Estate. HAR
