Welcome to 20610 Laurel Lock Drive, a beautiful 4-bedroom, 2.5-bath home in the established Nottingham Country community! Offering approximately 2,293 sq ft, this home combines comfort, functionality, and an exceptional Katy location near I-10, the Energy Corridor, shopping, dining, and highly regarded Katy ISD schools.
The inviting floor plan features a first-floor primary suite, dedicated home office with French doors, spacious living areas with a cozy fireplace, and a kitchen with granite countertops and stainless steel appliances. Three additional bedrooms upstairs offer flexibility for family, guests, or additional workspace.
Enjoy a covered patio and private backyard with room to relax and entertain. Ideally situated in a desirable neighborhood with convenient access to major Houston employment centers.
Vacant and ready for its next chapter! Don't miss this wonderful opportunity to make Nottingham Country your home. Schedule your private showing today!
For sale
$414,900
20610 Laurel Lock Dr, Katy, TX 77450
4beds
2,293sqft
Single Family Residence
Built in 1982
7,474 Square Feet Lot
$405,600 Zestimate®
$181/sqft
$25/mo HOA
What's special
Cozy fireplaceStainless steel appliancesInviting floor planKitchen with granite countertopsCovered patioFirst-floor primary suite
- 61 days
- 499
- 47
Zillow last checked:
Listing updated:
Listed by:
Gina Musachia TREC #0728695 832-278-9825,
Douglas Elliman Real Estate
Source: HAR,MLS#: 17101880
Facts & features
Interior
Bedrooms & bathrooms
- Bedrooms: 4
- Bathrooms: 3
- Full bathrooms: 2
- 1/2 bathrooms: 1
Primary bedroom
- Level: First
- Area: 182
- Dimensions: 14x13
Bedroom
- Level: Second
- Area: 140
- Dimensions: 14x10
Bedroom
- Level: Second
- Area: 110
- Dimensions: 11x10
Bedroom
- Level: Second
- Area: 204
- Dimensions: 17x12
Other
- Level: First
Other
- Level: First
- Area: 110
- Dimensions: 11x10
Other
- Level: First
Other
- Level: Second
Breakfast
- Level: First
Dining room
- Level: First
Kitchen
- Level: First
- Area: 96
- Dimensions: 12x8
Living room
- Level: First
- Area: 336
- Dimensions: 24x14
Primary bath
- Level: First
Utility room
- Level: First
Heating
- Natural Gas
Cooling
- Electric
Appliances
- Included: Disposal, Dryer, Refrigerator, Washer, Microwave, Gas Cooktop, Dishwasher
Features
- Crown Molding, Wet Bar, 3 Bedrooms Up, Primary Bed - 1st Floor
- Flooring: Laminate, Tile
- Windows: Window Coverings
- Number of fireplaces: 1
- Fireplace features: Gas Log
Interior area
- Total structure area: 2,293
- Total interior livable area: 2,293 sqft
Property
Parking
- Total spaces: 2
- Parking features: Detached
- Garage spaces: 2
Features
- Stories: 2
- Patio & porch: Covered, Patio/Deck
- Has private pool: Yes
- Pool features: Above Ground
- Fencing: Back Yard
Lot
- Size: 7,474 Square Feet
- Features: Subdivided, 0 Up To 1/4 Acre
Details
- Parcel number: 1142490090029
Construction
Type & style
- Home type: SingleFamily
- Architectural style: Traditional
- Property subtype: Single Family Residence
Materials
- Brick
- Foundation: Slab
- Roof: Composition
Condition
- New construction: No
- Year built: 1982
Utilities & green energy
- Water: Water District
Community & HOA
Community
- Subdivision: Nottingham Country
HOA
- Has HOA: Yes
- Amenities included: Clubhouse, Jogging Path, Park, Playground, Pool, Tennis Court(s)
- HOA fee: $300 annually
Location
- Region: Katy
Financial & listing details
- Price per square foot: $181/sqft
- Tax assessed value: $405,117
- Annual tax amount: $5,405
- Date on market: 8/14/2026
Estimated market value
$405,600
$385,000 - $426,000
$2,644/mo
Price history
| Date | Event | Price |
|---|---|---|
| 8/14/2026 | Listed for sale | $414,900+42.1%$181/sqft |
Source:  HAR #17101880 Report a problem HAR #17101880 Report a problem | ||
| 8/11/2026 | Listing removed | $3,195$1/sqft |
Source:  HAR #75006922 Report a problem HAR #75006922 Report a problem | ||
| 7/15/2026 | Price change | $3,195-3%$1/sqft |
Source: HAR #75006922 Report a problem | ||
| 7/2/2026 | Price change | $3,295-1.6%$1/sqft |
Source: HAR #75006922 Report a problem | ||
| 6/3/2026 | Price change | $3,350-2.9%$1/sqft |
Source: HAR #75006922 Report a problem | ||
| 5/13/2026 | Listed for rent | $3,450+3%$2/sqft |
Source: HAR #75006922 Report a problem | ||
| 5/23/2025 | Listing removed | $3,350$1/sqft |
Source: HAR #80190093 Report a problem | ||
| 4/23/2025 | Price change | $3,350-4.3%$1/sqft |
Source: HAR #80190093 Report a problem | ||
| 4/8/2025 | Listed for rent | $3,500+1.4%$2/sqft |
Source: HAR #80190093 Report a problem | ||
| 8/16/2024 | Listing removed | -- |
Source: HAR #68665769 Report a problem | ||
| 8/15/2024 | Listed for rent | $3,450+50%$2/sqft |
Source: HAR #68665769 Report a problem | ||
| 4/24/2017 | Sold | -- |
Source: Agent Provided Report a problem | ||
| 3/25/2017 | Pending sale | $292,000$127/sqft |
Source: RE/MAX Cinco Ranch #40372783 Report a problem | ||
| 3/25/2017 | Listing removed | $2,300$1/sqft |
Source: RE/MAX Cinco Ranch #89955018 Report a problem | ||
| 3/23/2017 | Listed for sale | $292,000$127/sqft |
Source: RE/MAX Cinco Ranch #40372783 Report a problem | ||
| 3/15/2017 | Pending sale | $292,000$127/sqft |
Source: RE/MAX Cinco Ranch #40372783 Report a problem | ||
| 3/10/2017 | Listed for rent | $2,300$1/sqft |
Source: RE/MAX Cinco Ranch #10977483 Report a problem | ||
| 3/9/2017 | Listed for sale | $292,000+6.2%$127/sqft |
Source: RE/MAX Cinco Ranch #40372783 Report a problem | ||
| 11/8/2015 | Listing removed | $275,000$120/sqft |
Source: RE/MAX Cinco Ranch #53224126 Report a problem | ||
| 10/3/2015 | Pending sale | $275,000$120/sqft |
Source: RE/MAX Cinco Ranch #53224126 Report a problem | ||
| 8/21/2015 | Price change | $275,000-1.4%$120/sqft |
Source: RE/MAX Cinco Ranch #53224126 Report a problem | ||
| 8/18/2015 | Pending sale | $279,000$122/sqft |
Source: RE/MAX Cinco Ranch #53224126 Report a problem | ||
| 7/30/2015 | Listed for sale | $279,000$122/sqft |
Source: RE/MAX Cinco Ranch #53224126 Report a problem | ||
| 7/18/2015 | Pending sale | $279,000$122/sqft |
Source: RE/MAX Cinco Ranch #53224126 Report a problem | ||
| 3/26/2013 | Sold | -- |
Source: Agent Provided Report a problem | ||
Public tax history
| Year | Property taxes | Tax assessment |
|---|---|---|
| 2025 | $5,405 +1.6% | $405,117 +7.2% |
| 2024 | $5,320 +9.6% | $377,825 -5.4% |
| 2023 | $4,853 -11.4% | $399,190 +11.9% |
| 2022 | $5,477 | $356,800 +19.1% |
| 2021 | -- | $299,608 +8.8% |
| 2020 | $5,084 -3% | $275,498 |
| 2019 | $5,242 -6.1% | $275,498 +10.2% |
| 2018 | $5,581 | $250,106 |
| 2017 | $5,581 +4.1% | $250,106 +3.9% |
| 2016 | $5,359 +24% | $240,786 |
| 2015 | $4,321 | $240,786 +26.7% |
| 2014 | $4,321 | $190,000 +2.7% |
| 2013 | -- | $185,028 +9.3% |
| 2012 | -- | $169,315 |
| 2011 | -- | $169,315 |
| 2010 | -- | $169,315 |
| 2009 | -- | $169,315 +3.4% |
| 2007 | -- | $163,672 +8.9% |
| 2006 | -- | $150,232 |
| 2005 | -- | $150,232 +2.7% |
| 2004 | -- | $146,300 |
| 2003 | -- | $146,300 +8.1% |
| 2002 | -- | $135,400 |
| 2001 | -- | $135,400 +8.3% |
| 2000 | -- | $125,000 |
Find assessor info on the county website
Monthly payment
Est. payment
Payment breakdown
Explore the cost of this home by adjusting the details. Changes won't be saved.Climate risks
Neighborhood: 77450
Nearby schools
Schools provided by the listing agent
- Elementary: Pattison Elementary School
- Middle: Mcmeans Junior High School
- High: Taylor High School (Katy)
Source: HAR. This data may not be complete. We recommend contacting the local school district to confirm school assignments for this home.
Similar homes
- $400,0004 bd3 ba2.7k sqft1623 Rustic Knolls Dr, Katy, TX 77450For Sale
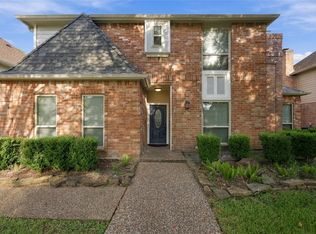 MLS ID #79505391, Bernardo Aldape III, Long House Properties LLC. HAR
 - $449,0004 bd4 ba2.5k sqft1407 Sherfield Ridge Dr, Katy, TX 77450For Sale
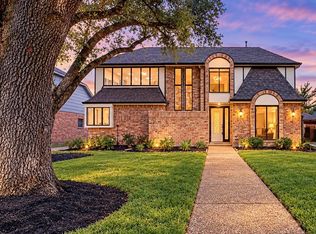 MLS ID #83809176, Elda Armenta, White Picket Realty LLC. HAR
 - $399,0004 bd2 ba2.7k sqft20302 Triton Ct, Katy, TX 77450For Sale
 MLS ID #73828986, Amy Wokoun, Keller Williams Realty Southwest. HAR
 - $350,0004 bd3 ba2.2k sqft906 Crossfield Dr, Katy, TX 77450For Sale
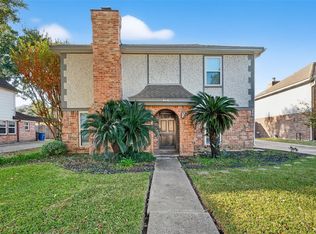 MLS ID #38306241, Teresa Schroit, Orchard Brokerage. HAR
