Priced to move in Rosecroft Commons! This 2-bedroom, 2-bath condo at 2061 Alice Ave, Unit 204, offers a spacious, open living and dining area. A kitchen pass-through with a breakfast bar keeps the kitchen connected to the main living space. Enjoy in-unit laundry, one reserved parking space, ample visitor parking, and controlled building access. Conveniently located in Oxon Hill, this condo offers an opportunity to make it your own or explore its rental potential, subject to condo association rules. Sold as-is. Electricity is currently off in the unit.
For sale
$200,000
2061 Alice Ave APT 204, Oxon Hill, MD 20745
2beds
929sqft
Condominium
Built in 1991
-- sqft lot
$197,500 Zestimate®
$215/sqft
$378/mo HOA
What's special
Controlled building accessIn-unit laundryAmple visitor parkingOne reserved parking space
- --
- on Zillow
- 174
- views
- 7
- saves
Likely to sell faster than
Zillow last checked:
Listing updated:
Listed by:
Liz Keyser 443-454-5322,
LPT Realty, LLC 8773662213,
Listing Team: Vybe, Co-Listing Agent: Daniel Hood 443-926-6746,
VYBE Realty
Source: Bright MLS,MLS#: MDPG2225636
Facts & features
Interior
Bedrooms & bathrooms
- Bedrooms: 2
- Bathrooms: 2
- Full bathrooms: 2
- Main level bathrooms: 2
- Main level bedrooms: 2
Basement
- Area: 0
Heating
- Forced Air, Electric
Cooling
- Central Air, Electric
Appliances
- Included: Electric Water Heater
- Laundry: Has Laundry, Washer In Unit, Dryer In Unit, In Unit
Features
- Bathroom - Tub Shower, Bathroom - Walk-In Shower, Combination Dining/Living, Combination Kitchen/Dining, Combination Kitchen/Living, Entry Level Bedroom, Open Floorplan, Kitchen - Galley, Primary Bath(s), Walk-In Closet(s)
- Flooring: Carpet
- Has basement: No
- Number of fireplaces: 1
- Fireplace features: Screen
Interior area
- Total structure area: 929
- Total interior livable area: 929 sqft
- Finished area above ground: 929
- Finished area below ground: 0
Property
Parking
- Total spaces: 1
- Parking features: Assigned, Paved, Parking Lot
- Details: Assigned Parking, Assigned Space #: 18
Accessibility
- Accessibility features: None
Features
- Levels: One
- Stories: 1
- Pool features: None
Details
- Additional structures: Above Grade, Below Grade
- Parcel number: 17121330711
- Zoning: RESIDENTIAL
- Special conditions: Standard
Construction
Type & style
- Home type: Condo
- Property subtype: Condominium
- Attached to another structure: Yes
Materials
- Brick, Aluminum Siding
Condition
- New construction: No
- Year built: 1991
Utilities & green energy
- Sewer: Public Sewer
- Water: Public
Community & HOA
Community
- Security: Main Entrance Lock
- Condo and coop fee: $378 monthly
- Subdivision: Rosecroft Commons
HOA
- Has HOA: No
- Amenities included: Common Grounds
- Services included: Common Area Maintenance, Maintenance Structure, Insurance, Maintenance Grounds, Reserve Funds, Snow Removal
- HOA name: Rosecroft Commons Condo Association
Location
- Region: Oxon Hill
Financial & listing details
- Price per square foot: $215/sqft
- Tax assessed value: $202,000
- Annual tax amount: $2,867
- Date on market: 11/16/2026
- Listing agreement: Exclusive Agency
- Listing terms: Cash,Conventional,VA Loan
- Ownership: Condominium
Estimated market value
$197,500
$180,000 - $215,000
Not available
Price history
| Date | Event | Price |
|---|---|---|
| 11/16/2026 | Listed for sale | $200,000$215/sqft |
Source:  Bright MLS #MDPG2225636 Report a problem | ||
Public tax history
Tax history is unavailable.
Monthly payment
Est. payment
Payment breakdown
Explore the cost of this home by adjusting the details. Changes won't be saved.Climate risks
Neighborhood: Glassmanor
Nearby schools
Schools provided by the listing agent
- Elementary: Valley View
- Middle: Oxon Hill
- High: Potomac
- District: Prince George's County Public Schools
Source: Bright MLS. This data may not be complete. We recommend contacting the local school district to confirm school assignments for this home.
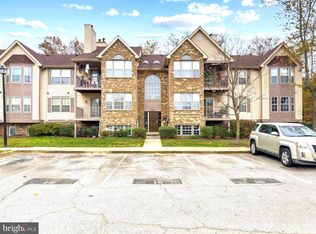


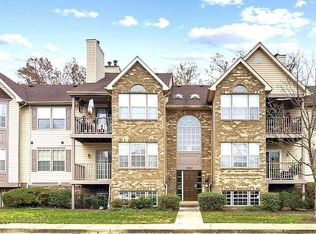
Similar homes
- $220,0002 bd2 ba973 sqftRosecroft Commons Condo, Oxon Hill, MD 20745For Sale
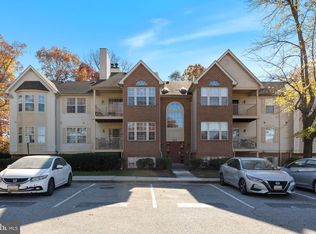
 MLS ID #MDPG2225964, Frank Mcknew, RE/MAX Realty Group. Bright MLS
- $218,9002 bd2 ba1k sqft2040 Alice Ave APT 304, Oxon Hill, MD 20745For Sale
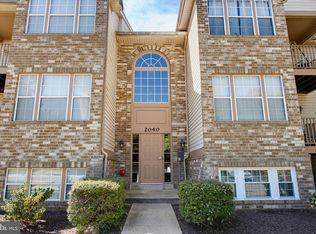 MLS ID #MDPG2218664, Kia Stanfield, Krest Realty Boutique. Bright MLS
- $237,5003 bd2 ba980 sqftRosecroft Common, Oxon Hill, MD 20745For Sale
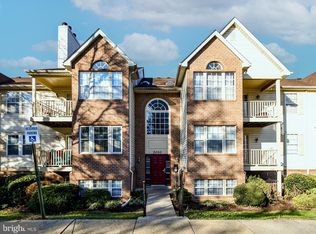 MLS ID #MDPG2209020, Subba Reddy, Xcel Realty, LLC. Bright MLS
- $250,0002 bd2 ba1k sqftBarry Farms, Washington, DC 20020For Sale
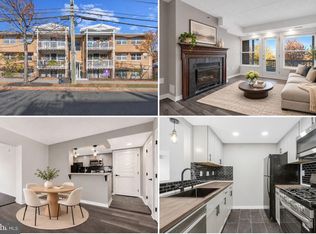 MLS ID #DCDC2291980, Jordan Pelton, Keller Williams Realty. Bright MLS
- $170,0002 bd1 ba1k sqftHuntley Square Condominium, Temple Hills, MD 20748For SaleMLS ID #MDPG2225408, Ryan Mills, Redfin Corporation. Bright MLS
- $165,0002 bd1 ba894 sqftWilson Bridge, Oxon Hill, MD 20745For SaleMLS ID #MDPG2206278, Alan Wu, Mellow International Realty Inc. Bright MLS
- $145,0002 bd1 ba829 sqft541 Wilson Bridge Dr APT C1, Oxon Hill, MD 20745For SaleMLS ID #MDPG2222232, Connie McKinnon, Weichert Realtors - Blue Ribbon. Bright MLS
- $129,9002 bd1 ba894 sqftManagement, Oxon Hill, MD 20745For SaleMLS ID #MDPG2224234, Abdul Azeez, Compass. Bright MLS
- $215,0002 bd2 ba1.2k sqft1210 Congress St SE, Washington, DC 20032For SaleMLS ID #DCDC2267416, Mr. David del Cuadro-Zimmerman, Taylor Properties. Bright MLS
- $149,9002 bd1 ba892 sqft530 Wilson Bridge Dr #6731-D-1, Oxon Hill, MD 20745For SaleMLS ID #MDPG2201904, Siddik Mustafa, Fairfax Realty Select. Bright MLS
- $210,0002 bd1 ba847 sqftCongress Heights, Washington, DC 20032For SaleMLS ID #DCDC2280448, Chelsea Traylor, Redfin Corp. Bright MLS
- $155,0002 bd1 ba1k sqftMarlow-olson Con, Temple Hills, MD 20748For SaleMLS ID #MDPG2224626, Charles Lassiter, Fairfax Realty Premier. Bright MLS
- $300,0003 bd1 ba1.3k sqft6807 Leyte Dr, Oxon Hill, MD 20745For SaleMLS ID #MDPG2225598, Brandi Turner, Probate Realty Solutions. Bright MLS
- $150,0003 bd2 ba1.2k sqft5914 Shoshone Dr, Oxon Hill, MD 20745For SaleMLS ID #MDPG2214768, Simeon Deskins, Keller Williams Flagship. Bright MLS
- $145,0002 bd1 ba979 sqftMarlow Towers Condominium, Suitland, MD 20746For SaleMLS ID #MDPG2225150, Camille Easterday, Real Broker, LLC. Bright MLS
- $149,9001 bd1 ba627 sqftOne National Harbor Condo, Oxon Hill, MD 20745AuctionMLS ID #MDPG2224954, Ryan Butler, Keller Williams Capital Properties. Bright MLS
