Welcome to 2061 Genesta Dr in Buda, Texas — a spacious two-story home perfectly situated on an almost quarter acre lot with no neighbors behind, offering privacy, green space, and views. Designed with comfort and functionality in mind, this well-maintained home features 4 bedrooms, 3.5 bathrooms, multiple living and dining areas, and a flexible main-level office space ideal for working from home. The bright, open floor plan provides plenty of room for entertaining and everyday living. The main-level primary suite is a true retreat with high ceilings, a charming bay window, and a ensuite bath featuring dual vanities, a soaking tub, separate walk-in shower, and generous closet space. At the heart of the home is the gourmet kitchen, complete with tall white cabinetry, granite countertops, a center island, and stainless steel appliances — perfect for preparing meals and gathering with family and friends. Upstairs, you’ll find three spacious secondary bedrooms, two full bathrooms, and an additional living area that makes an ideal game room, media room, or play space. Step outside to enjoy the elevated covered patio overlooking the oversized landscaped backyard with mature shade trees, sprinkler system, and peaceful views with no rear neighbors. Additional highlights include a roof replaced in 2022 and a prime location with easy access to I-35, just approximately 30 minutes from Downtown Austin. This exceptional property offers the perfect blend of space, comfort, and convenience.
Pending
$375,000
2061 Genesta Dr, Buda, TX 78610
4beds
3,060sqft
Single Family Residence
Built in 2008
9,583 Square Feet Lot
$-- Zestimate®
$123/sqft
$23/mo HOA
What's special
Spacious two-story homeBright open floor planFlexible main-level office spaceOversized landscaped backyardHigh ceilingsStainless steel appliancesGranite countertops
- 75 days |
- 185 |
- 11 |
Zillow last checked:
Listing updated:
Listed by:
Karlyn Ellis (512) 658-6476,
Realty One Group Prosper (512) 523-5663
Source: Unlock MLS,MLS#: 6314327
Facts & features
Interior
Bedrooms & bathrooms
- Bedrooms: 4
- Bathrooms: 4
- Full bathrooms: 3
- 1/2 bathrooms: 1
- Main level bedrooms: 1
Primary bedroom
- Features: Ceiling Fan(s), Full Bath, Vaulted Ceiling(s)
- Level: Main
Primary bathroom
- Features: Double Vanity, Full Bath, Soaking Tub, Walk-In Closet(s), Walk-in Shower
- Level: Main
Bonus room
- Level: Second
Office
- Level: Main
Heating
- Central
Cooling
- Central Air
Appliances
- Included: Dishwasher, Disposal, ENERGY STAR Qualified Appliances, Microwave, Free-Standing Range, Refrigerator, Gas Water Heater, Water Softener Owned
Features
- Breakfast Bar, Ceiling Fan(s), High Ceilings, Vaulted Ceiling(s), Granite Counters, Double Vanity, Entrance Foyer, Interior Steps, Kitchen Island, Multiple Dining Areas, Multiple Living Areas, Pantry, Primary Bedroom on Main, Study/Home Office, Walk-In Closet(s)
- Flooring: Tile
- Windows: Drapes, Window Treatments
- Fireplace features: None
Interior area
- Total interior livable area: 3,060 sqft
Video & virtual tour
Property
Parking
- Total spaces: 2
- Parking features: Attached, Driveway, Garage, Garage Door Opener, Garage Faces Front
- Attached garage spaces: 2
Accessibility
- Accessibility features: None
Features
- Levels: Two
- Stories: 2
- Patio & porch: Covered, Patio, Rear Porch
- Exterior features: Exterior Steps, Gutters Full, Private Yard
- Pool features: None
- Spa features: None
- Fencing: Privacy
- Has view: Yes
- View description: Neighborhood, Park/Greenbelt
- Waterfront features: None
Lot
- Size: 9,583 Square Feet
- Features: Back Yard, Sprinkler - Automatic, Trees-Medium (20 Ft - 40 Ft)
Details
- Additional structures: None
- Parcel number: 115952000I007002
- Special conditions: Standard
Construction
Type & style
- Home type: SingleFamily
- Property subtype: Single Family Residence
Materials
- Foundation: Slab
- Roof: Composition
Condition
- Resale
- New construction: No
- Year built: 2008
Utilities & green energy
- Sewer: Public Sewer
- Water: Public
- Utilities for property: Electricity Available, Natural Gas Available
Community & HOA
Community
- Features: Cluster Mailbox, Sidewalks, Street Lights
- Subdivision: Meadow Park Sec 2
HOA
- Has HOA: Yes
- Services included: Common Area Maintenance
- HOA fee: $68 quarterly
- HOA name: Meadow Park HOA
Location
- Region: Buda
Financial & listing details
- Price per square foot: $123/sqft
- Tax assessed value: $396,255
- Annual tax amount: $8,656
- Date on market: 5/8/2026
- Listing terms: Cash,Conventional,FHA,VA Loan
- Electric utility on property: Yes
Estimated market value
Not available
Estimated sales range
Not available
Not available
Price history
| Date | Event | Price |
|---|---|---|
| 7/7/2026 | Pending sale | $375,000$123/sqft |
Source:  Unlock MLS #6314327 Report a problem Unlock MLS #6314327 Report a problem | ||
| 6/24/2026 | Contingent | $375,000$123/sqft |
Source: Unlock MLS #6314327 Report a problem | ||
| 6/12/2026 | Listed for sale | $375,000$123/sqft |
Source: Unlock MLS #6314327 Report a problem | ||
| 6/2/2026 | Contingent | $375,000$123/sqft |
Source: Unlock MLS #6314327 Report a problem | ||
| 5/8/2026 | Listed for sale | $375,000+70.5%$123/sqft |
Source: Unlock MLS #6314327 Report a problem | ||
| 6/13/2012 | Sold | -- |
Source: Agent Provided Report a problem | ||
| 4/21/2012 | Price change | $219,900-4.3%$72/sqft |
Source: Coldwell Banker United, Realtors #3859938 Report a problem | ||
| 3/7/2012 | Listed for sale | $229,900$75/sqft |
Source: Coldwell Banker United, REALTORS #3859938 Report a problem | ||
Public tax history
| Year | Property taxes | Tax assessment |
|---|---|---|
| 2025 | -- | $396,255 +4.1% |
| 2024 | $6,126 +8.5% | $380,546 +10% |
| 2023 | $5,646 -13.2% | $345,951 +10% |
| 2022 | $6,504 +1.8% | $314,501 +8% |
| 2021 | $6,389 +4.5% | $291,110 +9.5% |
| 2020 | $6,113 -3.5% | $265,850 -0.6% |
| 2019 | $6,333 -0.5% | $267,550 +2.3% |
| 2018 | $6,362 +4% | $261,560 +3.9% |
| 2017 | $6,115 -8.2% | $251,690 -7.1% |
| 2016 | $6,664 +20.3% | $270,840 +9.9% |
| 2015 | $5,539 | $246,400 +7.2% |
| 2014 | $5,539 | $229,940 +6.8% |
| 2013 | -- | $215,260 |
| 2012 | -- | $215,260 |
| 2011 | -- | $215,260 +4.9% |
| 2010 | -- | $205,240 -10.8% |
| 2009 | -- | $230,020 |
Find assessor info on the county website
Monthly payment
Est. payment
Payment breakdown
Explore the cost of this home by adjusting the details. Changes won't be saved.Climate risks
Neighborhood: 78610
Nearby schools
GreatSchools rating
- 4/10Tom Green Elementary SchoolGrades: PK-5Distance: 0.7 mi
- 5/10Dr T C McCormick Jr Middle SchoolGrades: 6-8Distance: 1.4 mi
- 6/10Moe and Gene Johnson High SchoolGrades: 9-12Distance: 4.8 mi
Schools provided by the listing agent
- Elementary: Tom Green
- Middle: McCormick
- High: Johnson High School
- District: HaysCONSISD
Source: Unlock MLS. This data may not be complete. We recommend contacting the local school district to confirm school assignments for this home.
- $301,700-- bd-- ba1.7k sqft2063 Genesta Dr, Buda, TX 78610Off Market
- $319,6004 bd2 ba2.1k sqft2055 Genesta Dr, Buda, TX 78610Off Market

- $286,9003 bd2 ba1.4k sqft2049 Genesta Dr, Buda, TX 78610Off Market
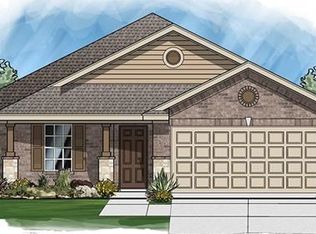
- $328,7003 bd2 ba2.1k sqft2060 Genesta Dr, Buda, TX 78610Off Market
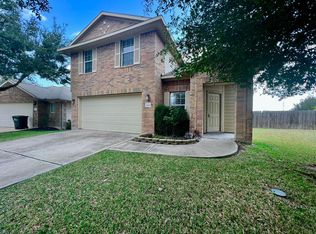
- $312,900-- bd-- ba1.7k sqft2041 Genesta Dr, Buda, TX 78610Off Market
- $1,770-- bd-- ba-- sqftLivonia Dr, Buda, TX 78610Off Market
- $339,9003 bd3 ba2k sqft2056 Genesta Dr, Buda, TX 78610Off Market
- $343,800-- bd-- ba2.1k sqft2048 Genesta Dr, Buda, TX 78610Off Market
A local agent can set up tours, give advice and negotiate with sellers.
Similar homes
- $350,0005 bd3 ba2.7k sqft225 Shale Cir, Buda, TX 78610Active
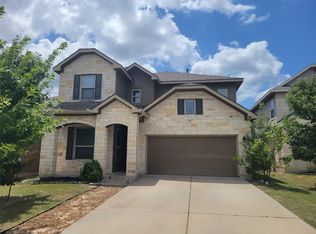
 MLS ID #1316328, Rick Hall, Vylla Home. Unlock MLS
 - $345,0003 bd3 ba1.9k sqft196 Lavender Ln, Buda, TX 78610Active
 MLS ID #2474149, Michelle Poremski, All City Real Estate Ltd. Co. Unlock MLS
 - $424,9004 bd3 ba2.7k sqft581 Middle Crk, Buda, TX 78610Active
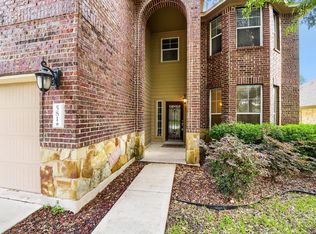 MLS ID #6383758, Kara Helta, My New Braunfels Vacation. Unlock MLS
 - $529,9005 bd3 ba2.4k sqft349 Razzmatazz Trl, Buda, TX 78610Active
 MLS ID #2924281, Ronda Johnson, Metes & Bounds Realty LLC. Unlock MLS
 - $333,5003 bd2 ba1.7k sqft339 Strawberry Blonde Dr, Buda, TX 78610ActiveMLS ID #8871888, Becky Ode, Moreland Properties. Unlock MLS
- $420,5003 bd2 ba2k sqft221 Joseph Dr, Buda, TX 78610ActiveMLS ID #4352371, Rita Kylberg, Century 21 Realty Partners. Unlock MLS
- $326,5004 bd2 ba1.8k sqft206 Beechnut Dr, Buda, TX 78610ActiveMLS ID #6862069, Rob Hinton, Response Realty Advisors, LLC. Unlock MLS
- $325,0003 bd2 ba1.7k sqft122 Sandstone Trl, Buda, TX 78610ActiveMLS ID #7889487, Amy Seely, The Seely Group LLC. Unlock MLS
- $310,0004 bd3 ba2.1k sqft499 Eagle Brook Ln, Buda, TX 78610ActiveMLS ID #9830484, Becki Robledo, Sienna Properties. Unlock MLS
- $440,0004 bd2 ba2.6k sqft1480 Coldwater Holw, Buda, TX 78610ActiveMLS ID #9784128, Reneta Osobase, Let's Move Austin LLC. Unlock MLS
- $334,0003 bd2 ba1.6k sqft247 Joseph Dr, Buda, TX 78610ActiveMLS ID #1322384, Hope Piper, Turn Key Property Group. Unlock MLS
- $469,9004 bd3 ba2.7k sqft250 Mystic Holw, Buda, TX 78610ActiveMLS ID #2263227, Monica Martinez, Keller Williams Realty. Unlock MLS
- $495,0004 bd3 ba2.5k sqft2133 Sid Allens Dr, Buda, TX 78610Active
 MLS ID #615873, Kacey Santos, Realty One Group Prosper-BUDA. Central Texas MLS
 - $444,9004 bd3 ba2k sqft606 Linares Ln, Austin, TX 78748ActiveMLS ID #3475415, Dan Smith, Berkshire Hathaway TX Realty. Unlock MLS
- $415,0004 bd3 ba3.4k sqft282 Crimson Ln, Kyle, TX 78640ActiveMLS ID #2697768, Iliana Lopez, RE/MAX Fine Properties. Unlock MLS
- $465,0005 bd4 ba2.8k sqft1366 Heep Run, Buda, TX 78610ActiveMLS ID #8988903, Josiah Wilson, eXp Realty, LLC. Unlock MLS
- $415,0005 bd4 ba2.5k sqft239 Crimson Ln, Kyle, TX 78640ActiveMLS ID #9147559, John Garza, eXp Realty, LLC. Unlock MLS
- $509,0005 bd3 ba2.6k sqft296 Still Hollow Crk, Buda, TX 78610ActiveMLS ID #1634617, Everett Torres, Compass RE Texas, LLC. Unlock MLS
- $390,0004 bd3 ba3.2k sqft8804 Capitol View Dr, Austin, TX 78747ActiveMLS ID #2031439, Morgan Motley, Bramlett Partners. Unlock MLS
- $399,0004 bd3 ba2.6k sqft9212 Pioneer Forest Dr, Austin, TX 78744ActiveMLS ID #9240163, Adam Zell, Compass RE Texas, LLC. Unlock MLS
