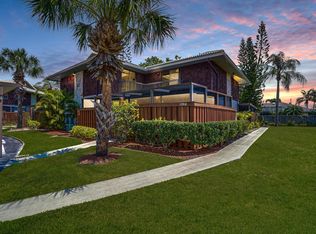
Welcome to this charming two-story townhouse in East Lake Village No 2, Port St. Lucie. This well-proportioned residence offers 1,350 square feet of finished living space across two floors, featuring two primary bedrooms suites and two and a half bathrooms to accommodate your needs. The single-car garage provides convenient parking and storage solutions. The efficient floor plan makes excellent use of the available space, creating a functional home that flows naturally from room to room. Located in the established East Lake Village No 2 community, this townhouse presents an excellent opportunity for those seeking a low-maintenance residence in Port St. Lucie. On HCA hospital power grid. Next to Wood Stork Trails Park. Cable and internet included.
Accepting backups
Price cut: $10.4K (6/11)
$249,500
2061 SE Glen Ridge Drive, Port St Lucie, FL 34952
2beds
1,350sqft
:
Get pre-qualified$2,061/mo
Townhouse
Built in 2006
1,525 Square Feet Lot
$241,400 Zestimate®
$185/sqft
$302/mo HOA
What's special
Single-car garageTwo-story townhouseEfficient floor plan
- 42 days |
- 87 |
- 5 |
Zillow last checked:
Listing updated:
Listed by:
Joseph J Vadala 760-612-6866,
The Keyes Company - Stuart
Source: BeachesMLS,MLS#: B26039834 Originating MLS: BeachesMLS
Originating MLS: BeachesMLSFacts & features
Interior
Bedrooms & bathrooms
- Bedrooms: 2
- Bathrooms: 3
- Full bathrooms: 2
- 1/2 bathrooms: 1
- Main level bathrooms: 1
Primary bedroom
- Level: Second
- Area: 192
- Dimensions: 16 X 12
Bedroom 2
- Level: Second
- Area: 182
- Dimensions: 14 X 13
Kitchen
- Level: Main
- Area: 81
- Dimensions: 9 X 9
Living room
- Level: Main
- Area: 342
- Dimensions: 19 X 18
Heating
- Central
Cooling
- Central Air, Ceiling Fan(s)
Appliances
- Included: Dryer, Dishwasher, Microwave, Refrigerator, Washer
- Laundry: Inside
Features
- Kitchen/Dining Combo, Multiple Primary Suites, Pantry, Split Bedrooms, Upper Level Primary, Walk-In Closet(s)
- Flooring: Carpet, Tile
- Has fireplace: No
- Furnished: Yes
Interior area
- Total structure area: 1,650
- Total interior livable area: 1,350 sqft
Video & virtual tour
Property
Parking
- Total spaces: 2
- Parking features: Attached, Garage, Garage Door Opener, Open
- Attached garage spaces: 1
- Has uncovered spaces: Yes
Accessibility
- Accessibility features: None
Features
- Levels: Multi/Split,Two
- Stories: 2
- Entry location: Entry Level Living Area Y
- Pool features: Association
- Waterfront features: None
Lot
- Size: 1,525 Square Feet
- Features: < 1/4 Acre
Details
- Parcel number: 440150303050005
- Zoning: Residential
- Special conditions: Standard,Listed As-Is
Construction
Type & style
- Home type: Townhouse
- Property subtype: Townhouse
Materials
- Block, Concrete
- Roof: Shingle
Condition
- Resale
- New construction: No
- Year built: 2006
Utilities & green energy
- Electric: 3 Phase
- Sewer: Public Sewer
- Water: Public
- Utilities for property: Cable Available, Sewer Available, Water Available
Community & HOA
Community
- Features: Home Owners Association
- Security: Smoke Detector(s)
- Pet deposit fee: $500
- Subdivision: EAST LAKE VILLAGE NO 2
HOA
- Has HOA: Yes
- Amenities included: Pool
- Services included: Cable TV, Maintenance Grounds, Pest Control, Sewer, Trash, Water
- HOA fee: $302 monthly
- HOA phone: 561-970-2908
Location
- Region: Port Saint Lucie
Financial & listing details
- Price per square foot: $185/sqft
- Tax assessed value: $149,996
- Annual tax amount: $3,033
- Date on market: 6/11/2026
- Cumulative days on market: 46 days
- Listing terms: Cash,Conventional,FHA,VA Loan
Estimated market value
$241,400
$229,000 - $253,000
$1,931/mo
Price history
| Date | Event | Price |
|---|---|---|
| 6/11/2026 | Price change | $249,500-4%$185/sqft |
Source:  BeachesMLS #B26039834 Report a problem BeachesMLS #B26039834 Report a problem | ||
| 5/22/2026 | Listed for rent | $1,925$1/sqft |
Source: BeachesMLS #B26031836 Report a problem | ||
| 1/23/2026 | Price change | $259,895-4.6%$193/sqft |
Source: BeachesMLS #RX-11082400 Report a problem | ||
| 12/18/2025 | Price change | $272,500-2.5%$202/sqft |
Source: BeachesMLS #RX-11082400 Report a problem | ||
| 12/5/2025 | Listed for sale | $279,500$207/sqft |
Source: BeachesMLS #RX-11082400 Report a problem | ||
| 11/19/2025 | Listing removed | $279,500$207/sqft |
Source:  The Keyes Company/Realtors #R11082400 Report a problem The Keyes Company/Realtors #R11082400 Report a problem | ||
| 4/24/2025 | Listed for sale | $279,500+459%$207/sqft |
Source: BeachesMLS #RX-11082400 Report a problem | ||
| 5/24/2011 | Sold | $50,000+2%$37/sqft |
Source: Public Record Report a problem | ||
| 1/16/2011 | Listing removed | $49,000$36/sqft |
Source: Illustrated Properties Real Estate #R3147079 Report a problem | ||
| 11/13/2010 | Price change | $49,000-16.9%$36/sqft |
Source: Illustrated Properties Real Estate #R3147079 Report a problem | ||
| 11/6/2010 | Price change | $59,000-25.3%$44/sqft |
Source: Illustrated Properties Real Estate #R3147079 Report a problem | ||
| 10/16/2010 | Listed for sale | $79,000-63.1%$59/sqft |
Source: Illustrated Properties Real Estate #R3147079 Report a problem | ||
| 8/16/2006 | Sold | $214,000$159/sqft |
Source: Public Record Report a problem | ||
Public tax history
| Year | Property taxes | Tax assessment |
|---|---|---|
| 2025 | $3,033 +3.6% | $149,996 +2.9% |
| 2024 | $2,927 +2.6% | $145,769 +3% |
| 2023 | $2,852 -22.4% | $141,524 +3% |
| 2022 | $3,674 +2.6% | $137,402 +3% |
| 2021 | $3,582 -11.8% | $133,400 +33.2% |
| 2020 | $4,059 | $100,161 -13.5% |
| 2019 | $4,059 +4.9% | $115,800 +9.9% |
| 2018 | $3,871 +8.4% | $105,400 +2.9% |
| 2017 | $3,571 +3.6% | $102,400 +10.3% |
| 2016 | $3,447 +5% | $92,800 +25.1% |
| 2015 | $3,282 +6.8% | $74,200 +31.2% |
| 2014 | $3,073 | $56,540 +10% |
| 2013 | -- | $51,400 |
| 2012 | -- | $51,400 -1% |
| 2011 | -- | $51,900 -23.9% |
| 2010 | -- | $68,200 -20.3% |
| 2009 | -- | $85,600 -25% |
| 2008 | -- | $114,200 -16.1% |
| 2007 | -- | $136,100 +147.5% |
| 2006 | -- | $55,000 +685.7% |
| 2005 | -- | $7,000 |
Find assessor info on the county website
Monthly payment
Est. payment
Payment breakdown
Explore the cost of this home by adjusting the details. Changes won't be saved.Climate risks
Neighborhood: Sandhill Crossing
Nearby schools
GreatSchools rating
- 6/10Village Green Environmental Studies SchoolGrades: PK-5Distance: 0.5 mi
- 7/10Southport Middle SchoolGrades: 6-8Distance: 1.3 mi
- 4/10Port St. Lucie High SchoolGrades: 9-12Distance: 1.5 mi
Schools provided by the listing agent
- Elementary: Savanna Ridge
- Middle: Northport K-8
- High: Port St. Lucie
Source: BeachesMLS. This data may not be complete. We recommend contacting the local school district to confirm school assignments for this home.
- $252,5003 bd3 ba1.3k sqft2065 SE Glen Ridge Dr, Port Saint Lucie, FL 34952Off Market
- $254,2003 bd3 ba1.3k sqft2057 SE Glen Ridge Dr, Port Saint Lucie, FL 34952Off Market
- $---- bd-- ba-- sqft2057 SE Glen Ridge Dr, Pt Saint Lucie, FL 34952Off Market
- $249,7003 bd2 ba1.3k sqft2069 SE Glen Ridge Dr, Port Saint Lucie, FL 34952Off Market
- $236,2003 bd2 ba1.3k sqft2073 SE Glen Ridge Dr, Port Saint Lucie, FL 34952Off Market
- $316,100-- bd-- ba-- sqftSE Glen Ridge Dr, Port saint lucie, FL 34952Off Market
- $254,7003 bd2 ba1.3k sqft2081 SE Glen Ridge Dr, Port Saint Lucie, FL 34952Off Market
- $240,1002 bd3 ba1.5k sqft2062 SE Glen Ridge Dr, Port Saint Lucie, FL 34952Off Market
A local agent can set up tours, give advice and negotiate with sellers.
Similar homes
- $272,5002 bd3 ba1.3k sqft2122 SE Grand Drive, Port St Lucie, FL 34952For Sale

 MLS ID #B26029676, Margaret Hart, RE/MAX Gold. BeachesMLS
 - $210,0002 bd3 ba1.3k sqft2148 SE Destin Drive, Port St Lucie, FL 34952For Sale
 MLS ID #B26035651, Tanipha Frage, Elite Realty Partners, Inc.. BeachesMLS
 - $229,9002 bd3 ba1.3k sqft3201 SE Guinevere Lane #A, Port St Lucie, FL 34952For Sale
 MLS ID #B26038009, Mark Kleiman, Harrison Real Estate. BeachesMLS
 - $294,9002 bd3 ba1.4k sqft1474 SE Rivergreen Circle, Port St Lucie, FL 34952For Sale
 MLS ID #B26049708, Eleonora Sari, RE/MAX Services. BeachesMLS
 - $243,0002 bd2 ba1.1k sqft1646 SE Green Acres Circle #F101, Port St Lucie, FL 34952For SaleMLS ID #B26043680, Linda Moore, RE/MAX of Stuart. BeachesMLS
- $229,9002 bd2 ba1.9k sqft3408 Red Tailed Hawk Drive, Port St Lucie, FL 34952For SaleMLS ID #B26053919, Tara Lynn Edwards, Select Properties/Treas Coast. BeachesMLS
- $332,0002 bd2 ba1.3k sqft4233 SE HOME Way, Port St Lucie, FL 34952For SaleMLS ID #B26052930, Frank J Gesualdo, LAER Realty Partners Bowen/PSL. BeachesMLS
- $249,9991 bd2 ba1.2k sqft38 Spanish Way, Port St Lucie, FL 34952For SaleMLS ID #B26048915, Courtney Marie Young, Canedo Realty. BeachesMLS
- $274,9002 bd2 ba945 sqft2225 SE Barrington Street, Port St Lucie, FL 34952For SaleMLS ID #B26043469, Shawnnan Jenny Smith, RE/MAX Gold. BeachesMLS
- $217,0002 bd2 ba1.4k sqft2074 SE Wild Meadow Circle, Port St Lucie, FL 34952For SaleMLS ID #B26009078, Niv Nativ, RE/MAX Gold. BeachesMLS
- $214,9002 bd2 ba920 sqft1661 SE Kestwick Court, Port St Lucie, FL 34952For SaleMLS ID #B26022013, Michael Shields, Keyes Co. BeachesMLS
- $215,0002 bd2 ba1.3k sqft132 Mediterranean Boulevard N, Port St Lucie, FL 34952For SaleMLS ID #R11167542, Marc Desty, New Empire Realty, Inc.. BeachesMLS
- $164,0002 bd2 ba948 sqft191, Port St Lucie, FL 34952For SaleMLS ID #B26045477, Phillip A. Parisi, Sea Flag Homes. BeachesMLS
- $234,9003 bd2 ba1.7k sqft184 Mediterranean Boulevard N, Port St Lucie, FL 34952For SaleMLS ID #B26002794, Benjamin Ryan Martin, LYNQ Real Estate. BeachesMLS
- $189,9002 bd2 ba1.4k sqft72 Mediterranean Boulevard E, Port St Lucie, FL 34952For SaleMLS ID #B26040961, Bryan Duggan, LYNQ Real Estate. BeachesMLS
- $199,9993 bd2 ba1.6k sqft2832 Eagles Nest Way, Port St Lucie, FL 34952For SaleMLS ID #B26028412, Tinamarie Bartolotta, One Sotheby's Intl. Realty. BeachesMLS
- $179,5002 bd2 ba1.4k sqft11 SE Flamenco Way, Port St Lucie, FL 34952For SaleMLS ID #B26050165, Courtney Marie Young, Canedo Realty. BeachesMLS
- $220,0003 bd2 ba1.7k sqft34 Nogales Way, Port St Lucie, FL 34952For SaleMLS ID #R11159056, Ximena Music, Realty One Group Evolve. BeachesMLS
- $254,0002 bd3 ba1.2k sqft2916 SW Sunset Trace Circle, Palm City, FL 34990For SaleMLS ID #B26043876, Shannon Andersen, Keller Williams Realty Of The Treasure Coast. BeachesMLS
- $190,0002 bd2 ba1.4k sqft24 Alta Loma, Port St Lucie, FL 34952For SaleMLS ID #B26033417, Megan Schoner, Keller Williams Realty of PSL. BeachesMLS
