Flowing and efficient floor plan in this well-maintained 4-bedroom, 2.5-bath home on .69 acres in one of the most popular areas of Muskegon Township. Built in 2000 with a finished daylight basement, this home has plenty of room inside and out. The main bedroom has an ensuite full bath, and the first floor includes a laundry room and half bath right off the attached garage entry. There have been many updates and improvements over the years, including bamboo flooring, remodeled kitchen and bathrooms, tile throughout, and a workout room in the finished basement. The roof was replaced just last year. Outside, you'll find a large driveway, a beautiful lawn, and upgraded underground sprinkling. The deck provides a great outdoor space, and the additional 2-stall garage gives you extra storage or could be used as an outdoor entertainment area. The location also gives you quick access to North Muskegon, the expressway, and the rest of the Muskegon area. (See Supplement Remarks...) The home is in great shape and is truly move-in ready. If you're looking for a 4-bedroom home with a finished basement, a large yard, and plenty of garage space, take a look at our open house this Sunday, 9-27-2026, from 11-1.
Pending
$409,000
2063 Rambling Oak Dr, Muskegon, MI 49445
4beds
2,220sqft
Single Family Residence
Built in 2000
0.69 Acres Lot
$402,700 Zestimate®
$184/sqft
$-- HOA
What's special
- 35 days
- 763
- 35
Zillow last checked:
Listing updated:
Listed by:
Ian Volchoff 231-233-1437,
Century 21 Trophy Class 616-414-5420
Source: MichRIC,MLS#: 26050925
Facts & features
Interior
Bedrooms & bathrooms
- Bedrooms: 4
- Bathrooms: 3
- Full bathrooms: 2
- 1/2 bathrooms: 1
- Main level bedrooms: 3
Primary bedroom
- Level: Main
Bedroom 2
- Level: Main
Bedroom 3
- Level: Main
Bedroom 4
- Level: Lower
Primary bathroom
- Level: Main
Dining area
- Level: Main
Exercise room
- Level: Lower
Kitchen
- Level: Main
Laundry
- Level: Main
Living room
- Level: Main
Recreation
- Level: Lower
Heating
- Forced Air
Cooling
- Central Air
Appliances
- Included: Dryer, Microwave, Oven, Range, Refrigerator, Washer
- Laundry: Laundry Room, Main Level
Features
- Flooring: Tile, Wood
- Basement: Daylight
- Number of fireplaces: 1
- Fireplace features: Recreation Room
Interior area
- Total structure area: 1,400
- Total interior livable area: 2,220 sqft
- Finished area below ground: 820
Video & virtual tour
Property
Parking
- Total spaces: 2
- Parking features: Attached
- Garage spaces: 2
Features
- Stories: 1
Lot
- Size: 0.69 Acres
- Dimensions: 100 x 300
- Features: Level, Wooded, Ground Cover
Details
- Additional structures: Pole Barn
- Parcel number: 10737000007000
- Zoning description: Residential
Construction
Type & style
- Home type: SingleFamily
- Architectural style: Ranch
- Property subtype: Single Family Residence
Materials
- Vinyl Siding
- Roof: Composition
Condition
- New construction: No
- Year built: 2000
Utilities & green energy
- Sewer: Public Sewer
- Water: Well
- Utilities for property: Natural Gas Connected
Community & HOA
Community
- Subdivision: River Oak Estates
Location
- Region: Muskegon
Financial & listing details
- Price per square foot: $184/sqft
- Tax assessed value: $91,038
- Annual tax amount: $3,428
- Date on market: 9/26/2026
- Listing terms: Cash,FHA,VA Loan,Conventional
- Road surface type: Paved
Estimated market value
$402,700
$383,000 - $423,000
$2,650/mo
Price history
| Date | Event | Price |
|---|---|---|
| 10/21/2026 | Pending sale | $409,000$184/sqft |
Source:  MichRIC #26050925 Report a problem | ||
| 9/26/2026 | Listed for sale | $409,000+169.1%$184/sqft |
Source: MichRIC #26050925 Report a problem | ||
| 3/15/2012 | Sold | $152,000-1.9%$68/sqft |
Source: MichRIC #11059738 Report a problem | ||
| 11/8/2011 | Listed for sale | $154,900-8.8%$70/sqft |
Source: Nexes Realty #11059738 Report a problem | ||
| 8/1/2011 | Listing removed | $169,900$77/sqft |
Source: Eastbrook Homes Inc #10044619 Report a problem | ||
| 5/22/2011 | Price change | $169,900-4%$77/sqft |
Source: Eastbrook Homes Inc #10044619 Report a problem | ||
| 4/13/2011 | Price change | $176,900-1.7%$80/sqft |
Source: Eastbrook Homes Inc #10044619 Report a problem | ||
| 12/18/2010 | Price change | $179,900-2.7%$81/sqft |
Source: Eastbrook Homes Inc #10044619 Report a problem | ||
| 10/29/2010 | Listed for sale | $184,900$83/sqft |
Source: Eastbrook Homes Inc #10044619 Report a problem | ||
Public tax history
| Year | Property taxes | Tax assessment |
|---|---|---|
| 2026 | $3,428 -1.5% | $144,900 +8.1% |
| 2025 | $3,481 +8.4% | $134,100 -1.8% |
| 2024 | $3,212 +4.8% | $136,600 +19.6% |
| 2023 | $3,064 | $114,200 +12.7% |
| 2022 | -- | $101,300 +7.8% |
| 2021 | $2,955 | $94,000 +4.6% |
| 2020 | $2,955 +250.5% | $89,900 +1698% |
| 2018 | $843 | $5,000 -93.8% |
| 2017 | -- | $81,000 +7.3% |
| 2016 | -- | $75,500 +3% |
| 2015 | -- | $73,300 +0.3% |
| 2014 | -- | $73,100 +7% |
| 2013 | -- | $68,300 +2.1% |
| 2012 | -- | $66,900 -5.8% |
| 2011 | -- | $71,000 |
| 2010 | -- | $71,000 -17.1% |
| 2009 | -- | $85,600 -0.8% |
| 2008 | -- | $86,300 +2% |
| 2007 | -- | $84,600 |
| 2006 | -- | $84,600 +14.3% |
| 2005 | -- | $74,000 +2.9% |
| 2004 | -- | $71,900 +2.7% |
| 2003 | -- | $70,000 +1.7% |
| 2002 | -- | $68,800 +18.8% |
| 2001 | -- | $57,900 +345.4% |
| 2000 | -- | $13,000 |
Find assessor info on the county website
Monthly payment
Est. payment
Payment breakdown
Explore the cost of this home by adjusting the details. Changes won't be saved.Climate risks
Neighborhood: 49445
- $359,5004 bd3 ba1.4k sqft2061 Rambling Oak Dr, Muskegon, MI 49445Off Market
- $361,5003 bd3 ba1.6k sqft2065 Rambling Oak Dr, Muskegon, MI 49445Off Market
- $330,8003 bd2 ba1.4k sqft2059 Rambling Oak Dr, Muskegon, MI 49445Off Market
- $402,6004 bd4 ba2.6k sqft2067 Rambling Oak Dr, Muskegon, MI 49445Off Market
Similar homes
- $389,9004 bd3 ba2.4k sqft2470 Hiawatha Trl, Muskegon, MI 49445For Sale

 MLS ID #26054041, Pamela Averill, Five Star Real Estate. MichRIC
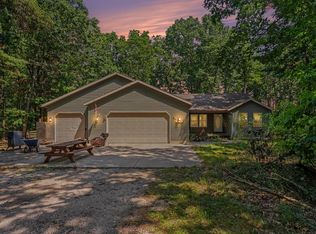
- $399,9994 bd3 ba1.6k sqft416 E River Rd, Muskegon, MI 49445For Sale
 MLS ID #26040855, David Manley, Legacy Real Estate Partners. MichRIC
- $329,9004 bd2 ba1.9k sqft1374 Wagner Ave, Muskegon, MI 49445For Sale
 MLS ID #26055132, Emily Cisneros, Five Star Real Estate. MichRIC
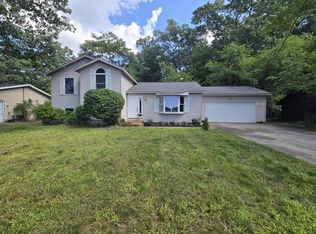
- $309,9004 bd2 ba1.8k sqft2046 N Roberts Rd, Muskegon, MI 49445For Sale
 MLS ID #26045655, Megan Sharp, Five Star Real Estate. MichRIC
- $449,9004 bd3 ba2.1k sqft299 S Brooks Rd, Muskegon, MI 49442For SaleMLS ID #26046189, McKenna Johnson, RE/MAX West. MichRIC
- $335,0003 bd2 ba1.5k sqft1465 Holton Rd, Muskegon, MI 49445For SaleMLS ID #26047694, Elroy W Buckner, RE/MAX West. MichRIC
- $369,9004 bd3 ba2k sqft1107 Lancelot Dr, Muskegon, MI 49445For SaleMLS ID #26041618, Terry Puffer, Legacy Real Estate Partners. MichRIC
- $290,0004 bd2 ba1.2k sqft1830 Kings Ct, Muskegon, MI 49445For SaleMLS ID #26038977, Eddie Alexander, Five Star Real Estate - N Musk. MichRIC
- $269,0003 bd1 ba1.2k sqft991 Victor Ave, Muskegon, MI 49445For SaleMLS ID #26057503, Lisa Vela, Five Star Real Estate. MichRIC
- $334,9004 bd3 ba1.7k sqft3872 Forest Edge Rd, Muskegon, MI 49442For SaleMLS ID #26054209, Holly Ziemba, Five Star Real Estate - N Musk. MichRIC
- $349,9003 bd2 ba1.3k sqft2118 Oak Ave, Muskegon, MI 49445For SaleMLS ID #26057053, Marilyn K Tucker, Tucker Benner Realty LLC. MichRIC
- $250,0002 bd2 ba1.2k sqft617 W River Rd, Muskegon, MI 49445For SaleMLS ID #26056341, Dawn Van Kampen, West Edge Real Estate LLC. MichRIC
- $262,0003 bd1 ba1.1k sqft1765 Creston St, Muskegon, MI 49445For SaleMLS ID #26051377, Tarah Ryan, Five Star Real Estate. MichRIC
- $319,9003 bd1 ba1.2k sqft695 Glenwood Ave, Muskegon, MI 49445For SaleMLS ID #26057244, Brian David Klingel, Coldwell Banker Woodland Schmidt Grand Haven. MichRIC
- $399,9003 bd2 ba1.4k sqft4536 Dalson Rd, Twin Lake, MI 49457For SaleMLS ID #26044368, Sandi L Gentry, RE/MAX Lakeshore. MichRIC
- $329,9003 bd2 ba1.8k sqft2756 Marquette Ave, Muskegon, MI 49442For SaleMLS ID #26046919, Brock Edward Carlston, Greenridge - Nexes. MichRIC
