BE SURE TO WATCH THE STUNNING VIDEO TOUR!! Extremely rare brick ranch sitting over a sprawling, fully finished terrace level! NEW ARCHITECTURAL ROOF! The main level features soaring vaulted ceilings in the fireside living room, an open-concept kitchen overlooking the breakfast room and living area, a separate formal dining room that easily seats 12+, and a cozy formal living room just off the foyer. The primary suite is incredible, with trey ceilings, a private fireplace and sitting area, plus a huge bath with double vanities, oversized shower and soaking tub. Two additional spacious bedrooms are located down the hall. Don't miss the private upstairs suite, perfect for a teen, in-laws or guests. This gigantic space has its own dedicated HVAC system, full bathroom and closet! The finished terrace level gives you even more room to spread out, with a 3rd-car garage, connected workshop, massive storage, game room/media room and tons of flexible living space. Outside may be my favorite part! Spend fall evenings watching football on the covered, screened deck overlooking a gorgeous, private, wooded and fenced backyard. The yard has been masterfully hardscaped with steps and walkways for easy access from the deck. And the lawn? It honestly looks like a golf course and is meticulously maintained with a reel mower. It's PERFECT! Stunning curb appeal with solid brick construction and a side-entry garage completes the package. Fantastic neighborhood amenities include a sparkling Junior Olympic pool, cabanas, tennis and more, all just minutes from Lake Lanier, waterparks, shopping, interstates and everything the area has to offer. This is not your typical ranch. The amount of space, privacy, storage and flexibility here is incredibly hard to find!
Active
$624,999
2065 Democracy Dr, Buford, GA 30519
4beds
6,198sqft
Single Family Residence
Built in 2005
0.34 Acres Lot
$611,000 Zestimate®
$101/sqft
$50/mo HOA
What's special
Extremely rare brick ranchSide-entry garageNew architectural roofTwo additional spacious bedrooms
- 18 days
- 2,121
- 234
Zillow last checked:
Listing updated:
Listed by:
The Wistrick Team 404-932-5564,
Keller Williams Realty Partners,
Michael Wistrick 404-932-5564,
Keller Williams Realty Partners
Source: GAMLS,MLS#: 10856055
Facts & features
Interior
Bedrooms & bathrooms
- Bedrooms: 4
- Bathrooms: 5
- Full bathrooms: 4
- 1/2 bathrooms: 1
- Main level bathrooms: 2
- Main level bedrooms: 3
Rooms
- Room types: Bonus Room, Game Room, Keeping Room, Laundry, Media Room, Sun Room
Dining room
- Features: Seats 12+
Kitchen
- Features: Breakfast Area, Breakfast Bar, Breakfast Room, Kitchen Island, Pantry, Solid Surface Counters
Heating
- Central, Natural Gas
Cooling
- Ceiling Fan(s), Central Air
Appliances
- Included: Dishwasher, Disposal, Double Oven, Gas Water Heater, Microwave
- Laundry: Mud Room
Features
- Double Vanity, High Ceilings, Master On Main Level, Tray Ceiling(s), Vaulted Ceiling(s), Walk-In Closet(s)
- Flooring: Hardwood
- Windows: Double Pane Windows
- Basement: Bath Finished,Daylight,Finished,Full
- Attic: Pull Down Stairs
- Number of fireplaces: 2
- Fireplace features: Factory Built, Gas Starter, Living Room, Master Bedroom
- Common walls with other units/homes: No Common Walls
Interior area
- Total structure area: 6,198
- Total interior livable area: 6,198 sqft
- Finished area above ground: 3,455
- Finished area below ground: 2,743
Video & virtual tour
Property
Parking
- Total spaces: 3
- Parking features: Attached, Garage, Garage Door Opener, RV/Boat Parking, Side/Rear Entrance
- Has attached garage: Yes
Features
- Levels: Three Or More
- Stories: 3
- Patio & porch: Deck, Screened
- Fencing: Back Yard,Wood
- Body of water: None
Lot
- Size: 0.34 Acres
- Features: Level, Private
Details
- Additional structures: Workshop
- Parcel number: 15041E000177
Construction
Type & style
- Home type: SingleFamily
- Architectural style: Ranch,Traditional
- Property subtype: Single Family Residence
Materials
- Brick
- Roof: Composition
Condition
- Resale
- New construction: No
- Year built: 2005
Utilities & green energy
- Sewer: Public Sewer
- Water: Public
- Utilities for property: Cable Available, Electricity Available, High Speed Internet, Natural Gas Available, Phone Available, Sewer Available, Underground Utilities, Water Available
Green energy
- Energy efficient items: Appliances
Community & HOA
Community
- Features: Clubhouse, Playground, Pool, Sidewalks, Street Lights, Swim Team, Tennis Court(s), Walk To Schools, Near Shopping
- Security: Smoke Detector(s)
- Subdivision: CLEARWATER PLANTATION
HOA
- Has HOA: Yes
- Services included: Reserve Fund, Swimming, Tennis
- HOA fee: $600 annually
Location
- Region: Buford
Financial & listing details
- Price per square foot: $101/sqft
- Tax assessed value: $654,000
- Annual tax amount: $5,145
- Date on market: 9/30/2026
- Cumulative days on market: 18 days
- Listing agreement: Exclusive Right To Sell
- Electric utility on property: Yes
Estimated market value
$611,000
$580,000 - $642,000
$5,592/mo
Price history
| Date | Event | Price |
|---|---|---|
| 10/12/2026 | Price change | $624,9990%$101/sqft |
Source:  FMLS GA #7845191 Report a problem FMLS GA #7845191 Report a problem | ||
| 9/30/2026 | Listed for sale | $625,000+66.7%$101/sqft |
Source: FMLS GA #7845191 Report a problem | ||
| 10/27/2017 | Sold | $375,000-1.3%$61/sqft |
Source:  FMLS GA #5902527 Report a problem FMLS GA #5902527 Report a problem | ||
| 9/13/2017 | Pending sale | $379,900$61/sqft |
Source: Atlanta - Sugarloaf #5902527 Report a problem | ||
| 9/1/2017 | Listed for sale | $379,900+8.5%$61/sqft |
Source: Keller Williams Rlty Atl. Part #8251916 Report a problem | ||
| 5/23/2014 | Sold | $350,000-2.8%$56/sqft |
Source: FMLS GA #5256045 Report a problem | ||
| 3/29/2014 | Pending sale | $359,900$58/sqft |
Source: RE/MAX Legends #5256045 Report a problem | ||
| 3/1/2014 | Listed for sale | $359,900-9.6%$58/sqft |
Source: RE/MAX Legends #5256045 Report a problem | ||
| 9/12/2005 | Sold | $398,000$64/sqft |
Source: Public Record Report a problem | ||
Public tax history
| Year | Property taxes | Tax assessment |
|---|---|---|
| 2025 | $5,145 -20.5% | $261,600 -2.6% |
| 2024 | $6,476 +20.9% | $268,560 +25.9% |
| 2023 | $5,354 +2.8% | $213,360 +7.1% |
| 2022 | $5,208 +11.5% | $199,200 +13.6% |
| 2021 | $4,670 -1% | $175,320 +2.8% |
| 2020 | $4,716 +0.6% | $170,480 +3.9% |
| 2019 | $4,690 +6.8% | $164,120 +6.8% |
| 2018 | $4,392 +2.5% | $153,600 +3.1% |
| 2017 | $4,286 +17.4% | $149,000 +14.9% |
| 2016 | $3,650 +6.9% | $129,640 |
| 2015 | $3,414 | $129,640 +7.6% |
| 2014 | $3,414 | $120,447 |
| 2013 | -- | -- |
| 2012 | -- | -- |
| 2011 | -- | -- |
| 2010 | -- | -- |
| 2009 | $4,257 +7.8% | -- |
| 2007 | $3,949 +8.9% | -- |
| 2006 | $3,628 +626.3% | -- |
| 2005 | $499 | -- |
Find assessor info on the county website
Monthly payment
Est. payment
Payment breakdown
Explore the cost of this home by adjusting the details. Changes won't be saved.Climate risks
Neighborhood: 30519
Nearby schools
Schools provided by the listing agent
- Elementary: Friendship
- Middle: Cherokee Bluff
- High: Cherokee Bluff
Source: GAMLS. This data may not be complete. We recommend contacting the local school district to confirm school assignments for this home.

Similar homes
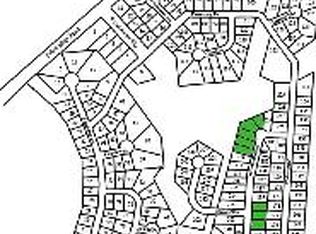
- $599,9004 bd4 ba3.2k sqft2843 White Azalea St, Buford, GA 30519Active

 MLS ID #10873369, Tam Van, eXp Realty. GAMLS
 - $--5 bd4 ba4.6k sqft2418 Democracy Dr, Buford, GA 30519Auction
 Auction.com 2
 - $624,9005 bd3 ba3.1k sqft2373 Oak Falls Ln, Buford, GA 30519Active
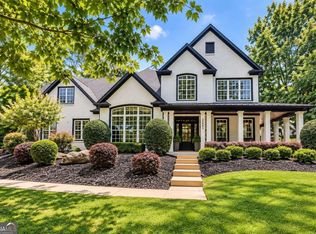 MLS ID #10867914, Lorine R Rogers, LIVE Property Group Real Estate. GAMLS
 - $610,0004 bd3 ba3.7k sqft2777 Chinquapin Ct, Buford, GA 30519Active
 MLS ID #10807542, Melanie Crozier, Coldwell Banker Realty. GAMLS
 - $549,9004 bd5 ba3.3k sqft2315 Council Ln, Buford, GA 30519ActiveMLS ID #10795630, Cashen Whitlock, Chris McCall Realty. GAMLS
- $699,9995 bd4 ba3.6k sqft2012 Democracy Dr, Buford, GA 30519ActiveMLS ID #10840668, Laura Gray, Chapman Hall Realtors Professionals. GAMLS
- $649,0004 bd4 ba3.3k sqft4121 Holcomb Creek Dr, Buford, GA 30519ActiveMLS ID #10849578, David Nichols, Keller Williams Realty Atl. Partners. GAMLS
- $675,0004 bd4 ba3.4k sqft2653 White Rock Dr, Buford, GA 30519ActiveMLS ID #10811827, Kiley Hope, Funari Realty LLC. GAMLS
- $600,0004 bd3 ba3.7k sqft3076 Thompson Mill Rd, Buford, GA 30519ActiveMLS ID #10858028, Matt Rhule, RE/MAX Center. GAMLS
- $760,0005 bd6 ba6.5k sqft2638 White Rock Dr, Buford, GA 30519ActiveMLS ID #10869739, Bob Hartwell, Keller Williams Realty Atl. Partners. GAMLS
- $775,0006 bd6 ba5.1k sqft3161 Perimeter Cir, Buford, GA 30519For Sale
 MLS ID #7852736, ABRAHAM JOHN, Virtual Properties Realty. Biz. FMLS GA
 - $509,0004 bd3 ba3.3k sqft3336 Duncan Bridge Trl, Buford, GA 30519ActiveMLS ID #10866502, Henriette Wilhelm, Chapman Hall Realtors Professionals. GAMLS
- $699,9004 bd4 ba3.4k sqft5128 Stefan Ridge Way, Buford, GA 30519ActiveMLS ID #10850019, Jason Moore, REMAX Around Atlanta. GAMLS
- $624,9996 bd5 ba5.1k sqft5830 Mulberry Holw, Flowery Branch, GA 30542ActiveMLS ID #10867515, Kayla Watson, Resource Brokers, LLC. GAMLS
- $650,0004 bd5 ba4.4k sqft5622 Good Hope Dr, Flowery Branch, GA 30542Active Under ContractMLS ID #10868088, Gary Nicholson, Keller Williams Realty Atl. Partners. GAMLS
- $725,0004 bd3 ba3.1k sqft5105 Stefan Ridge Way, Buford, GA 30519ActiveMLS ID #10800663, Devyn B LeBlanc, Keller Williams Realty Atl. Partners. GAMLS
- $615,0005 bd4 ba3.3k sqft6454 Park Bench Pl, Hoschton, GA 30548ActiveMLS ID #10835160, Dawn Crosby, Bolst. GAMLS
- $629,9004 bd3 ba3.7k sqft6407 Lantern Rdg, Hoschton, GA 30548ActiveMLS ID #10857725, The Rains Team, PEND Realty, LLC. GAMLS
- $639,9005 bd4 ba3.7k sqft6179 Baybrook Trce, Hoschton, GA 30548Active Under ContractMLS ID #10851746, Lance Real Estate Group, Bolst. GAMLS
