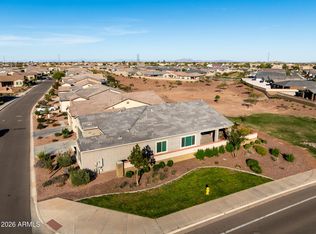
Live in luxury in the 55+ guard gated lake community of Province in this 3 bedroom, 2.5 bath home with an extended patio and a pergola in a fenced backyard. Enjoy lake views and the common areas of Province all from your back patio. When you pull up, you are greeting with desert landscaping, textured driveway and a new iron entry gate to the covered courtyard and a decorative iron front door entering the home. The views straight ahead of the lake and Province will take your breath away. To the right is 2 bedrooms with walk in closets and a hall bath. Next to the den you have a wet bar opening to your side patio with an electric shade. The kitchen has staggered cabinets, pull out shelves, center island and new appliances The great room has sliding doors to the breathtaking views, Your expansive master bedroom also has serene views of the lake and your master bath has dual vanities, huge walk in shower and the master closet has a door going straight into the laundry room. Your garage has a 4' extension, insulated garage doors, updated lighting and a mini-split. Did I mention the whole house generator?
All of this in the 55+ guard gated lake community of Province; where you can fish in the lakes, walk on one of the 5 miles of walking paths throughout the community, practice your putting, play a game of pickleball or tennis is nothing short of "retiring like you mean it!" To wrap it all up, inside the 32,000 square foot club house, you have a fitness center, lap pool, library, billiards room, ceramic, sewing, and computer center besides the quaint, gorgeous outdoor pool for perfect solitude or fun gatherings with friends and family. What more can you ask for... all in an incredible community awaiting your arrival!!
Contingent
$524,000
20659 N ENCHANTMENT Pass, Maricopa, AZ 85138
3beds
2,499sqft
:
Get pre-qualified$3,564/mo
Single Family Residence
Built in 2017
6,922 Square Feet Lot
$-- Zestimate®
$210/sqft
$292/mo HOA
What's special
Extended patioInsulated garage doorsBreathtaking viewsCovered courtyardSerene viewsExpansive master bedroomHuge walk in shower
- 319 days |
- 53 |
- 1 |
Zillow last checked:
Listing updated:
Listed by:
Debra K Johnson 480-326-7124,
Cactus Mountain Properties, LLC
Source: ARMLS,MLS#: 6915410
Facts & features
Interior
Bedrooms & bathrooms
- Bedrooms: 3
- Bathrooms: 3
- Full bathrooms: 2
- 1/2 bathrooms: 1
Heating
- Mini Split, ENERGY STAR Qualified Equipment, Electric, Natural Gas
Cooling
- Central Air, Ceiling Fan(s), Mini Split, Other, Programmable Thmstat
Appliances
- Included: Dryer, Washer, Gas Stub for Range, Reverse Osmosis, Refrigerator, Built-in Microwave, Dishwasher
- Laundry: Inside
Features
- High Speed Internet, Granite Counters, Double Vanity, Breakfast Bar, 9+ Flat Ceilings, No Interior Steps, Wet Bar, Kitchen Island, Pantry, 3/4 Bath Master Bdrm
- Flooring: Laminate, Tile
- Windows: Low Emissivity Windows, Solar Screens, Tinted Windows, Vinyl Frame
- Has basement: No
- Has fireplace: No
Interior area
- Total structure area: 2,499
- Total interior livable area: 2,499 sqft
Property
Parking
- Total spaces: 2
- Parking features: Garage Door Opener, Extended Length Garage, Direct Access, Over Height Garage
- Garage spaces: 2
Features
- Stories: 1
- Patio & porch: Covered, Patio
- Exterior features: Private Street(s), Private Yard
- Spa features: None
- Fencing: Partial
- On waterfront: Yes
- Waterfront features: Waterfront
Lot
- Size: 6,922 Square Feet
- Features: Borders Common Area, North/South Exposure, Waterfront, Desert Front, Synthetic Grass Back, Auto Timer H2O Front, Auto Timer H2O Back
Details
- Parcel number: 51207117
- Special conditions: Age Restricted (See Remarks)
Construction
Type & style
- Home type: SingleFamily
- Property subtype: Single Family Residence
Materials
- Spray Foam Insulation, Stucco, Wood Frame, Low VOC Paint, Painted
- Roof: Tile
Condition
- Year built: 2017
Details
- Builder name: Meritage
Utilities & green energy
- Sewer: Private Sewer
- Water: Pvt Water Company
Community & HOA
Community
- Features: Pool, Pickleball, Lake, Gated, Community Spa Htd, Guarded Entry, Tennis Court(s), Biking/Walking Path, Fitness Center
- Security: Security Guard
- Senior community: Yes
- Subdivision: PROVINCE
HOA
- Has HOA: Yes
- Services included: Maintenance Grounds, Street Maint
- HOA fee: $875 quarterly
- HOA name: Province
- HOA phone: 520-568-8315
Location
- Region: Maricopa
Financial & listing details
- Price per square foot: $210/sqft
- Tax assessed value: $391,950
- Annual tax amount: $3,826
- Date on market: 9/16/2025
- Cumulative days on market: 319 days
- Listing terms: Cash,Conventional,FHA,VA Loan
- Ownership: Fee Simple
Estimated market value
Not available
Estimated sales range
Not available
Not available
Price history
| Date | Event | Price |
|---|---|---|
| 5/4/2026 | Contingent | $524,000$210/sqft |
Source:  ARMLS #6915410 Report a problem ARMLS #6915410 Report a problem | ||
| 4/7/2026 | Price change | $524,000-4.7%$210/sqft |
Source: ARMLS #6915410 Report a problem | ||
| 1/16/2026 | Price change | $550,000-4.2%$220/sqft |
Source: ARMLS #6915410 Report a problem | ||
| 9/17/2025 | Listed for sale | $574,000+38.3%$230/sqft |
Source: ARMLS #6915410 Report a problem | ||
| 4/13/2020 | Sold | $415,000$166/sqft |
Source: ARMLS #6014736 Report a problem | ||
| 4/7/2020 | Pending sale | $415,000$166/sqft |
Source: Realty ONE Group #6014736 Report a problem | ||
| 2/6/2020 | Price change | $415,000-2.4%$166/sqft |
Source: Realty ONE Group #6014736 Report a problem | ||
| 12/15/2019 | Listed for sale | $425,000+21.6%$170/sqft |
Source: Realty ONE Group #6014736 Report a problem | ||
| 1/23/2018 | Sold | $349,554-3.1%$140/sqft |
Source: Public Record Report a problem | ||
| 9/27/2017 | Price change | $360,554+0%$144/sqft |
Source: Meritage Homes Report a problem | ||
| 9/17/2017 | Listed for sale | $360,394$144/sqft |
Source: Meritage Homes Report a problem | ||
Public tax history
| Year | Property taxes | Tax assessment |
|---|---|---|
| 2026 | $3,826 +3.6% | $39,194 +0.6% |
| 2025 | $3,694 +2.7% | $38,951 -24.9% |
| 2024 | $3,598 +2.9% | $51,889 +38.2% |
| 2023 | $3,495 +4.8% | $37,551 -17.3% |
| 2022 | $3,337 +4.8% | $45,402 +6.2% |
| 2021 | $3,185 +4% | $42,749 +4.5% |
| 2020 | $3,063 +152.5% | $40,919 +59.2% |
| 2019 | $1,213 -2.5% | $25,700 +319% |
| 2018 | $1,244 -19.4% | $6,133 |
| 2017 | $1,543 -6.6% | $6,133 |
| 2016 | $1,652 -3.5% | -- |
| 2014 | $1,712 | $9,600 |
| 2013 | -- | -- |
| 2012 | -- | -- |
| 2011 | -- | $6,400 -50% |
| 2010 | -- | $12,800 |
| 2009 | -- | -- |
| 2008 | -- | -- |
| 2007 | -- | -- |
| 2006 | -- | -- |
| 2005 | -- | -- |
| 2004 | -- | -- |
Find assessor info on the county website
Monthly payment
Est. payment
Payment breakdown
Explore the cost of this home by adjusting the details. Changes won't be saved.Climate risks
Neighborhood: Province
Nearby schools
GreatSchools rating
- 3/10Butterfield Elementary SchoolGrades: PK-5Distance: 0.9 mi
- 4/10Maricopa High SchoolGrades: 6-12Distance: 1.7 mi
- 2/10Desert Wind Middle SchoolGrades: 6-8Distance: 4.6 mi
Schools provided by the listing agent
- Elementary: Santa Rosa Elementary School
- Middle: Maricopa Wells Middle School
- High: Maricopa High School
- District: Maricopa Unified School District
Source: ARMLS. This data may not be complete. We recommend contacting the local school district to confirm school assignments for this home.
- $371,8003 bd2 ba1.7k sqft20667 N Enchantment Pass, Maricopa, AZ 85138Off Market
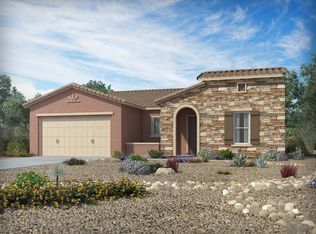
- $468,300-- bd-- ba2k sqft20651 N Enchantment Pass, Maricopa, AZ 85138Off Market
- $394,8002 bd2 ba1.8k sqft20673 N Enchantment Pass, Maricopa, AZ 85138Off Market

- $469,7003 bd2 ba2.2k sqft20645 N Enchantment Pass, Maricopa, AZ 85138Off Market
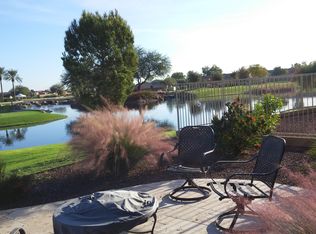
- $363,900-- bd-- ba1.5k sqft20656 N Enchantment Pass, Maricopa, AZ 85138Off Market
- $350,5002 bd2 ba1.5k sqft20664 N Enchantment Pass, Maricopa, AZ 85138Off Market
- $382,400-- bd-- ba2k sqft20681 N Enchantment Pass, Maricopa, AZ 85138Off Market
- $359,2002 bd2 ba1.5k sqft20648 N Enchantment Pass, Maricopa, AZ 85138Off Market
A local agent can set up tours, give advice and negotiate with sellers.
Similar homes
- $475,0003 bd3 ba2.6k sqft20489 N WISHING WELL Lane, Maricopa, AZ 85138For Sale
 MLS ID #7032107, Randy T Clark, Realty ONE Group. ARMLS
 - $535,0004 bd3 ba2.6k sqft41027 W PRYOR Lane Lane, Maricopa, AZ 85138For Sale
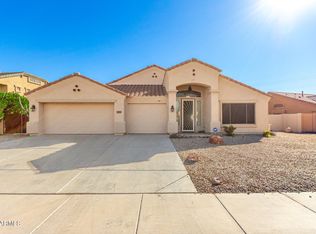 MLS ID #6945977, Erica Ybarra, Limitless Real Estate. ARMLS
 - $574,9956 bd3 ba3.2k sqft43204 W OAKLAND Court, Maricopa, AZ 85138For Sale
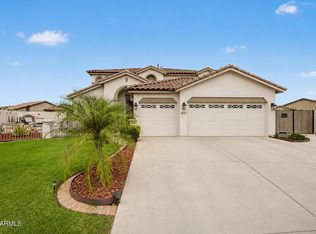 MLS ID #7057504, Nicholas Staffieri, My Home Group Real Estate. ARMLS
 - $469,0003 bd3 ba2.3k sqft20823 N EVERGREEN Drive, Maricopa, AZ 85138For Sale
 MLS ID #7006111, Debra K Johnson, Cactus Mountain Properties, LLC. ARMLS
 - $495,0002 bd3 ba1.9k sqft41801 W CACTUS FLOWER --, Maricopa, AZ 85138For SaleMLS ID #7009861, A. Brent Conley, eXp Realty. ARMLS
- $485,0003 bd2 ba2.4k sqft21863 N REIS Drive, Maricopa, AZ 85138For SaleMLS ID #7000067, Magdalena Butz, The Maricopa Real Estate Company. ARMLS
- $599,9904 bd3 ba2.8k sqft43301 W KNAUSS Drive, Maricopa, AZ 85138For SaleMLS ID #6999155, Stephen Kuburich, The Maricopa Real Estate Company. ARMLS
- $379,9003 bd2 ba1.7k sqft42621 W HEAVENLY Place, Maricopa, AZ 85138For SaleMLS ID #7057271, Kerry Jackson, Good Oak Real Estate. ARMLS
- $442,0003 bd2 ba2.2k sqft43542 W SANSOM Drive, Maricopa, AZ 85138For SaleMLS ID #7020771, Kerry Jackson, Good Oak Real Estate. ARMLS
- $439,9003 bd3 ba2.4k sqft41650 W Harvest Moon Drive, Maricopa, AZ 85138For SaleMLS ID #6936860, Jill K Dames, Realty ONE Group. ARMLS
- $473,9005 bd3 ba3k sqft40711 W ROBBINS Drive, Maricopa, AZ 85138For SaleMLS ID #7057554, Jeremy Waters, AZ Dream Homes. ARMLS
- $529,9004 bd3 ba2.2k sqft37918 W SAN CLEMENTE Street, Maricopa, AZ 85138For SaleMLS ID #7013977, Teresa Dean, HomeSmart Success. ARMLS
- $439,9002 bd3 ba2.2k sqft19973 N MONTE Lane, Maricopa, AZ 85138For SaleMLS ID #6999738, Carolyn D Vaiana-Menkhus, HomeSmart. ARMLS
- $530,0003 bd2 ba2.4k sqft44545 W VINEYARD Street, Maricopa, AZ 85139For SaleMLS ID #6942588, Stephanie Peters, My Home Group Real Estate. ARMLS
- $449,9002 bd2 ba1.7k sqft41725 W HARVEST MOON Drive, Maricopa, AZ 85138For SaleMLS ID #7037814, Jill K Dames, Realty ONE Group. ARMLS
- $465,0004 bd4 ba2.5k sqft18320 N ARBOR Drive, Maricopa, AZ 85138For SaleMLS ID #6987131, Billy W Schneider, My Home Group Real Estate. ARMLS
- $447,9003 bd2 ba1.9k sqft22094 N VARGAS Drive, Maricopa, AZ 85138For SaleMLS ID #7047942, Andrew McCargar, Done Deal. ARMLS
- $649,9003 bd4 ba3.1k sqft42584 W MALLARD Lane, Maricopa, AZ 85138For SaleMLS ID #7021873, Jill K Dames, Realty ONE Group. ARMLS
- $449,9004 bd3 ba3k sqft20204 N WILFORD Avenue, Maricopa, AZ 85138For SaleMLS ID #6976050, John Barson, Cactus Mountain Properties, LLC. ARMLS
- $399,9992 bd2 ba1.9k sqft20934 N SWEET DREAMS Drive, Maricopa, AZ 85138For SaleMLS ID #7016883, Magdalena Butz, The Maricopa Real Estate Company. ARMLS
