Welcome to Dutton Woods.This beautifully designed home is in a central Fayetteville location with quick access to I-49, 71B, and the Razorback Greenway. This spacious 4-bedroom, 3.5 bath residence also features a dedicated office and a versatile bonus room, giving you all the flexibility your lifestyle needs.Inside, you’ll find an inviting open layout accented by quartz countertops, double oven, and extra storage.The large laundry/mudroom, complete with built-in lockers.The primary suite is a true retreat, offering a spa-like bath with a soaking tub, an oversized shower, and elegant modern details.With thoughtful design, premium features, and an unbeatable location close to Fayetteville’s best trails, shops, and amenities, this home is move-in ready for its next chapter. *$5,000in preferred lender credits!*
New construction
$979,000
2066 N Dutton Pl, Fayetteville, AR 72703
4beds
3,933sqft
Single Family Residence
Built in 2026
8,712 Square Feet Lot
$-- Zestimate®
$249/sqft
$-- HOA
What's special
Extra storageVersatile bonus roomDedicated officeElegant modern detailsOversized showerInviting open layoutQuartz countertops
- 4 days |
- 126 |
- 3 |
Zillow last checked:
Listing updated:
Listed by:
Christine Cook 479-530-5070,
Collier & Associates 479-274-0662
Source: ArkansasOne MLS,MLS#: 1354811 Originating MLS: Northwest Arkansas Board of REALTORS MLS
Originating MLS: Northwest Arkansas Board of REALTORS MLSFacts & features
Interior
Bedrooms & bathrooms
- Bedrooms: 4
- Bathrooms: 4
- Full bathrooms: 3
- 1/2 bathrooms: 1
Primary bedroom
- Level: Main
Bedroom
- Level: Second
Bedroom
- Level: Second
Bedroom
- Level: Second
Primary bathroom
- Level: Main
Bathroom
- Level: Second
Bathroom
- Level: Second
Eat in kitchen
- Level: Main
- Dimensions: ’’
Half bath
- Level: Main
Living room
- Level: Main
Utility room
- Level: Main
Heating
- Central, ENERGY STAR Qualified Equipment
Cooling
- Central Air, Electric
Appliances
- Included: Double Oven, Dishwasher, Exhaust Fan, Electric Oven, Gas Cooktop, Disposal, Gas Water Heater, Microwave, Plumbed For Ice Maker
- Laundry: Washer Hookup, Dryer Hookup
Features
- Attic, Ceiling Fan(s), Eat-in Kitchen, Granite Counters, Pantry, Programmable Thermostat, Quartz Counters, Split Bedrooms, Storage, Walk-In Closet(s), Mud Room
- Flooring: Carpet, Luxury Vinyl Plank, Tile
- Windows: Double Pane Windows, Vinyl
- Basement: None
- Number of fireplaces: 1
- Fireplace features: Gas Log, Living Room
Interior area
- Total structure area: 3,933
- Total interior livable area: 3,933 sqft
Property
Parking
- Total spaces: 2
- Parking features: Attached, Garage, Garage Door Opener
- Has attached garage: Yes
- Covered spaces: 2
Features
- Levels: Two
- Stories: 2
- Patio & porch: Covered, Patio, Porch
- Exterior features: Concrete Driveway
- Pool features: None
- Fencing: None
- Waterfront features: None
Lot
- Size: 8,712 Square Feet
- Features: Central Business District, Cleared, Corner Lot, City Lot, Landscaped, Level, Subdivision
Details
- Additional structures: None
- Parcel number: 76533247000
- Zoning description: Residential
- Special conditions: None
- Wooded area: 0
Construction
Type & style
- Home type: SingleFamily
- Architectural style: Traditional
- Property subtype: Single Family Residence
Materials
- Brick, Concrete
- Foundation: Slab
- Roof: Architectural,Shingle
Condition
- New construction: Yes
- Year built: 2026
Utilities & green energy
- Water: Public
- Utilities for property: Cable Available, Electricity Available, Natural Gas Available, High Speed Internet Available, Sewer Available, Water Available
Community & HOA
Community
- Features: Biking, Near Fire Station, Near Hospital, Near Schools, Shopping, Trails/Paths
- Security: Smoke Detector(s)
- Subdivision: Dutton Woods
HOA
- Has HOA: No
Location
- Region: Fayetteville
Financial & listing details
- Price per square foot: $249/sqft
- Tax assessed value: $168,750
- Annual tax amount: $1,927
- Date on market: 7/16/2026
- Listing terms: ARM,Conventional
Estimated market value
Not available
Estimated sales range
Not available
$1,567/mo
Price history
| Date | Event | Price |
|---|---|---|
| 7/16/2026 | Listed for sale | $979,000$249/sqft |
Source:  ArkansasOne MLS #1354811 Report a problem ArkansasOne MLS #1354811 Report a problem | ||
Public tax history
| Year | Property taxes | Tax assessment |
|---|---|---|
| 2025 | $1,891 +120.8% | $33,125 +120.8% |
| 2024 | $857 +9.3% | $15,000 -11.1% |
| 2023 | $784 +8.2% | $16,880 +35% |
| 2022 | $724 | $12,500 |
Find assessor info on the county website
Monthly payment
Est. payment
Payment breakdown
Explore the cost of this home by adjusting the details. Changes won't be saved.Climate risks
Neighborhood: 72703
Nearby schools
GreatSchools rating
- 10/10Root Elementary SchoolGrades: K-4Distance: 1.3 mi
- 10/10Woodland Junior High SchoolGrades: 7-8Distance: 0.2 mi
- 7/10Fayetteville High School EastGrades: 9-12Distance: 2.3 mi
Schools provided by the listing agent
- District: Fayetteville
Source: ArkansasOne MLS. This data may not be complete. We recommend contacting the local school district to confirm school assignments for this home.
- $168,750-- bd-- ba-- sqft2058 N Dutton Pl, Fayetteville, AR 72703Off Market
- $53,2900.78 Acres99 W Elm St, Fayetteville, AR 72703Off Market
- $322,1003 bd3 ba1.4k sqft2055 N Baker Dr, Fayetteville, AR 72703Off Market
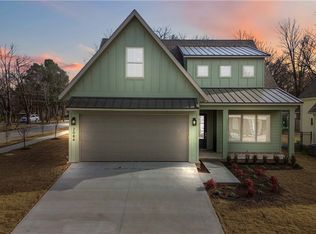
- $819,0004 bd4 ba3k sqft2084 N Dutton Pl, Fayetteville, AR 72703Sold
- $301,9003 bd2 ba1.3k sqft2047 N Baker Dr, Fayetteville, AR 72703Off Market
- $318,800-- bd1 ba1.4k sqft33 W Elm St, Fayetteville, AR 72703Off Market
- $699,9004 bd3 ba2.7k sqft2065 Dutton Pl, Fayetteville, AR 72703Sold
- $700,0004 bd4 ba2.6k sqft2050 N Dutton Pl, Fayetteville, AR 72703Sold
A local agent can set up tours, give advice and negotiate with sellers.
Similar homes
- $975,0004 bd4 ba3.8k sqft1134 N Crossover Rd, Fayetteville, AR 72701For Sale
 MLS ID #1355771, Martha Haguewood, Lindsey & Associates Inc. ArkansasOne MLS
 - $898,7004 bd4 ba3.6k sqft2414 E Absolute St, Fayetteville, AR 72701For Sale
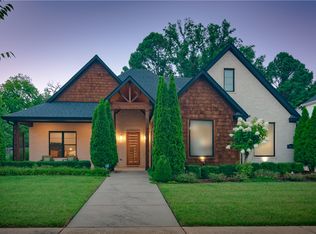 MLS ID #1354960, Whitney Morgan, Coldwell Banker Harris McHaney & Faucette -Fayette. ArkansasOne MLS
 - $950,0003 bd4 ba3.3k sqft811 E Township St, Fayetteville, AR 72703For Sale
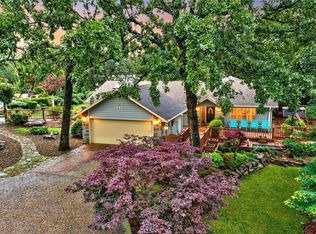 MLS ID #1342357, Martha Haguewood, Lindsey & Associates Inc. ArkansasOne MLS
 - $875,0004 bd3 ba3.3k sqft1114 E Ridgeway Dr, Fayetteville, AR 72701For Sale
 MLS ID #1355105, Adam Becker, Lindsey & Associates Inc. ArkansasOne MLS
 - $1,153,3504 bd5 ba3.4k sqft514 E Ozark View Dr, Fayetteville, AR 72703For SaleMLS ID #1344182, Robert Hudson, Bassett Mix And Associates, Inc. ArkansasOne MLS
- $970,0004 bd3 ba3.2k sqft970 N Eastwood Dr, Fayetteville, AR 72701For SaleMLS ID #1351522, Kadie Schuh, Homes & Spaces Real Estate. ArkansasOne MLS
- $975,0004 bd5 ba4.2k sqft2504 N Crossover Rd, Fayetteville, AR 72703For SaleMLS ID #1347287, Michael Sims, Bassett Mix And Associates, Inc. ArkansasOne MLS
- $599,0004 bd3 ba2k sqft423 W Patricia Ln, Fayetteville, AR 72703For SaleMLS ID #1355259, The Moldenhauer Group, RE/MAX Associates, LLC. ArkansasOne MLS
- $750,0004 bd3 ba3.4k sqft2227 N College Ave, Fayetteville, AR 72703For SaleMLS ID #1344681, Soho NWA, SoHo eXp NWA Branch. ArkansasOne MLS
- $699,0004 bd3 ba2.4k sqft1716 N Rutherford Ave, Fayetteville, AR 72703For SaleMLS ID #1355236, Lighthouse Group NWA, Keller Williams Market Pro Realty Branch Office. ArkansasOne MLS
- $999,9994 bd3 ba3.1k sqft510 N Assembly Dr, Fayetteville, AR 72701For SaleMLS ID #1342170, Daria Coffield, Keller Williams Market Pro Realty. ArkansasOne MLS
- $794,5004 bd4 ba4.9k sqft2865 N Dorchester Dr, Fayetteville, AR 72703For SaleMLS ID #1339071, Melanie Gabel, Gabel Realty. ArkansasOne MLS
- $670,0004 bd3 ba2.7k sqft3323 N Summerhill Dr, Fayetteville, AR 72703For SaleMLS ID #1354911, TJ Mohler, Mohler NWA Homes. ArkansasOne MLS
- $603,0004 bd3 ba2.3k sqft3389 N Greens Ln, Fayetteville, AR 72703For Sale By Owner
- $795,0003 bd3 ba3.6k sqft2482 N Jimmie Ave, Fayetteville, AR 72703For SaleMLS ID #1348090, Laura Alston, Coldwell Banker Harris McHaney & Faucette -Fayette. ArkansasOne MLS
- $750,0004 bd5 ba3.2k sqft1715 N Garland Ave, Fayetteville, AR 72703For SaleMLS ID #1352755, Cameron Torabi, Mason Capital Group Real Estate Investment & Trust. ArkansasOne MLS
- $997,0004 bd3 ba3.3k sqft906 N Pembroke Rd, Fayetteville, AR 72701For SaleMLS ID #1348861, Kimberly Short, Keller Williams Market Pro Realty - Rogers Branch. ArkansasOne MLS
- $1,100,0004 bd4 ba4.2k sqft2305 E Whispering Oaks Ln, Fayetteville, AR 72701For SaleMLS ID #1354205, Martha Haguewood, Lindsey & Associates Inc. ArkansasOne MLS
- $599,0005 bd3 ba2.9k sqft2414 N Sherwood Ln, Fayetteville, AR 72703AuctionMLS ID #1354907, Paul Colvin, Block Realty & Auction Management Group. ArkansasOne MLS
- $981,7504 bd3 ba2.6k sqft604 N Vinson Ave, Fayetteville, AR 72701For SaleMLS ID #1340978, Ryan Hill, The Virtual Realty Group. ArkansasOne MLS
