Sellers will contribute $15K towards buyers closing costs! All appliances you see in model home are included, including the refrigerator. Builder will provide a 1 year home warranty. This beautiful, brand middle unit is fully upgraded and move In ready. The layout of these units are awesome! They are very open and spacious and the layout and design have been very thought through. Some of the great features include an oversized master bedroom with walk-in closet, both full bathrooms have a large vanity with double sinks, and an open and spacious dining room, living room and kitchen with a walk-in pantry. There is a playground, basketball and pickleball court, and grass area for pets. Photos are of model home, but the unit available will be the same interior. This community is a short distance from a freeway onramp. School boundaries recently changed. The new schools are: Elementary-West Weber, Jr High- Mountain View, and High school- West Field high
Pending
Price cut: $99 (5/13)
$389,900
2067 W 1550th Ct S #150, Ogden, UT 84401
3beds
1,800sqft
Townhouse
Built in 2026
435 Square Feet Lot
$389,600 Zestimate®
$217/sqft
$147/mo HOA
What's special
Move in readyGrass area for petsBasketball and pickleball courtFully upgraded
- 68 days |
- 77 |
- 12 |
Zillow last checked:
Listing updated:
Listed by:
McKell Farr 801-814-3778,
Realtypath LLC (Summit)
Source: UtahRealEstate.com,MLS#: 2153629
Facts & features
Interior
Bedrooms & bathrooms
- Bedrooms: 3
- Bathrooms: 3
- Full bathrooms: 2
- 1/2 bathrooms: 1
- Partial bathrooms: 1
Rooms
- Room types: Master Bathroom, Updated Kitchen
Primary bedroom
- Level: Second
Heating
- Forced Air
Cooling
- Central Air
Appliances
- Included: Microwave, Range Hood, Refrigerator, Disposal
Features
- Separate Bath/Shower, Walk-In Closet(s)
- Flooring: Carpet, Laminate, Tile
- Windows: None
- Has fireplace: No
Interior area
- Total structure area: 1,800
- Total interior livable area: 1,800 sqft
- Finished area above ground: 1,800
Property
Parking
- Total spaces: 2
- Parking features: Open
- Attached garage spaces: 2
- Has uncovered spaces: Yes
Features
- Levels: Two
- Stories: 2
- Patio & porch: Patio, Open Patio
- Fencing: Partial
- Has view: Yes
- View description: Mountain(s)
Lot
- Size: 435 Square Feet
- Features: Sprinkler: Auto-Full
- Topography: Terrain
- Residential vegetation: Landscaping: Full
Details
- Parcel number: 158140062
- Zoning description: Single-Family
Construction
Type & style
- Home type: Townhouse
- Property subtype: Townhouse
Materials
- Asphalt, Brick, Cement Siding
- Foundation: Slab
- Roof: Asphalt
Condition
- Blt./Standing
- New construction: No
- Year built: 2026
- Major remodel year: 2026
Details
- Warranty included: Yes
Utilities & green energy
- Sewer: Public Sewer, Sewer: Public
- Water: Culinary, Secondary
- Utilities for property: Natural Gas Connected, Electricity Connected, Sewer Connected, Water Connected
Community & HOA
Community
- Features: Sidewalks
- Subdivision: Wilson Cove
HOA
- Has HOA: Yes
- Amenities included: Insurance, Maintenance, Playground, Trash
- Services included: Insurance, Maintenance Grounds, Trash
- HOA fee: $147 monthly
- HOA name: Utah Management
- HOA phone: 801-605-3000
Location
- Region: Ogden
Financial & listing details
- Price per square foot: $217/sqft
- Annual tax amount: $2,000
- Date on market: 1/1/2026
- Listing terms: Cash,Conventional,FHA,VA Loan
- Inclusions: Microwave, Range, Range Hood, Refrigerator
- Acres allowed for irrigation: 0
- Electric utility on property: Yes
Estimated market value
$389,600
$370,000 - $409,000
$2,144/mo
Price history
| Date | Event | Price |
|---|---|---|
| 7/1/2026 | Pending sale | $389,900$217/sqft |
Source:  UtahRealEstate.com #2153629 Report a problem UtahRealEstate.com #2153629 Report a problem | ||
| 6/12/2026 | Listed for sale | $389,900$217/sqft |
Source: UtahRealEstate.com #2153629 Report a problem | ||
| 6/6/2026 | Pending sale | $389,900$217/sqft |
Source: UtahRealEstate.com #2153629 Report a problem | ||
| 5/13/2026 | Price change | $389,9000%$217/sqft |
Source: UtahRealEstate.com #2153629 Report a problem | ||
| 4/27/2026 | Listed for sale | $389,999$217/sqft |
Source: UtahRealEstate.com #2153629 Report a problem | ||
Public tax history
Tax history is unavailable.
Monthly payment
Est. payment
Payment breakdown
Explore the cost of this home by adjusting the details. Changes won't be saved.Climate risks
Neighborhood: 84401
Nearby schools
GreatSchools rating
- 4/10West Weber SchoolGrades: K-6Distance: 2.7 mi
- 5/10Mountain View Jr HighGrades: 7-9Distance: 1 mi
- 6/10West Field High SchoolGrades: 10-12Distance: 2.9 mi
Schools provided by the listing agent
- Elementary: West Weber
- District: Weber
Source: UtahRealEstate.com. This data may not be complete. We recommend contacting the local school district to confirm school assignments for this home.
- $---- bd-- ba-- sqft2071 W 1550th Ct S, West Haven, UT 84401Sold
- $465,800-- bd-- ba-- sqft2075 W 1550th Ct S, West Haven, UT 84401Off Market
- $425,900-- bd-- ba-- sqft2068 W 1575th Ct S, West Haven, UT 84401Off Market
- $431,7003 bd3 ba2k sqft2072 W 1575 S, Ogden, UT 84401Off Market
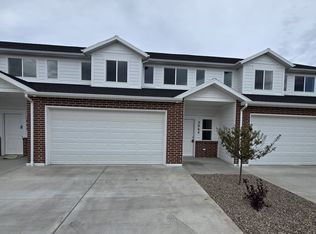
- $425,900-- bd-- ba-- sqft2072 W 1575th Ct S, West Haven, UT 84401Off Market
- $443,200-- bd-- ba-- sqft2064 W 1575th Ct S, West Haven, UT 84401Off Market
- $425,900-- bd-- ba-- sqft2066 W 1550th Ct S, West Haven, UT 84401Off Market
- $425,900-- bd-- ba-- sqft2079 W 1550th Ct S, West Haven, UT 84401Off Market
A local agent can set up tours, give advice and negotiate with sellers.
Similar homes
- $379,9003 bd3 ba1.8k sqft2079 W 1715th Ct S, West Haven, UT 84401For Sale
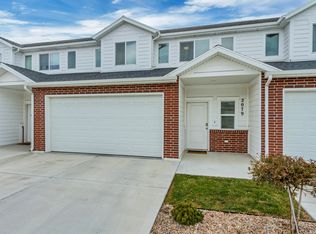
 MLS ID #2165731, Joshua L Low, Ascent Real Estate Group LLC. UtahRealEstate.com
 - $405,0003 bd3 ba1.8k sqft2058 W 1550 S #153, West Haven, UT 84401New Construction
 MLS ID #2169753, McKell Farr, Realtypath LLC (Summit). UtahRealEstate.com
 - $339,9003 bd3 ba1.4k sqft2695 S 2300 W #248, West Haven, UT 84401For Sale
 MLS ID #2172662, Chad R. Hill, Golden Spike Realty. UtahRealEstate.com
 - $335,0003 bd3 ba1.3k sqft2384 S Knights Way, West Haven, UT 84401For Sale
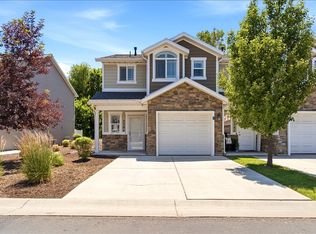 MLS ID #2167062, Kristie Lynn Nelson, KW Success Keller Williams Realty. UtahRealEstate.com
 - $409,0003 bd3 ba1.7k sqft3326 3715, Ogden, UT 84401For SaleMLS ID #2139830, Megan L Kirkham, Real Broker, LLC. UtahRealEstate.com
- $404,5003 bd3 ba1.8k sqft3763 S 3175 W, West Haven, UT 84401For SaleMLS ID #26-269545, RYAN J JONES, Summit Sotheby's International Realty (Black Desert Resort). WCBR
- $442,4994 bd3 ba2.1k sqft3336 W 3785 S, West Haven, UT 84401For SaleMLS ID #2152199, Keith Pluta, Ascent Real Estate Group LLC. UtahRealEstate.com
- $410,0004 bd2 ba1.6k sqft1905 S Harrison Blvd E, Ogden, UT 84401For SaleMLS ID #2155504, Gregg Allen, Equity Real Estate (Select). UtahRealEstate.com
- $400,9904 bd3 ba2k sqft1226 N 275 E #200, Harrisville, UT 84404New ConstructionUtahRealEstate.com
- $418,7503 bd4 ba2k sqft1278 E 1640 S, Ogden, UT 84404For Sale
 MLS ID #12601750, Austin Wilson, Christie's Int. RE VUE. PCBR
 - $359,9904 bd3 ba1.8k sqft1441 S 470 E #153, Ogden, UT 84404New ConstructionDR Horton
- $--3 bd3 ba1.9k sqft3380 W 3275 N, Ogden, UT 84404AuctionXome
- $415,0003 bd4 ba2.1k sqft589 Quinn Ct, Ogden, UT 84404For SaleMLS ID #2168674, Amy Ann Spiers, Besst Realty Group LLC. UtahRealEstate.com
- $375,0003 bd3 ba1.7k sqft468 E London Way, Clearfield, UT 84015For SaleMLS ID #2169007, Fabian Amarillo, KW Success Keller Williams Realty (Layton). UtahRealEstate.com
- $405,0003 bd3 ba1.5k sqft4337 W 1825 N #130, West Point, UT 84015For SaleMLS ID #2172162, Brandon VanderStappen, NEXT REALTY SERVICES LLC. UtahRealEstate.com
- $399,9004 bd2 ba1.6k sqft2830 Fowler Ave, Ogden, UT 84403For SaleMLS ID #2148836, Dallas Niemann, Cornerstone Real Estate Professionals, LLC. UtahRealEstate.com
- $330,9903 bd3 ba1.5k sqft1218 N 275 E #202, Harrisville, UT 84404New ConstructionUtahRealEstate.com
- $550,0003 bd2 ba1.5k sqft5049 S 4300 W, Hooper, UT 84315For SaleMLS ID #2173553, Nick Gonzalez, KW South Valley Keller Williams. UtahRealEstate.com
- $344,9903 bd3 ba1.5k sqft1248 N 275 E #193, Harrisville, UT 84404New ConstructionMLS ID #2165286, Gigi Volk, D.R. Horton, Inc. UtahRealEstate.com
- $379,9003 bd3 ba1.5k sqft4341 N 1825 W #129, Clearfield, UT 84015For SaleMLS ID #2152634, Leslie M Clifton, C23 Real Estate, LLC. UtahRealEstate.com
