Tired of cramped suburban lots? Trade close neighbors for 1.22 acres of serene, wooded sanctuary at 2067 Windfall Court, just 15 minutes from Wake Forest shopping and dining, and an easy 35 minute commute to Downtown Raleigh via US-1. Start your mornings on the private screened porch taking in quiet views of your secluded backyard and gentle creek. Inside, exceptional architectural details elevate every room, featuring custom molding, a cozy fireplace with a raised hearth, dynamic ceiling features, wood shelving in all closets and pantry, and an unfinished walk-up attic offering boundless storage or expansion potential. The kitchen serves as a central hub with granite countertops, stainless steel appliances, and a dramatic coffered ceiling flowing seamlessly toward a custom-accented dining area. Need dedicated room for your lifestyle? The oversized attached garage is anchored by a massive upper-level flex space, ideal for a private executive home office, creative studio, gym, playroom, or workshop. Enjoy the peace of a country retreat with downtown Franklinton's local spots just 7 miles away, and all that Wake Forest has to offer only minutes down the road.
Pending
$450,000
2067 Windfall Ct, Franklinton, NC 27525
3beds
1,986sqft
Single Family Residence
Built in 2013
1.22 Acres Lot
$444,200 Zestimate®
$227/sqft
$14/mo HOA
What's special
- 9 days
- 828
- 116
Likely to sell faster than
Zillow last checked:
Listing updated:
Listed by:
Linda Craft 919-235-0007,
Linda Craft Team, REALTORS,
Steve Kruger 919-740-9795,
Linda Craft Team, REALTORS
Source: Doorify MLS,MLS#: 10193822
Facts & features
Interior
Bedrooms & bathrooms
- Bedrooms: 3
- Bathrooms: 3
- Full bathrooms: 2
- 1/2 bathrooms: 1
Primary bedroom
- Level: Second
- Area: 257.4 Square Feet
- Dimensions: 18.0 x 14.3
Bedroom 2
- Level: Second
- Area: 128.7 Square Feet
- Dimensions: 11.7 x 11.0
Bedroom 3
- Level: Second
- Area: 129.8 Square Feet
- Dimensions: 11.8 x 11.0
Bonus room
- Level: Second
- Area: 176 Square Feet
- Dimensions: 16.0 x 11.0
Breakfast room
- Level: First
- Area: 96.05 Square Feet
- Dimensions: 11.3 x 8.5
Dining room
- Level: First
- Area: 141.36 Square Feet
- Dimensions: 12.4 x 11.4
Kitchen
- Level: First
- Area: 189.63 Square Feet
- Dimensions: 14.7 x 12.9
Laundry
- Level: Second
- Area: 55.48 Square Feet
- Dimensions: 7.6 x 7.3
Living room
- Level: First
- Area: 238 Square Feet
- Dimensions: 17.0 x 14.0
Heating
- Electric
Cooling
- Central Air, Dual
Appliances
- Included: Dishwasher, Electric Range, Microwave, Stainless Steel Appliance(s)
- Laundry: Laundry Room, Upper Level
Features
- Ceiling Fan(s), Crown Molding, Coffered Ceiling(s), Double Vanity, Granite Counters, Open Floorplan, Pantry, Storage, Walk-In Closet(s), Separate Shower, Smooth Ceilings
- Flooring: Carpet, Hardwood, Laminate, Tile
- Number of fireplaces: 1
- Fireplace features: Gas Log, Living Room
Interior area
- Total structure area: 1,986
- Total interior livable area: 1,986 sqft
- Finished area above ground: 1,986
- Finished area below ground: 0
Property
Parking
- Total spaces: 2
- Parking features: Garage
- Garage spaces: 2
Features
- Levels: Two
- Stories: 2
- Patio & porch: Front Porch, Rear Porch, Screened
Lot
- Size: 1.22 Acres
Details
- Parcel number: 183600300437
- Special conditions: Standard
Construction
Type & style
- Home type: SingleFamily
- Architectural style: Traditional
- Property subtype: Single Family Residence
Materials
- Stone, Vinyl Siding
- Foundation: Crawlspace
- Roof: Shingle
Condition
- New construction: No
- Year built: 2013
Utilities & green energy
- Sewer: Septic Tank
- Water: Private, Well
Community & HOA
Community
- Subdivision: Montgomery Place
HOA
- Has HOA: Yes
- Services included: Unknown
- HOA fee: $165 annually
- HOA name: Montgomery Place HOA
- HOA phone: 919-889-4478
Location
- Region: Franklinton
Financial & listing details
- Price per square foot: $227/sqft
- Tax assessed value: $440,004
- Annual tax amount: $3,052
- Date on market: 9/25/2026
- Listing agreement: Exclusive Right To Sell
- Listing terms: Cash,Conventional,FHA,USDA Loan,VA Loan
Estimated market value
$444,200
$422,000 - $471,000
$2,029/mo
Price history
| Date | Event | Price |
|---|---|---|
| 9/28/2026 | Pending sale | $450,000$227/sqft |
Source:  Doorify MLS #10193822 Report a problem Doorify MLS #10193822 Report a problem | ||
| 9/25/2026 | Listed for sale | $450,000+104.5%$227/sqft |
Source: Doorify MLS #10193822 Report a problem | ||
| 8/15/2014 | Sold | $220,000$111/sqft |
Source: Public Record Report a problem | ||
Public tax history
| Year | Property taxes | Tax assessment |
|---|---|---|
| 2025 | $3,099 +0.1% | $440,004 |
| 2024 | $3,096 +23.3% | $440,004 +60.3% |
| 2023 | $2,512 +0.4% | $274,407 |
| 2022 | $2,501 +7.3% | $274,407 |
| 2021 | $2,331 | $274,407 |
| 2020 | $2,331 | $274,407 |
| 2019 | $2,331 | $274,407 |
| 2018 | $2,331 +4% | $274,407 +9% |
| 2016 | $2,241 | $251,754 +10.1% |
| 2015 | $2,241 +16.8% | $228,731 +29.6% |
| 2014 | $1,919 | $176,528 |
Find assessor info on the county website
Monthly payment
Est. payment
Payment breakdown
Explore the cost of this home by adjusting the details. Changes won't be saved.Climate risks
Neighborhood: 27525
Nearby schools
Schools provided by the listing agent
- Elementary: Granville - Wilton Elementary
- Middle: Granville - Granville Central Middle School
- High: Granville - South Granville High
Source: Doorify MLS. This data may not be complete. We recommend contacting the local school district to confirm school assignments for this home.
Similar homes
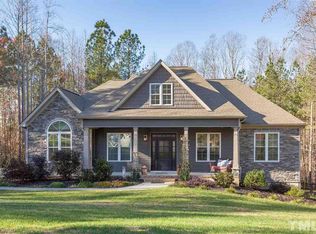
- $475,0003 bd2 ba2.4k sqft2117 Olde Brassfield Ln, Franklinton, NC 27525For Sale

 MLS ID #10181774, Josh Philpott. Doorify MLS
 - $485,0003 bd3 ba2.2k sqft85 Lilac Dr, Franklinton, NC 27525For Sale
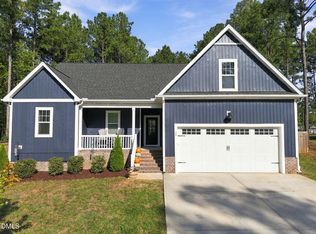 MLS ID #10193649, Ingrid Conley. Doorify MLS
 - $475,0003 bd2 ba2.4k sqft70 Lilac Dr, Franklinton, NC 27525For Sale
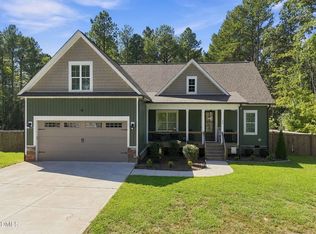 MLS ID #10193730, Ingrid Conley. Doorify MLS
 - $360,0003 bd2 ba1.4k sqft15 Ridgemont Dr, Franklinton, NC 27525For Sale
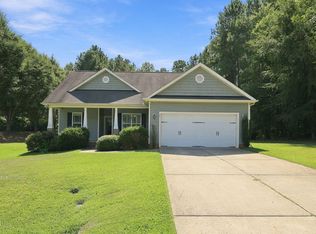 MLS ID #10194944, Melina Olivares. Doorify MLS
 - $425,0003 bd3 ba2k sqft265 Sorrel Dr, Franklinton, NC 27525For SaleMLS ID #10185705, Meredith Hilbert. Doorify MLS
- $335,0003 bd2 ba1.4k sqft4113 Geneva Dr, Franklinton, NC 27525For SaleMLS ID #10190739, Megan O Quinn. Doorify MLS
- $515,0003 bd3 ba2.2k sqft3837 Saint Lucy Dr, Franklinton, NC 27525For SaleMLS ID #10180355, Heidi Grable. Doorify MLS
- $429,0003 bd3 ba2.1k sqft1217 Woodland Church Rd, Wake Forest, NC 27587For SaleMLS ID #10193742, Ronnie Bell. Doorify MLS
- $515,0003 bd3 ba2.4k sqft245 Purslane Dr, Franklinton, NC 27525For SaleMLS ID #10189599, Ingrid Conley. Doorify MLS
- $340,0003 bd2 ba2k sqft2520 Conyers Rd, Franklinton, NC 27525For SaleMLS ID #10187668, Victor Barreiro. Doorify MLS
- $577,9003 bd3 ba2.9k sqft1707 Eddy Ct, Franklinton, NC 27525For SaleMLS ID #10155251, Bonnie Lou Hernandez. Doorify MLS
- $500,0004 bd3 ba2.1k sqft1314 Sourwood Dr, Wake Forest, NC 27587For SaleMLS ID #10177702, Connie Batten. Doorify MLS
- $599,0004 bd3 ba2.4k sqft1571 Wayside Farm Rd, Franklinton, NC 27525For SaleMLS ID #10184397, Michelle Lickliter. Doorify MLS
- $350,0003 bd2 ba1.5k sqft108 Marilou Ln, Youngsville, NC 27596For SaleMLS ID #10194640, Tina Caul. Doorify MLS
- $445,0004 bd3 ba2.8k sqft190 Hickory Run Ln, Franklinton, NC 27525For SaleMLS ID #10190139, Jerry Diamond. Doorify MLS
- $319,9003 bd2 ba1.3k sqft10 Beechnut Ct, Franklinton, NC 27525For SaleMLS ID #10192369, Kathy Beacham. Doorify MLS
- $449,9006 bd3 ba2.8k sqft216 Hawkins St, Franklinton, NC 27525For SaleMLS ID #10167606, Deidre Renee Jackson. Doorify MLS
- $487,5004 bd3 ba2.5k sqft75 Venture Ct, Franklinton, NC 27525For SaleMLS ID #10193128, Melissa Rocamora. Doorify MLS
- $495,0004 bd3 ba2.6k sqft235 Ashberry Ln, Franklinton, NC 27525For SaleMLS ID #10158027, Eddie Alie. Doorify MLS
