This immaculate, single story, custom-built home is located just minutes from downtown Fairhope but offers stunning, countryside views. Nestled in the established sidewalk-lined neighborhood of River Station, the home features a split bedroom plan and dedicated dining area plus a flex space that works great as an office, studio or playroom. Natural light fills the spacious living areas while crown molding and solid wood cabinets add timeless appeal. The combination of tile and luxury vinyl plank flooring offers low maintenance living. The oversized primary bedroom is large enough for a sitting area or desk and the ensuite bath includes a double vanity, garden tub, separate shower, private water closet & roomy walk-in closet. The well-designed floor plan also features a large laundry room with ample storage and workspace. Recent updates include a new microwave, refrigerator, dishwasher, and garbage disposal (2025) and the roof was replaced in 2020. Although there’s lots to love about this property, the view from the backyard is a huge plus and sunsets are extraordinary! The covered patio is also perfect for relaxing or entertaining, and the large, flat, fully fenced backyard offers endless possibilities for recreation or gardening. Conveniently located near shopping, dining, schools, and a short drive to the white sandy beaches on the Gulf of Mexico, this adorable property is ready to welcome you home. Buyer to verify all information during due diligence.
Pending
$369,000
20671 Northwood St, Fairhope, AL 36532
3beds
1,890sqft
:
Get pre-qualified$2,183/mo
Single Family Residence
Built in 2004
10,802 Square Feet Lot
$-- Zestimate®
$195/sqft
$23/mo HOA
What's special
- 18 days |
- 268 |
- 24 |
Likely to sell faster than
Zillow last checked:
Listing updated:
Listed by:
Daphne Cook PHONE:251-767-3807,
eXp Realty, LLC
Source: Baldwin Realtors,MLS#: 398289
Facts & features
Interior
Bedrooms & bathrooms
- Bedrooms: 3
- Bathrooms: 2
- Full bathrooms: 2
Heating
- Central
Cooling
- Electric
Appliances
- Included: Disposal, Microwave, Dishwasher
Features
- En Suite, Internet, Ceiling Fan(s), High Ceilings, Termite Contract, Split Bedroom Plan
- Flooring: Tile, Laminate
- Windows: Window Treatments
- Number of fireplaces: 1
- Fireplace features: Electric, Living Room
Interior area
- Total interior livable area: 1,890 sqft
Property
Parking
- Parking features: Attached, Double Garage, Garage Door Opener
- Has garage: Yes
Features
- Stories: 1
- Patio & porch: Covered Patio
- Exterior features: Storage
- Pool features: None
- Fencing: Fenced
- Has view: Yes
- View description: None/Not Applicable
- Waterfront features: No Waterfront
Lot
- Size: 10,802 Square Feet
- Features: Level, Less Than 1 Acre
Details
- Additional structures: Storage
- Parcel number: 4606140000001.814
- Special conditions: None
Construction
Type & style
- Home type: SingleFamily
- Architectural style: Craftsman
- Property subtype: Single Family Residence
Materials
- Roof: Dimensional
Condition
- Year built: 2004
Utilities & green energy
- Utilities for property: Underground Utilities, Water City, Baldwin EMC, Sewage City, Total Electric, Fairhope Utilities, Water Heater Electric
Community & HOA
Community
- Features: None
- Security: Smoke Detector(s)
- Subdivision: River Station
HOA
- Has HOA: No
- Services included: Common Area Insurance, Common Area Maintenance
- HOA fee: $275 annually
- HOA phone: 251-923-9000
Location
- Region: Fairhope
Financial & listing details
- Price per square foot: $195/sqft
- Tax assessed value: $290,100
- Annual tax amount: $1,290
- Date on market: 6/26/2026
- Ownership type: Whole Full
Estimated market value
Not available
Estimated sales range
Not available
Not available
Price history
| Date | Event | Price |
|---|---|---|
| 8/3/2026 | Pending sale | $369,000$195/sqft |
Source:  Baldwin Realtors #398289 Report a problem Baldwin Realtors #398289 Report a problem | ||
| 7/16/2026 | Contingent | $369,000$195/sqft |
Source: eXp Realty #398289 Report a problem | ||
| 6/26/2026 | Listed for sale | $369,000+8.8%$195/sqft |
Source: Baldwin Realtors #398289 Report a problem | ||
| 4/1/2025 | Sold | $339,000-1%$179/sqft |
Source: Baldwin Realtors #368645 Report a problem | ||
| 1/30/2025 | Pending sale | $342,400$181/sqft |
Source: Baldwin Realtors #368645 Report a problem | ||
| 1/28/2025 | Listed for sale | $342,400$181/sqft |
Source: Baldwin Realtors #368645 Report a problem | ||
| 11/1/2024 | Listing removed | $342,400$181/sqft |
Source: Baldwin Realtors #368645 Report a problem | ||
| 10/31/2024 | Price change | $342,400-0.7%$181/sqft |
Source: Baldwin Realtors #368645 Report a problem | ||
| 9/30/2024 | Listed for sale | $344,900+538.7%$182/sqft |
Source: Baldwin Realtors #368645 Report a problem | ||
| 4/2/2015 | Sold | $54,000$29/sqft |
Source: Public Record Report a problem | ||
Public tax history
| Year | Property taxes | Tax assessment |
|---|---|---|
| 2025 | $1,290 +0.1% | $29,020 +0.1% |
| 2024 | $1,288 +0.4% | $28,980 +0.3% |
| 2023 | $1,283 | $28,880 +21.7% |
| 2022 | -- | $23,740 +15.7% |
| 2021 | $900 +3.6% | $20,520 +3.3% |
| 2020 | $869 +3.2% | $19,860 -3.7% |
| 2019 | $842 +18.8% | $20,620 +17.7% |
| 2018 | $708 +4.2% | $17,520 +3.9% |
| 2017 | $680 | $16,860 -0.9% |
| 2016 | -- | $17,020 +0.7% |
| 2015 | -- | $16,900 +4.4% |
| 2014 | -- | $16,180 -0.9% |
| 2013 | -- | $16,320 -5% |
| 2011 | -- | $17,180 -0.5% |
| 2010 | -- | $17,260 -9.3% |
| 2009 | $533 -5.5% | $19,040 -5.5% |
| 2008 | $564 +12.5% | $20,140 +12.5% |
| 2007 | $501 +4.1% | $17,900 +4.1% |
| 2006 | $482 +10.4% | $17,200 +10.4% |
| 2005 | $436 | $15,580 |
Find assessor info on the county website
Monthly payment
Est. payment
Payment breakdown
Explore the cost of this home by adjusting the details. Changes won't be saved.Climate risks
Neighborhood: 36532
Nearby schools
GreatSchools rating
- 10/10Fairhope East ElementaryGrades: PK-6Distance: 2.1 mi
- 10/10Fairhope Middle SchoolGrades: 7-8Distance: 3.3 mi
- 9/10Fairhope High SchoolGrades: PK,9-12Distance: 3.3 mi
Schools provided by the listing agent
- Elementary: Fairhope East Elementary
- Middle: Fairhope Middle
- High: Fairhope High
Source: Baldwin Realtors. This data may not be complete. We recommend contacting the local school district to confirm school assignments for this home.
- $225,0003 bd2 ba1.9k sqft20657 Northwood St, Fairhope, AL 36532Sold
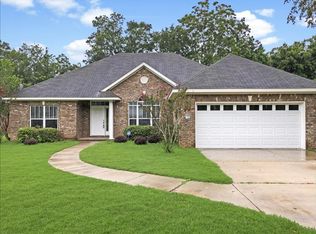
- $330,4003 bd1 ba1.9k sqft20685 Northwood St, Fairhope, AL 36532Off Market
- $332,0004 bd2 ba1.8k sqft20643 Northwood St, Fairhope, AL 36532Off Market

- $372,6004 bd2 ba1.8k sqft20670 Northwood St, Fairhope, AL 36532Off Market

- $335,3003 bd2 ba1.6k sqft20650 Northwood St, Fairhope, AL 36532Off Market
- $333,4003 bd2 ba1.8k sqft20686 Northwood St, Fairhope, AL 36532Off Market
- $358,1005 bd3 ba2.3k sqft20705 Northwood St, Fairhope, AL 36532Sold
- $307,0003 bd1 ba1.6k sqft20629 Northwood St, Fairhope, AL 36532Off Market
A local agent can set up tours, give advice and negotiate with sellers.
Similar homes
- $356,9003 bd2 ba1.8k sqft20752 Southwood St, Fairhope, AL 36532Active
 MLS ID #396631, Eric J Kristfelt, Bellator Real Estate, LLC Fairhope. Baldwin Realtors
 - $529,9003 bd2 ba2.1k sqft19687 Bunker Loop, Fairhope, AL 36532Active
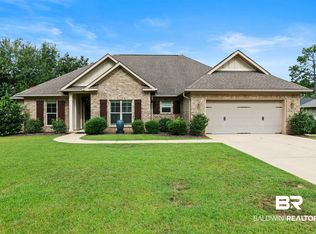 MLS ID #396301, Dawn Beasley, Bellator Real Estate, LLC Fairhope. Baldwin Realtors
 - $374,9003 bd2 ba1.8k sqft11918 Jericho Dr, Daphne, AL 36526Active
 MLS ID #397479, Danny Mooney, Coastal Alabama Real Estate. Baldwin Realtors
 - $325,0004 bd2 ba1.9k sqft10311 Jacob Ct, Fairhope, AL 36532Active
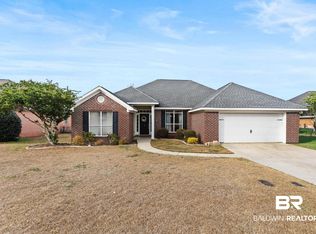 MLS ID #390634, Clint T Adam, Elite Real Estate Solutions, LLC. Baldwin Realtors
 - $393,0004 bd2 ba2.1k sqft9380 Sanibel Loop, Daphne, AL 36526ActiveMLS ID #396527, Cale Myrick, Waters Edge Realty. Baldwin Realtors
- $415,0004 bd2 ba2.7k sqft11590 Wentwood Ct, Daphne, AL 36526Active Under ContractMLS ID #399561, Angela W Golfos, Elite Real Estate Solutions, LLC. Baldwin Realtors
- $419,5003 bd2 ba2k sqft655 Norman Ln, Fairhope, AL 36532ActiveMLS ID #396967, Joe W Burkholder, Roberts Brothers TREC. Baldwin Realtors
- $307,0003 bd2 ba1.4k sqft163 Oakwood Ave, Fairhope, AL 36532Active Under ContractMLS ID #397539, Stephanie Sandefur, Bellator Real Estate, LLC Fairhope. Baldwin Realtors
- $400,0003 bd2 ba1.4k sqft19258 Salvation Rd, Summerdale, AL 36580Active Under ContractMLS ID #395873, Tammie Domino, Waters Edge Realty. Baldwin Realtors
- $331,7003 bd2 ba1.7k sqft24114 Limerick Ln, Daphne, AL 36526ActiveMLS ID #398430, Sherree Pierce, Coldwell Banker Reehl Properties Fairhope. Baldwin Realtors
- $479,0004 bd3 ba2.3k sqft220 Ornate Ave, Fairhope, AL 36532ActiveMLS ID #395056, Mary Fran Hershiser, Goode Realty, LLC. Baldwin Realtors
- $485,0003 bd3 ba2k sqft379 Pecan Ridge Blvd, Fairhope, AL 36532ActiveMLS ID #398051, Karen G. Moss, Blackwell Realty, Inc.. Baldwin Realtors
- $456,5004 bd4 ba2.4k sqft21783 Landry Ln, Fairhope, AL 36532ActiveMLS ID #395121, Leslie A Neyhart, Keller Williams AGC Realty-Daphne. Baldwin Realtors
- $349,9993 bd2 ba2.2k sqft129 Mark Twain Loop, Foley, AL 36535Active Under ContractMLS ID #392958, Hannah L Yeager, RE/MAX of Orange Beach. Baldwin Realtors
- $449,0003 bd2 ba1k sqft16926 Provencher Rd, Fairhope, AL 36532ActiveMLS ID #394352, David Brush, Blue Heron Realty. Baldwin Realtors
- $454,9002 bd2 ba1.3k sqft513 3rd St, Fairhope, AL 36532ActiveMLS ID #391239, Rachel Myrick Miller, Elite Real Estate Solutions, LLC. Baldwin Realtors
- $335,0003 bd3 ba1.8k sqft22971 Lake South Dr, Foley, AL 36535ActiveMLS ID #400031, Fain Holman, Bellator Real Estate LLC Orange Beach. Baldwin Realtors
- $345,0004 bd2 ba2.2k sqft1237 Pencarro Blvd, Foley, AL 36535ActiveMLS ID #396275, Stephanie D Wheeler, Redfin Corporation. Baldwin Realtors
- $350,0003 bd2 ba1.2k sqft15575 Mikkelsen Rd, Summerdale, AL 36580ActiveMLS ID #398936, Jeffrey Parker, MarMac Real Estate Coastal. Baldwin Realtors
- $424,9004 bd4 ba2.4k sqft10009 Wexford Ln, Daphne, AL 36526ActiveMLS ID #398995, Kelly G Petrey, Shamrock Properties, LLC. Baldwin Realtors
