Completely renovated from top to bottom, this stunning home at 20675 Van Antwerp is move-in ready and filled with natural light throughout.
The beautiful new kitchen features white shaker cabinets, quartz countertops, and a ceiling-height subway tile backsplash, creating a clean and modern feel that stands out immediately. Luxury vinyl plank flooring runs seamlessly throughout the entire home, adding durability and style in every room.
The main floor offers two spacious bedrooms and a full bathroom, while the upstairs primary suite includes a brand-new full bathroom—perfect for a growing family or anyone looking for added privacy and comfort.
A large basement provides endless potential and is ready for your finishing touches, whether you envision extra living space, a home gym, or additional storage.
Outside, the massive detached garage offers room for up to four vehicles, making it ideal for a workshop, hobby space, or multi-vehicle storage.
Located in the highly sought-after Grosse Pointe school district, this home offers an incredible opportunity for families looking to combine quality updates with a desirable location.
Spring is here—make this beautifully updated home yours today!
For sale
$219,800
20675 Van Antwerp St, Harper Woods, MI 48225
3beds
1,164sqft
:
Get pre-qualified$1,882/mo
Single Family Residence
Built in 1950
7,405 Square Feet Lot
$220,200 Zestimate®
$189/sqft
$-- HOA
What's special
Large basementClean and modern feelQuartz countertopsUpstairs primary suiteBeautiful new kitchenWhite shaker cabinetsCeiling-height subway tile backsplash
- 108 days |
- 264 |
- 31 |
Zillow last checked:
Listing updated:
Listed by:
Michael J Giangrande 586-298-2180,
RE/MAX First 586-781-2900
Source: Realcomp II,MLS#: 20261021902
Facts & features
Interior
Bedrooms & bathrooms
- Bedrooms: 3
- Bathrooms: 2
- Full bathrooms: 2
Primary bedroom
- Level: Second
- Area: 196
- Dimensions: 14 X 14
Bedroom
- Level: Entry
- Area: 88
- Dimensions: 11 X 8
Bedroom
- Level: Entry
- Area: 143
- Dimensions: 11 X 13
Primary bathroom
- Level: Second
- Area: 99
- Dimensions: 11 X 9
Other
- Level: Entry
- Area: 56
- Dimensions: 7 X 8
Dining room
- Level: Entry
- Area: 114
- Dimensions: 19 X 6
Kitchen
- Level: Entry
- Area: 156
- Dimensions: 12 X 13
Living room
- Level: Entry
- Area: 228
- Dimensions: 19 X 12
Heating
- Forced Air, Natural Gas
Cooling
- Central Air
Features
- Basement: Unfinished
- Has fireplace: No
Interior area
- Total interior livable area: 1,164 sqft
- Finished area above ground: 1,164
Property
Parking
- Total spaces: 4
- Parking features: Four Car Garage, Detached
- Garage spaces: 4
Features
- Levels: Two
- Stories: 2
- Entry location: GroundLevelwSteps
- Pool features: None
Lot
- Size: 7,405 Square Feet
- Dimensions: 50 x 144.66
Details
- Parcel number: 42010070133002
- Special conditions: Short Sale No,Standard
Construction
Type & style
- Home type: SingleFamily
- Architectural style: Bungalow
- Property subtype: Single Family Residence
Materials
- Brick, Vinyl Siding
- Foundation: Basement, Block
Condition
- New construction: No
- Year built: 1950
Utilities & green energy
- Sewer: Public Sewer
- Water: Public
Community & HOA
Community
- Subdivision: HARPER HOME-SITES SUB
HOA
- Has HOA: No
Location
- Region: Harper Woods
Financial & listing details
- Price per square foot: $189/sqft
- Tax assessed value: $35,494
- Annual tax amount: $3,101
- Date on market: 4/4/2026
- Cumulative days on market: 108 days
- Listing agreement: Exclusive Right To Sell
- Listing terms: Cash,Conventional,FHA,Va Loan
- Exclusions: Exclusion(s) Do Not Exist
Estimated market value
$220,200
$209,000 - $231,000
$1,659/mo
Price history
| Date | Event | Price |
|---|---|---|
| 4/28/2026 | Price change | $219,8000%$189/sqft |
Source:  Realcomp II #20261021902 Report a problem Realcomp II #20261021902 Report a problem | ||
| 4/16/2026 | Listed for sale | $219,900$189/sqft |
Source: Realcomp II #20261021902 Report a problem | ||
| 4/8/2026 | Pending sale | $219,900$189/sqft |
Source: Realcomp II #20261021902 Report a problem | ||
| 4/4/2026 | Listed for sale | $219,900+152.8%$189/sqft |
Source: Realcomp II #20261021902 Report a problem | ||
| 12/22/2025 | Sold | $87,000$75/sqft |
Source: Public Record Report a problem | ||
Public tax history
| Year | Property taxes | Tax assessment |
|---|---|---|
| 2025 | -- | $75,000 +14.9% |
| 2024 | -- | $65,300 +10.1% |
| 2023 | -- | $59,300 +9.6% |
| 2022 | -- | $54,100 +13.2% |
| 2021 | -- | $47,800 |
| 2020 | $2,623 +12.2% | $47,800 +17.2% |
| 2019 | $2,338 | $40,800 +20% |
| 2018 | $2,338 | $34,000 |
| 2017 | -- | $34,000 +0.6% |
| 2016 | $382 | $33,800 +16.2% |
| 2015 | $382 -85.7% | $29,100 +9% |
| 2013 | $2,670 +598.3% | $26,700 -1.8% |
| 2012 | $382 | $27,200 -29% |
| 2010 | -- | $38,300 -20% |
| 2009 | -- | $47,900 -19.2% |
| 2008 | -- | $59,300 -4% |
| 2007 | -- | $61,800 +1.5% |
| 2005 | $350 | $60,900 +1.7% |
| 2003 | -- | $59,900 +41.5% |
| 2001 | -- | $42,330 +3.2% |
| 2000 | $2,243 | $41,018 |
Find assessor info on the county website
Monthly payment
Est. payment
Payment breakdown
Explore the cost of this home by adjusting the details. Changes won't be saved.Climate risks
Neighborhood: 48225
Nearby schools
GreatSchools rating
- 7/10Parcells Middle SchoolGrades: 5-8Distance: 0.7 mi
- 8/10Grosse Pointe North High SchoolGrades: 9-12Distance: 1.7 mi
- $128,100-- bd1 ba1.1k sqft20667 Van Antwerp St, Harper Woods, MI 48225Off Market
- $143,600-- bd1 ba992 sqft20683 Van Antwerp St, Harper Woods, MI 48225Off Market
- $230,300-- bd2 ba1.6k sqft20651 Van Antwerp St, Harper Woods, MI 48225Off Market
- $---- bd-- ba-- sqft20690 Vernier Rd, Harper Woods, MI 48225Off Market
- $108,9003 bd1 ba990 sqft20691 Van Antwerp St, Harper Woods, MI 48225Off Market
- $207,5004 bd2 ba1.4k sqft20643 Van Antwerp St, Harper Woods, MI 48225Off Market
- $175,2003 bd1 ba1.4k sqft20707 Van Antwerp St, Harper Woods, MI 48225Off Market
- $--1,481 Square Feet20620 Vernier Rd, Harper Woods, MI 48225Off Market
A local agent can set up tours, give advice and negotiate with sellers.
Similar homes
- $154,9003 bd2 ba1k sqft20240 Hollywood St, Harper Woods, MI 48225For Sale
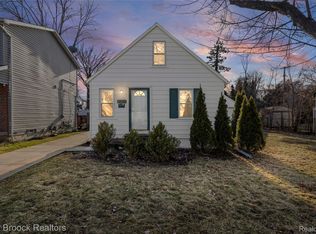
 MLS ID #20261057302, Jason Dabish, Max Broock Realtors. Realcomp II
 - $239,0003 bd1 ba1.2k sqft22306 Rosedale St, Saint Clair Shores, MI 48080For Sale
 MLS ID #20261049606, Zachary Van Elslander, Jim Saros Real Estate Services. Realcomp II
 - $225,0003 bd1 ba1k sqft450 E Maplehurst St, Ferndale, MI 48220For Sale
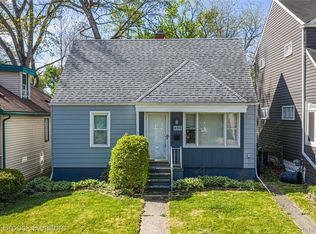 MLS ID #20261058036, Chris G Pero, Max Broock, REALTORS®-Birmingham. Realcomp II
 - $214,9004 bd2 ba1.6k sqft5984 Kensington Ave, Detroit, MI 48224For Sale
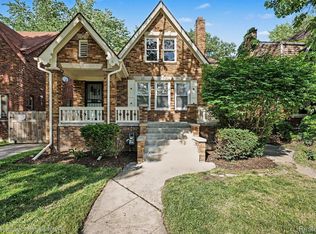 MLS ID #20261045219, Adam W Soroka, @properties Christie's Int'l R.E. Detroit. Realcomp II
 - $199,9003 bd1 ba1.5k sqft4391 Bishop St, Detroit, MI 48224For SaleMLS ID #20261056954, Jason Dabish, Max Broock Realtors. Realcomp II
- $215,0003 bd1 ba1.2k sqft27524 Gail Dr, Warren, MI 48093For SaleMLS ID #20261038928, Justin Cain, @properties Christie's Int'l R.E. Detroit. Realcomp II
- $225,0003 bd2 ba1.7k sqft16786 Sprenger Ave, Eastpointe, MI 48021For SaleMLS ID #20261006114, Vicki Reault, Century 21 Professionals Livonia. Realcomp II
- $224,9003 bd2 ba1.3k sqft31709 Grove, Fraser, MI 48026For SaleMLS ID #20261057139, Shawn Sturdivent, Elementary Homes LLC. Realcomp II
- $249,9003 bd3 ba1.5k sqft5108 Grayton St, Detroit, MI 48224For SaleMLS ID #20261021416, Spencer Ray, Jim Saros Real Estate Services. Realcomp II
- $155,0003 bd2 ba1.1k sqft10318 Beaconsfield St, Detroit, MI 48224For SaleMLS ID #20261057045, Letitia Worthy, Worthy Solomon Realty LLC. Realcomp II
- $317,5003 bd2 ba1.4k sqft21541 Pallister St, Saint Clair Shores, MI 48080For SaleMLS ID #20261054098, Jesse Hallac, Top Agent Realty. Realcomp II
- $170,0003 bd1 ba1.3k sqft13849 Leonard Ave, Warren, MI 48089For SaleMLS ID #20261006142, John Pickell, RE/MAX Classic. Realcomp II
- $160,0003 bd1 ba1.2k sqft18099 Rosetta Ave, Eastpointe, MI 48021For SaleMLS ID #20261044180, David Gittens Jr, Brookstone, Realtors LLC. Realcomp II
- $204,9003 bd1 ba1.1k sqft1574 E Woodruff Ave, Hazel Park, MI 48030For SaleMLS ID #20261037205, James Balk, Real Estate One-Troy. Realcomp II
- $209,9003 bd2 ba1.1k sqft8104 Cloverdale Ave, Ferndale, MI 48220For SaleMLS ID #20251061352, Yasmeen Denha, ICON Realty Experts, LLC. Realcomp II
- $174,9994 bd3 ba1.3k sqft4800 Berkshire St, Detroit, MI 48224For SaleMLS ID #20261026788, Kimberly J Agemy, EXP Realty Shelby Twp. Realcomp II
- $175,0003 bd2 ba1.4k sqft5251 Nottingham Rd, Detroit, MI 48224For SaleMLS ID #20261007364, Leah G Sohlden, Century 21 Curran & Oberski. Realcomp II
- $225,0004 bd3 ba1.3k sqft18315 Prairie St, Detroit, MI 48221For SaleMLS ID #20261049336, Adam W Soroka, @properties Christie's Int'l R.E. Detroit. Realcomp II
- $160,0003 bd1 ba1.2k sqft14000 Bringard Dr, Detroit, MI 48205For SaleMLS ID #20261029580, Lamar Turner, House Of May. Realcomp II
- $225,0003 bd2 ba1.6k sqft27425 Townley St, Madison Heights, MI 48071For SaleMLS ID #20261028011, Mary Morasso, Keller Williams Paint Creek. Realcomp II
