Brand new community Derby Meadows in Pleasant View, TN! A scenic community with spacious floorplans, upgraded finishes, and community amenities; dog park and pool – all just 2 miles from I-24 & nestled between Nashville & Clarksville. Beautiful community, flat lots, a product lineup that offers single-level living, and larger two-story homes. Homes include hard surface upgrades, tile shower, 12x10' patios, 42" cabinets and more.
Under contract - not showing
$383,990
2068 Huntington Ln Lot 44, Pleasant View, TN 37146
4beds
2,325sqft
Single Family Residence, Residential
Built in 2024
-- sqft lot
$-- Zestimate®
$165/sqft
$55/mo HOA
What's special
- 225 days
- 0
- 0
Zillow last checked:
Listing updated:
Listed by:
Matt Jelercic 615-385-0777,
Ryan Homes 615-716-4400
Source: RealTracs MLS as distributed by MLS GRID,MLS#: 2818841
Facts & features
Interior
Bedrooms & bathrooms
- Bedrooms: 4
- Bathrooms: 3
- Full bathrooms: 3
- Main level bedrooms: 3
Heating
- Central, Furnace
Cooling
- Central Air, Electric
Appliances
- Included: Dishwasher, Microwave, Stainless Steel Appliance(s), Electric Oven, Cooktop
- Laundry: Electric Dryer Hookup, Washer Hookup
Features
- Entrance Foyer, Extra Closets, Open Floorplan, Pantry, Smart Thermostat, Walk-In Closet(s)
- Flooring: Carpet, Tile, Vinyl
- Basement: None
- Has fireplace: No
Interior area
- Total structure area: 2,325
- Total interior livable area: 2,325 sqft
- Finished area above ground: 2,325
Property
Parking
- Total spaces: 2
- Parking features: Garage Faces Front
- Attached garage spaces: 2
Features
- Levels: Two
- Stories: 1
- Patio & porch: Patio, Covered
- Pool features: Association
Lot
- Features: Cleared, Level, Private
- Topography: Cleared,Level,Private
Details
- Special conditions: Standard
Construction
Type & style
- Home type: SingleFamily
- Architectural style: Ranch
- Property subtype: Single Family Residence, Residential
Materials
- Fiber Cement
Condition
- New construction: Yes
- Year built: 2024
Utilities & green energy
- Sewer: Private Sewer
- Water: Public
- Utilities for property: Electricity Available, Water Available
Green energy
- Energy efficient items: Windows
- Water conservation: Dual Flush Toilets
Community & HOA
Community
- Subdivision: Derby Meadows
HOA
- Has HOA: Yes
- Amenities included: Dog Park, Pool, Sidewalks
- Services included: Trash
- HOA fee: $55 monthly
- Second HOA fee: $450 one time
Location
- Region: Pleasant View
Financial & listing details
- Price per square foot: $165/sqft
- Annual tax amount: $2,684
- Date on market: 2/10/2026
- Date available: 04/02/2025
- Electric utility on property: Yes
Estimated market value
Not available
Estimated sales range
Not available
Not available
Price history
| Date | Event | Price |
|---|---|---|
| 4/16/2025 | Pending sale | $383,990$165/sqft |
Source:  RealTracs MLS as distributed by MLS GRID #2818841 Report a problem RealTracs MLS as distributed by MLS GRID #2818841 Report a problem | ||
Public tax history
Tax history is unavailable.
Monthly payment
Est. payment
Payment breakdown
Explore the cost of this home by adjusting the details. Changes won't be saved.Climate risks
Neighborhood: 37146
Nearby schools
Schools provided by the listing agent
- Elementary: Coopertown Elementary
- Middle: Coopertown Middle School
- High: Springfield High School
Source: RealTracs MLS as distributed by MLS GRID. This data may not be complete. We recommend contacting the local school district to confirm school assignments for this home.
- $395,7553 bd2 ba1.6k sqft2053 Huntington Ln LOT 33, Pleasant View, TN 37146Sold

- $379,4703 bd2 ba1.6k sqft2011 Huntington Ln LOT 29, Pleasant View, TN 37146Sold

- $389,3554 bd3 ba2.3k sqft1132 Bay Meadows Way LOT 7, Pleasant View, TN 37146Sold

- $406,4953 bd2 ba1.6k sqft2108 Huntington Ln LOT 40, Pleasant View, TN 37146Sold

Similar homes
- $412,9904 bd3 ba2.4k sqft8200 Kensington Way, Pleasant View, TN 37146New Construction

 MLS ID #3592231, Chantelle Nikkel. RealTracs MLS as distributed by MLS GRID
 - from $412,9904 bd3 ba2.4k sqftColumbia Plan, Derby Meadows, Pleasant View, TN 37146New Construction
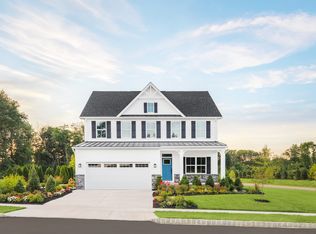 Ryan Homes
 - $401,9904 bd3 ba2.2k sqft9200 Paddock Park, Pleasant View, TN 37146New Construction
 MLS ID #3592245, Chantelle Nikkel. RealTracs MLS as distributed by MLS GRID
 - $389,9903 bd3 ba2.2k sqft5035 Kensington Way Lot 82, Pleasant View, TN 37146New Construction
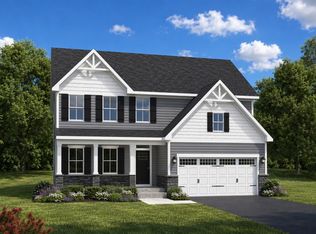 MLS ID #3592240, Chantelle Nikkel. RealTracs MLS as distributed by MLS GRID
 - $495,2854 bd4 ba2.7k sqft3213 Paddock Park Lot 100, Pleasant View, TN 37146New ConstructionMLS ID #3208083, Chantelle Nikkel. RealTracs MLS as distributed by MLS GRID
- $354,9903 bd2 ba1.6k sqft3232 Paddock Park Lot 88, Pleasant View, TN 37146New ConstructionMLS ID #3592248, Chantelle Nikkel. RealTracs MLS as distributed by MLS GRID
- $567,9905 bd3 ba2.8k sqft8686 Turnbull Dr Lot 204, Pleasant View, TN 37146New ConstructionMLS ID #3528374, Kevin Farrell. RealTracs MLS as distributed by MLS GRID
- $415,0004 bd4 ba2.4k sqft736 W Accipiter Cir, Clarksville, TN 37043For SaleMLS ID #3529580, La Cresha (Cre) Adjodi. RealTracs MLS as distributed by MLS GRID
- $424,9004 bd3 ba2.3k sqft340 Chase Dr, Clarksville, TN 37043For SaleMLS ID #3225339, Jessica Kamarata. RealTracs MLS as distributed by MLS GRID
- $379,9003 bd2 ba1.4k sqft1156 Bear Branch Cir, Joelton, TN 37080For SaleMLS ID #3542820, Matthew Martin. RealTracs MLS as distributed by MLS GRID
- $387,9004 bd2 ba1.7k sqft7098 Sunny Parks Dr, White House, TN 37188For SaleMLS ID #3306111, Cathy Schuster. RealTracs MLS as distributed by MLS GRID
- $424,9904 bd3 ba2.6k sqft4012 Amelia Ln, White House, TN 37188New ConstructionRealTracs MLS as distributed by MLS GRID
