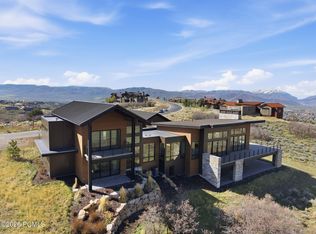
Welcome to this truly turnkey modern contemporary estate in the prestigious gated community of Red Ledges with the availability of the coveted full golf membership. Set on 1.55 acres and completed in 2024, this 6,684 sq ft residence offers 5 bedrooms and 7 bathrooms, thoughtfully designed to capture sweeping mountain and lake views from nearly every angle.
From the moment you arrive, the architecture makes a statement with clean lines, expansive glass, and a bold, modern presence. Inside, the home is both refined and inviting, with open-concept living spaces, designer finishes, and natural light pouring in through oversized windows that frame the surrounding landscape.
The heart of the home is designed for both entertaining and everyday living, featuring a stunning chef's kitchen and spacious gathering areas positioned to maximize the views. Each bedroom offers privacy and comfort, while the primary suite serves as a true retreat with spa-like amenities and a serene connection to the outdoors.
Located within one of Utah's most sought-after private communities, residents enjoy access to championship golf, resort-style amenities, tennis and pickle ball courts and a premier mountain lifestyle. Red Ledges provides a private shuttle to the St. Regis, giving you easy access to the Deer Valley slopes, along with entry to the exclusive Deer Crest Club and quick shuttle service to the East Village.
Set on an expansive lot and nearly brand-new construction, this home delivers the perfect balance of luxury, privacy, and recreation -an extraordinary opportunity to own in Red Ledges.
Pending
Price cut: $146K (6/16)
$5,849,000
2069 E Oquirrh Mountain Cir, Heber, UT 84032
5beds
6,684sqft
:
Get pre-qualified$35,681/mo
Single Family Residence
Built in 2024
1.55 Acres Lot
$5,511,700 Zestimate®
$875/sqft
$283/mo HOA
What's special
Expansive lotOpen-concept living spacesDesigner finishes
- 110 days |
- 297 |
- 7 |
Zillow last checked:
Listing updated:
Listed by:
Megan Holzer 949-554-9032,
KW Park City Keller Williams Real Estate
Source: PCBR,MLS#: 12601507
Facts & features
Interior
Bedrooms & bathrooms
- Bedrooms: 5
- Bathrooms: 7
- Full bathrooms: 1
- 3/4 bathrooms: 4
- 1/2 bathrooms: 2
Heating
- ENERGY STAR Qualified Furnace, Fireplace(s), Forced Air, Natural Gas
Cooling
- Central Air
Appliances
- Included: Dishwasher, Disposal, Double Oven, ENERGY STAR Qualified Dishwasher, ENERGY STAR Qualified Refrigerator, Freezer, Gas Range, Microwave, Oven, Refrigerator, Washer, Tankless Water Heater, Water Softener Owned
Features
- Storage, Ceiling Fan(s), High Ceilings, Double Vanity, Granite Counters, Kitchen Island, Main Level Master Bedroom, Open Floorplan, Steam Room/Shower, Vaulted Ceiling(s), Walk-In Closet(s), Wet Bar, Central Vacuum
- Flooring: Carpet, Tile, Wood
- Basement: Walk-Out Access
- Number of fireplaces: 3
- Fireplace features: Gas
Interior area
- Total structure area: 6,684
- Total interior livable area: 6,684 sqft
Property
Parking
- Total spaces: 3
- Parking features: Hose Bibs, Oversized, Garage Door Opener
- Has garage: Yes
- Covered spaces: 3
Accessibility
- Accessibility features: None
Features
- Exterior features: Storage, Balcony, Drip Irrigation
- Pool features: Association
- Spa features: Association
- Has view: Yes
- View description: Golf Course, Lake, Mountain(s), Trees/Woods, Valley, See Remarks
- Has water view: Yes
- Water view: Lake
Lot
- Size: 1.55 Acres
- Features: Few Trees, Cul-De-Sac, Gentle Sloping, Secluded, On Golf Course
Details
- Additional structures: None
- Parcel number: 0000211669
- Other equipment: Appliances, Media System - Prewired, Thermostat - Programmable
- Horse amenities: Riding Trail
Construction
Type & style
- Home type: SingleFamily
- Architectural style: Contemporary,Mountain Contemporary
- Property subtype: Single Family Residence
Materials
- Siding - Reclaimed Wood, Stone, Wood Siding
- Foundation: Slab, Concrete Perimeter
- Roof: Composition,Metal
Condition
- New construction: No
- Year built: 2024
Utilities & green energy
- Sewer: Public Sewer
- Water: Irrigation, Public
- Utilities for property: Cable Available, Electricity Connected, High Speed Internet Available, Natural Gas Connected
Community & HOA
Community
- Security: Fire Pressure System, Smoke Alarm
- Subdivision: Red Ledges
HOA
- Has HOA: Yes
- Amenities included: Tennis Court(s), Clubhouse, Fire Sprinklers, Fitness Center, Pool, Sauna, Security System - Entrance, Shuttle Service, Spa/Hot Tub
- Services included: Security, Snow Removal, See Remarks
- HOA fee: $3,396 annually
Location
- Region: Heber
Financial & listing details
- Price per square foot: $875/sqft
- Tax assessed value: $4,297,500
- Annual tax amount: $22,480
- Date on market: 4/16/2026
- Cumulative days on market: 110 days
- Listing terms: Cash,Conventional
- Electric utility on property: Yes
- Road surface type: Paved
Estimated market value
$5,511,700
$5.24M - $5.79M
$7,951/mo
Price history
Price history is unavailable.
Public tax history
| Year | Property taxes | Tax assessment |
|---|---|---|
| 2025 | $22,481 -44.9% | $2,413,125 -45.3% |
| 2024 | $40,801 +88.8% | $4,410,000 +91.2% |
| 2023 | $21,616 +396.9% | $2,306,000 +436.3% |
| 2022 | $4,350 -3.8% | $430,000 +21.1% |
| 2021 | $4,521 +45.1% | $355,000 +38.1% |
| 2020 | $3,115 -2.7% | $257,000 |
| 2018 | $3,202 +0.8% | $257,000 |
| 2017 | $3,178 | $257,000 |
Find assessor info on the county website
Monthly payment
Est. payment
Payment breakdown
Explore the cost of this home by adjusting the details. Changes won't be saved.Climate risks
Neighborhood: 84032
Getting around
0 / 100
Car-DependentNearby schools
GreatSchools rating
- 3/10J.R. Smith SchoolGrades: PK-5Distance: 1.6 mi
- 5/10Timpanogos Middle SchoolGrades: 6-8Distance: 2.1 mi
- 7/10Wasatch High SchoolGrades: 9-12Distance: 2.4 mi
- $--1.54 Acres2069 N Oquirrh Dr LOT 364, Heber City, UT 84032Off Market
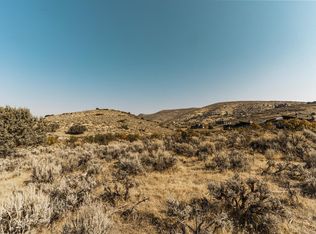
- $3,972,100-- bd-- ba3.2k sqft2067 E Oquirrh Mountain Cir, Heber, UT 84032Off Market
- $500,000-- bd-- ba-- sqft2093 E Notch Mountain Cir, Heber, UT 84032Off Market
- $--0.67 Acres2093 E Notch Mountain Cir LOT 348, Heber City, UT 84032Sold
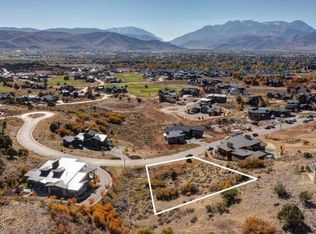
- $--5 bd7 ba5.5k sqft2075 E Notch Mountain Cir, Heber, UT 84032Sold
- $--4 bd5 ba5.9k sqft2066 E Oquirrh Mountain Cir, Heber, UT 84032Sold
- $200,0000.64 Acres2063 E Oquirrh Mountain Cir, Heber City, UT 84032Off Market
- $500,000-- bd-- ba-- sqft2051 E Notch Mountain Cir, Heber, UT 84032Off Market
A local agent can set up tours, give advice and negotiate with sellers.
A local lender can help you make sure your offer is ready when you are.
Similar homes
- $5,990,0005 bd7 ba6.8k sqft1373 N Explorer Peak Dr Lot 433, Heber City, UT 84032For Sale
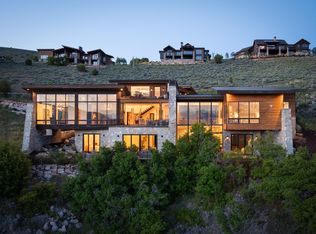
 MLS ID #2160966, Christine Paramore Fielding, Christie's International Real Estate VUE. UtahRealEstate.com
 - $5,990,0005 bd7 ba6.8k sqft1373 N Explorer Peak Dr, Heber, UT 84032For Sale
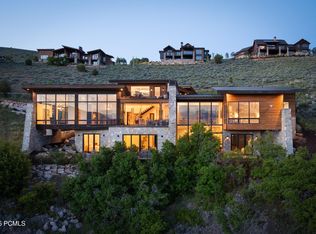
 MLS ID #12602246, Christine Fielding, Christie's Int. RE VUE. PCBR
 - $5,775,0005 bd7 ba7.6k sqft2005 Lookout Peak Cir, Heber, UT 84032For Sale
 MLS ID #12602846, Charlie Taylor, The Agency. PCBR
 - $4,495,0005 bd7 ba6k sqft1352 N Gold Mountain Cir, Heber, UT 84032For Sale
 MLS ID #12603350, Chris Maddox, Summit Sotheby's (Heber). PCBR
 - $4,350,0006 bd5 ba6.5k sqft2044 E Notch Mountain Cir Lot 360, Heber City, UT 84032For SaleMLS ID #2173202, Kevin Larsen, Berkshire Hathaway HomeServices Utah Properties (Saddleview). UtahRealEstate.com
- $4,350,0005 bd5 ba6.5k sqft2044 E Notch Mountain Cir, Heber, UT 84032New ConstructionMLS ID #12603333, McKinley Smoot, BHHS Utah Properties - SV. PCBR
- $4,750,0005 bd7 ba6.1k sqft2414 E Flat Top Mountain Dr, Heber, UT 84032For SaleMLS ID #12600979, Mike Wood, Summit Sotheby's (Heber). PCBR
- $4,975,0005 bd5 ba6.8k sqft2065 E Chimney Rock Cir, Heber, UT 84032New ConstructionMLS ID #12600797, Mike Wood, Summit Sotheby's (Heber). PCBR
- $7,400,0006 bd8 ba7.2k sqft1174 N Explorer Peak Dr, Heber, UT 84032For SaleMLS ID #12602106, Damon Leake, Summit Sotheby's International Realty (625 Main). PCBR
- $4,695,0004 bd6 ba6.9k sqft756 N Copper Belt Dr, Heber, UT 84032For SaleMLS ID #12505063, Jean Tanner, Summit Realty, Inc.. PCBR
- $3,985,0004 bd5 ba6.4k sqft1075 N Oquirrh Dr, Heber City, UT 84032For SaleMLS ID #2153839, Mark Sanders, Windermere Real Estate (Park Ave). UtahRealEstate.com
- $3,985,0004 bd5 ba6.4k sqft1075 N Oquirrh Mountain Dr, Heber, UT 84032For SaleMLS ID #12601687, Mark Sanders, Windermere RE Utah - Park Ave. PCBR
- $4,100,0003 bd4 ba3.5k sqft955 N Chimney Rock Rd Lot 287, Heber City, UT 84032For SaleMLS ID #2174494, Alicia Miner, Christie's International Real Estate VUE. UtahRealEstate.com
- $4,100,0003 bd4 ba3.5k sqft955 N Chimney Rock Rd, Heber, UT 84032New ConstructionMLS ID #12603413, Alicia Miner, Christie's Int. RE VUE. PCBR
- $3,690,0005 bd6 ba6.1k sqft748 N Explorer Peak Dr Lot 94, Heber City, UT 84032For SaleMLS ID #2156935, Raquel F Kunzler, Real Broker, LLC. UtahRealEstate.com
- $3,999,0005 bd6 ba6.4k sqft2041 Copper Belt Dr, Heber, UT 84032For SaleMLS ID #12600466, Lisa H Hyte, Jefferson Street Properties, LLC. PCBR
- $7,450,0005 bd6 ba7.8k sqft1964 E Upper Lookout Knoll Cir, Heber City, UT 84032New ConstructionMLS ID #12502131, Michael LaPay, Summit Sotheby's International Realty (625 Main). PCBR
- $7,450,0005 bd6 ba7.8k sqft1964 E Upper Lookout Knoll Cir #371, Heber City, UT 84032For SaleMLS ID #2085711, Michael LaPay, Summit Sotheby's International Realty. UtahRealEstate.com
- $3,899,0005 bd5 ba5.7k sqft228 N Ibapah Peak Dr, Heber, UT 84032For SaleMLS ID #12602071, Michael Egan, Windermere Real Estate-merged. PCBR
- $4,245,0005 bd6 ba6.2k sqft686 Red Mountain Ct, Heber, UT 84032For SaleMLS ID #12505009, Zachary Mutsch, Christie's Int. RE VUE. PCBR
