Welcome to this beautifully updated split-entry home nestled on a quiet cul-de-sac in one of Lakeville's most convenient and sought-after locations. Offering over 2,000 finished square feet, 5 bedrooms, and thoughtful updates throughout, this home is truly move-in ready. The remodeled kitchen anchors the main level with modern finishes and flows naturally into the living and dining areas, with walkout access to the deck - ideal for grilling, entertaining, or simply enjoying the large backyard. The main level features three bedrooms, a hard-to-find layout! The lower level expands the living space with two additional bedrooms plus a bonus office or flex space, another family room, a second bath, and walkout access to the patio. In addition to the kitchen, updates include new windows, freshly painted siding, recessed lighting and light fixtures, new flooring and trim throughout - truly move in ready! A backyard shed adds extra storage and convenience. Nearby, enjoy a lifestyle that's tough to beat with just a short walk to Lake Marion, Antlers Park, and multiple trail systems. Located in Lakeville Schools and just minutes from 35W and Cedar Avenue, commuting and everyday errands are a breeze. A well-maintained, updated home in a prime location - this is one you don't want to miss!
Pending
$430,000
20694 Jaguar Ter, Lakeville, MN 55044
5beds
2,057sqft
:
Get pre-qualified$2,632/mo
Single Family
Built in 1990
0.34 Acres Lot
$429,200 Zestimate®
$209/sqft
$-- HOA
What's special
- 21 days |
- 79 |
- 0 |
Likely to sell faster than
Zillow last checked:
Listing updated:
Listed by:
Caitlyn Marie Engler 612-237-7127,
eXp Realty,
Thea Velic 763-276-3973
Source: NorthstarMLS as distributed by MLS GRID,MLS#: 7083494
Facts & features
Interior
Bedrooms & bathrooms
- Bedrooms: 5
- Bathrooms: 2
- Full bathrooms: 1
- 3/4 bathrooms: 1
Bedroom
- Level: Upper
- Area: 154 Square Feet
- Dimensions: 14x11
Bedroom 2
- Level: Upper
- Area: 121 Square Feet
- Dimensions: 11x11
Bedroom 3
- Level: Upper
- Area: 110 Square Feet
- Dimensions: 11x10
Bedroom 4
- Level: Lower
- Area: 99 Square Feet
- Dimensions: 11x9
Bedroom 5
- Level: Lower
- Area: 90 Square Feet
- Dimensions: 10x9
Deck
- Level: Main
- Area: 320 Square Feet
- Dimensions: 20x16
Dining room
- Level: Upper
- Area: 90 Square Feet
- Dimensions: 10x9
Family room
- Level: Lower
- Area: 204 Square Feet
- Dimensions: 17x12
Kitchen
- Level: Upper
- Area: 110 Square Feet
- Dimensions: 11x10
Office
- Level: Lower
- Area: 110 Square Feet
- Dimensions: 11x10
Heating
- Forced Air
Cooling
- Central Air
Appliances
- Included: Central Vacuum, Dishwasher, Disposal, Dryer, Microwave, Range, Refrigerator, Washer, Water Softener Owned
Features
- Central Vacuum
- Basement: Daylight,Drain Tiled,Finished,Full,Sump Pump,Walk-Out Access
- Has fireplace: No
Interior area
- Total structure area: 2,344
- Total interior livable area: 2,057 sqft
- Finished area above ground: 1,178
- Finished area below ground: 879
Property
Parking
- Total spaces: 2
- Parking features: Attached, Asphalt, Garage Door Opener
- Attached garage spaces: 2
- Has uncovered spaces: Yes
- Details: Garage Door Width (16)
Accessibility
- Accessibility features: None
Features
- Levels: Multi/Split
- Pool features: None
Lot
- Size: 0.34 Acres
- Dimensions: 59 x 127 x 155 x 15 x 199
Details
- Additional structures: Storage Shed
- Foundation area: 1166
- Parcel number: 224820302080
- Zoning description: Residential-Single Family
Construction
Type & style
- Home type: SingleFamily
- Property subtype: Single Family
Materials
- Roof: Asphalt,Pitched
Condition
- New construction: No
- Year built: 1990
Utilities & green energy
- Gas: Natural Gas
- Sewer: City Sewer/Connected
- Water: City Water/Connected
Community & HOA
Community
- Subdivision: Meadows West 4th Add
HOA
- Has HOA: No
Location
- Region: Lakeville
Financial & listing details
- Price per square foot: $209/sqft
- Tax assessed value: $371,900
- Annual tax amount: $3,960
- Date on market: 7/23/2026
- Cumulative days on market: 48 days
- Road surface type: Paved
Estimated market value
$429,200
$408,000 - $451,000
$2,860/mo
Price history
| Date | Event | Price |
|---|---|---|
| 7/23/2026 | Pending sale | $430,000$209/sqft |
Source:  NorthstarMLS as distributed by MLS GRID #7083494 Report a problem NorthstarMLS as distributed by MLS GRID #7083494 Report a problem | ||
| 7/15/2026 | Listing removed | $430,000$209/sqft |
Source: eXp Realty #7083494 Report a problem | ||
| 6/19/2026 | Listed for sale | $430,000+40.1%$209/sqft |
Source: NorthstarMLS as distributed by MLS GRID #7083494 Report a problem | ||
| 7/5/2019 | Sold | $307,000+4.1%$149/sqft |
Source: NorthstarMLS as distributed by MLS GRID #5227860 Report a problem | ||
| 5/28/2019 | Pending sale | $294,900$143/sqft |
Source: RE/MAX Advantage Plus #5227860 Report a problem | ||
| 5/10/2019 | Listed for sale | $294,900$143/sqft |
Source: RE/MAX Advantage Plus #5227860 Report a problem | ||
Public tax history
| Year | Property taxes | Tax assessment |
|---|---|---|
| 2024 | $3,992 -1.2% | $371,900 -0.3% |
| 2023 | $4,042 +4% | $373,200 +2.5% |
| 2022 | $3,886 +6.7% | $364,000 +15.1% |
| 2021 | $3,642 +5.4% | $316,200 +12.7% |
| 2020 | $3,454 -2% | $280,495 -0.7% |
| 2019 | $3,524 | $282,500 +8.9% |
| 2018 | $3,524 +13.7% | $259,300 +6.2% |
| 2017 | $3,099 +5.1% | $244,100 +6.1% |
| 2016 | $2,950 +5.6% | $230,100 +10% |
| 2015 | $2,793 -3.1% | $209,209 +6.9% |
| 2014 | $2,882 +11.4% | $195,693 +8.1% |
| 2013 | $2,588 +1039% | $180,978 |
| 2012 | $227 -90.3% | -- |
| 2011 | $2,343 -4.4% | -- |
| 2010 | $2,451 -3.3% | -- |
| 2009 | $2,533 -1.3% | -- |
| 2008 | $2,566 +4% | -- |
| 2007 | $2,468 +4.6% | -- |
| 2006 | $2,361 +29.4% | -- |
| 2004 | $1,824 +13% | -- |
| 2003 | $1,614 +19.5% | -- |
| 2002 | $1,351 -25.6% | -- |
| 2001 | $1,815 | -- |
Find assessor info on the county website
Monthly payment
Est. payment
Payment breakdown
Explore the cost of this home by adjusting the details. Changes won't be saved.Climate risks
Neighborhood: 55044
Nearby schools
GreatSchools rating
- 8/10Lakeview Elementary SchoolGrades: K-5Distance: 0.4 mi
- 7/10McGuire Middle SchoolGrades: 6-8Distance: 1.6 mi
- 10/10Lakeville South High SchoolGrades: 9-12Distance: 0.5 mi
- $392,5004 bd3 ba2k sqft20686 Jaguar Ave, Lakeville, MN 55044Off Market
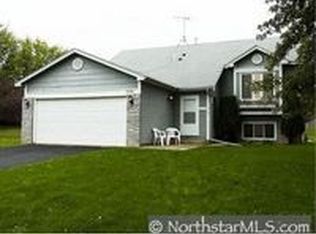
- $373,9003 bd2 ba1k sqft20696 Jaguar Ter, Lakeville, MN 55044Off Market
- $301,8002 bd2 ba921 sqft20690 Jaguar Ave, Lakeville, MN 55044Off Market

- $357,6003 bd2 ba958 sqft20684 Jaguar Ave, Lakeville, MN 55044Off Market
- $405,0004 bd2 ba1.1k sqft20688 Jaguar Ave, Lakeville, MN 55044Off Market
- $529,4004 bd3 ba3k sqft20660 Justice Path, Lakeville, MN 55044Off Market
- $517,5004 bd2 ba1.7k sqft20676 Justice Path, Lakeville, MN 55044Off Market
- $541,0005 bd2 ba2.3k sqft20644 Justice Path, Lakeville, MN 55044Off Market
A local agent can set up tours, give advice and negotiate with sellers.
Similar homes
- $425,0005 bd3 ba2.3k sqft17160 Hershey Ct, Lakeville, MN 55044For Sale

 MLS ID #7123550, Niki H Moeller, RE/MAX Results. NorthstarMLS as distributed by MLS GRID
 - $419,9004 bd3 ba2.4k sqft17336 Jersey Way, Lakeville, MN 55044For Sale
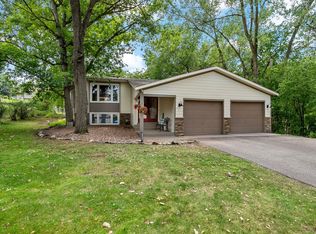 MLS ID #7113249, Rhonda Pahl, Excelsior Realty. NorthstarMLS as distributed by MLS GRID
 - $460,0005 bd3 ba2.7k sqft8455 174th St W, Lakeville, MN 55044For Sale
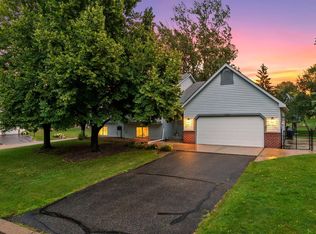 MLS ID #7086802, The Huerkamp Home Group, Keller Williams Preferred Rlty. NorthstarMLS as distributed by MLS GRID
 - $499,9505 bd4 ba2.9k sqft20374 Kensington Way, Lakeville, MN 55044For Sale
 MLS ID #7071304, Thomas Eugene Vogel II, Green Tree Realty. NorthstarMLS as distributed by MLS GRID
 - $475,0004 bd3 ba2.2k sqft18741 Highview Ave, Lakeville, MN 55044For SaleMLS ID #7094674, Andrew Voyen, Edina Realty, Inc.. NorthstarMLS as distributed by MLS GRID
- $404,9003 bd3 ba1.8k sqft9319 173rd St W, Lakeville, MN 55044For SaleMLS ID #7095271, Tyler T Layman, RE/MAX Advantage Plus. NorthstarMLS as distributed by MLS GRID
- $490,0004 bd3 ba1.9k sqft20566 Glade Ave, Lakeville, MN 55044For SaleMLS ID #7109980, Sarah Fischer Johnson, Edina Realty, Inc.. NorthstarMLS as distributed by MLS GRID
- $399,9004 bd2 ba2.1k sqft20753 Camden Path, Farmington, MN 55024For SaleMLS ID #7124041, Mark A Nelson, Nelson Family Realty. NorthstarMLS as distributed by MLS GRID
- $400,0003 bd2 ba1.7k sqft17350 Foliage Ave, Farmington, MN 55024For SaleMLS ID #7020088, Dylan Seurer, Lakes Sotheby's International Realty. NorthstarMLS as distributed by MLS GRID
- $450,0005 bd3 ba2.4k sqft18784 Dupont Way, Farmington, MN 55024For SaleMLS ID #7120508, Lydia DeGuzman, Edina Realty, Inc.. NorthstarMLS as distributed by MLS GRID
- $473,0004 bd2 ba2.3k sqft17550 Foxboro Ln, Farmington, MN 55024For SaleMLS ID #7082573, Katie Litke, Keller Williams Select Realty. NorthstarMLS as distributed by MLS GRID
- $470,0004 bd4 ba2.7k sqft15659 Highview Ln, Apple Valley, MN 55124For SaleMLS ID #7123206, Kris Lindahl, Kris Lindahl Real Estate. NorthstarMLS as distributed by MLS GRID
- $424,9004 bd2 ba2.1k sqft14835 Natchez Ave, Savage, MN 55378For SaleMLS ID #7119837, Brian Stordahl, Keller Williams Preferred Rlty. NorthstarMLS as distributed by MLS GRID
- $450,0003 bd4 ba2.3k sqft18832 Exclusive Path, Farmington, MN 55024For SaleMLS ID #7115397, Kary J Marpe, Edina Realty, Inc.. NorthstarMLS as distributed by MLS GRID
- $435,0003 bd3 ba2.3k sqft13628 Vincent Cir, Burnsville, MN 55337For SaleMLS ID #7122723, Allana Lippman, Weichert, REALTORS- Heartland. NorthstarMLS as distributed by MLS GRID
- $309,0003 bd2 ba1.7k sqft17627 Ionia Ct, Lakeville, MN 55044For SaleMLS ID #7095365, Jesse A Hendricks, Edina Realty, Inc.. NorthstarMLS as distributed by MLS GRID
- $535,0004 bd2 ba2.4k sqft22155 Beaumont Way, Farmington, MN 55024For SaleMLS ID #7117409, Patrick M. Hogan, Edina Realty, Inc.. NorthstarMLS as distributed by MLS GRID
- $424,9004 bd2 ba2k sqft15944 Cascade Path, Rosemount, MN 55068For SaleMLS ID #7113777, David J Doran, eXp Realty. NorthstarMLS as distributed by MLS GRID
- $375,0003 bd4 ba2.4k sqft16337 Jatos Cir, Lakeville, MN 55044For SaleMLS ID #7114513, Desrochers Realty Group, eXp Realty. NorthstarMLS as distributed by MLS GRID
- $415,0004 bd2 ba1.9k sqft130 Dakota Ave, Elko New Market, MN 55054For SaleMLS ID #7092412, Cade W Pankonin, Exit Northstar Realty. NorthstarMLS as distributed by MLS GRID
