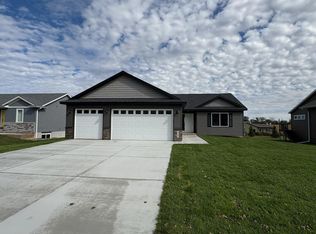
Absolutely stunning, better than new Rambler nestled on a quiet dead-end street, this home enjoys peaceful views overlooking open fields, offering a serene setting and a welcome sense of privacy. Detailed, modern finishes, functional spaces, and desirable main-level living. Inviting living room features a striking board-and-batten wood accent wall, creating warmth and character throughout the open-concept. Stunning kitchen is designed for everyday lifestyle and entertaining with Quartz countertops, center island with breakfast bar, subway tiled backsplash, stylish white cabinetry, Stainless Steel farmhouse sinks and appliances.
Beautiful LVP flooring spans the entire home including main level living, dining and bedrooms spaces. 4-bedrooms, 3- bathrooms highlighted by a spacious primary suite with a private bath offering beautiful design features, floating shelving, and double, walk-in closets. Abundance of windows throughout create light filled spaces. Convenient main-floor laundry is located just off the kitchen and offers custom built-ins. The fully finished lower-level is an incredible retreat and features a large family room showcasing a cozy, electric fireplace, a wall of custom built-ins, floating shelving, accent lighting, and an impressive wet bar area that sets the stage perfect entertaining options or relaxing evenings at home. Two additional bedrooms in the basement and an impressive ¾ bathroom provide flexibility for guests, hobbies, or a home office.
Standout upgrades include white trim, Craftsman style doors, modern paint colors, spacious gathering spaces, finished garage space, upgraded concrete driveway, partially finished storage area offers a great flex space, and peaceful nature views from the low maintenance deck retreat. Move-in-ready home in a desirable Owatonna location. Owatonna offers a short commute to the Twin Cities and a perfect blend of small-town charm and modern conveniences.
Pending
$524,900
207 Bouldercrest Ave NE, Owatonna, MN 55060
4beds
2,806sqft
:
Get pre-qualified$3,373/mo
Single Family
Built in 2017
0.26 Acres Lot
$517,800 Zestimate®
$187/sqft
$-- HOA
What's special
- 54 days |
- 46 |
- 0 |
Zillow last checked:
Listing updated:
Listed by:
Kurt Peterson 612-325-6324,
RE/MAX Advantage Plus
Source: NorthstarMLS as distributed by MLS GRID,MLS#: 7088850
Facts & features
Interior
Bedrooms & bathrooms
- Bedrooms: 4
- Bathrooms: 3
- Full bathrooms: 1
- 3/4 bathrooms: 2
Bedroom
- Level: Main
- Area: 255 Square Feet
- Dimensions: 17x15
Bedroom 2
- Level: Main
- Area: 110 Square Feet
- Dimensions: 11x10
Bedroom 3
- Level: Lower
- Area: 195 Square Feet
- Dimensions: 15x13
Bedroom 4
- Level: Lower
- Area: 176 Square Feet
- Dimensions: 16x11
Other
- Level: Lower
- Area: 228 Square Feet
- Dimensions: 19x12
Deck
- Level: Main
- Area: 272 Square Feet
- Dimensions: 17x16
Dining room
- Level: Main
- Area: 130 Square Feet
- Dimensions: 13x10
Exercise room
- Level: Lower
- Area: 140 Square Feet
- Dimensions: 14x10
Family room
- Level: Lower
- Area: 475 Square Feet
- Dimensions: 25x19
Flex room
- Level: Lower
- Area: 210 Square Feet
- Dimensions: 21x10
Kitchen
- Level: Main
- Area: 143 Square Feet
- Dimensions: 13x11
Laundry
- Level: Main
- Area: 56 Square Feet
- Dimensions: 8x7
Living room
- Level: Main
- Area: 342 Square Feet
- Dimensions: 19x18
Porch
- Level: Main
- Area: 100 Square Feet
- Dimensions: 10x10
Heating
- Forced Air
Cooling
- Central Air
Appliances
- Included: Dishwasher, Disposal, Dryer, Gas Water Heater, Microwave, Range, Refrigerator, Stainless Steel Appliance(s), Washer, Water Softener Owned
- Laundry: Laundry Room, Main Level
Features
- Basement: Daylight,Finished,Sump Pump
- Number of fireplaces: 1
- Fireplace features: Electric, Family Room
Interior area
- Total structure area: 2,890
- Total interior livable area: 2,806 sqft
- Finished area above ground: 1,445
- Finished area below ground: 1,361
Property
Parking
- Total spaces: 3
- Parking features: Attached, Concrete, Garage, Garage Door Opener
- Attached garage spaces: 3
- Has uncovered spaces: Yes
- Details: Garage Dimensions (33x24)
Accessibility
- Accessibility features: None
Features
- Levels: One
- Stories: 1
- Patio & porch: Deck, Front Porch
- Pool features: None
- Fencing: None
Lot
- Size: 0.26 Acres
- Dimensions: 81 x 84
- Features: Tree Coverage - Light
Details
- Foundation area: 1445
- Parcel number: 175990314
- Zoning description: Residential-Single Family
Construction
Type & style
- Home type: SingleFamily
- Property subtype: Single Family
Materials
- Roof: Age Over 8 Years,Asphalt
Condition
- New construction: No
- Year built: 2017
Utilities & green energy
- Gas: Natural Gas
- Sewer: City Sewer/Connected
- Water: City Water/Connected
Community & HOA
Community
- Subdivision: Partridge 2nd Add
HOA
- Has HOA: No
Location
- Region: Owatonna
Financial & listing details
- Price per square foot: $187/sqft
- Tax assessed value: $373,100
- Annual tax amount: $5,988
- Date on market: 6/16/2026
- Cumulative days on market: 27 days
Estimated market value
$517,800
$492,000 - $544,000
$2,736/mo
Price history
| Date | Event | Price |
|---|---|---|
| 7/2/2026 | Pending sale | $524,900$187/sqft |
Source:  NorthstarMLS as distributed by MLS GRID #7088850 Report a problem NorthstarMLS as distributed by MLS GRID #7088850 Report a problem | ||
| 6/18/2026 | Listed for sale | $524,900+16.6%$187/sqft |
Source: NorthstarMLS as distributed by MLS GRID #7088850 Report a problem | ||
| 9/29/2025 | Sold | $450,000-2.2%$160/sqft |
Source: NorthstarMLS as distributed by MLS GRID #6777549 Report a problem | ||
| 9/8/2025 | Pending sale | $460,000$164/sqft |
Source: NorthstarMLS as distributed by MLS GRID #6777549 Report a problem | ||
| 8/25/2025 | Listed for sale | $460,000+22.8%$164/sqft |
Source: NorthstarMLS as distributed by MLS GRID #6777549 Report a problem | ||
| 2/1/2024 | Sold | $374,500+9.8%$133/sqft |
Source: NorthstarMLS as distributed by MLS GRID #6463543 Report a problem | ||
| 10/30/2018 | Sold | $341,100+877.4%$122/sqft |
Source: NorthstarMLS as distributed by MLS GRID #5018895 Report a problem | ||
| 6/16/2008 | Sold | $34,900$12/sqft |
Source: Public Record Report a problem | ||
Public tax history
| Year | Property taxes | Tax assessment |
|---|---|---|
| 2025 | $5,988 +2.5% | $373,100 +5.1% |
| 2024 | $5,842 -0.8% | $355,000 +6.2% |
| 2023 | $5,892 -1.1% | $334,400 +4.5% |
| 2022 | $5,956 +4.3% | $319,900 +8.3% |
| 2021 | $5,708 +1.4% | $295,300 +6.6% |
| 2020 | $5,630 +67.2% | $277,000 +13.8% |
| 2019 | $3,368 +126% | $243,432 +87.5% |
| 2018 | $1,490 +258.2% | $129,850 +572.6% |
| 2017 | $416 | $19,306 |
| 2016 | -- | $19,306 |
| 2015 | -- | -- |
| 2014 | -- | -- |
| 2013 | -- | -- |
| 2012 | -- | -- |
| 2011 | -- | -- |
| 2010 | -- | -- |
Find assessor info on the county website
Monthly payment
Est. payment
Payment breakdown
Explore the cost of this home by adjusting the details. Changes won't be saved.Climate risks
Neighborhood: 55060
Nearby schools
GreatSchools rating
- 5/10Washington Elementary SchoolGrades: K-5Distance: 1.5 mi
- 6/10Owatonna Junior High SchoolGrades: 6-8Distance: 1.5 mi
- 8/10Owatonna Senior High SchoolGrades: 9-12Distance: 1.7 mi
- $375,0003 bd2 ba1.5k sqft217 Bouldercrest Ave NE, Owatonna, MN 55060Sold
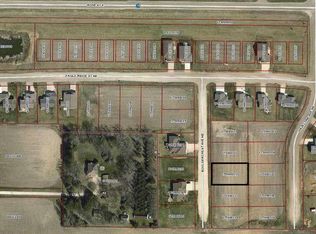
- $380,5000.27 acres210 Hazeltine Ave NE, Owatonna, MN 55060Off Market

- $271,0000.26 acres227 Bouldercrest Ave NE, Owatonna, MN 55060Off Market
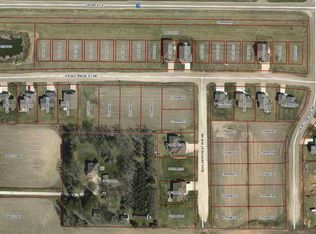
- $354,1000.25 acres220 Hazeltine Ave NE, Owatonna, MN 55060Off Market
- $444,900-- bd-- ba-- sqft212 Bouldercrest Ave NE, Owatonna, MN 55060Off Market
- $343,9000.26 acres230 Hazeltine Ave NE, Owatonna, MN 55060Off Market
- $499,4004 bd3 ba3k sqft222 Bouldercrest Ave NE, Owatonna, MN 55060Off Market
- $505,200-- bd-- ba-- sqft232 Bouldercrest Ave NE, Owatonna, MN 55060Off Market
A local agent can set up tours, give advice and negotiate with sellers.
A local lender can help you make sure your offer is ready when you are.
Similar homes
- $434,9004 bd4 ba2.9k sqft1624 Prairie Ln NE, Owatonna, MN 55060For Sale

 MLS ID #7120345, Kasey Anderson, eXp Realty. NorthstarMLS as distributed by MLS GRID
 - $475,0005 bd4 ba3.1k sqft620 Countryview Ave NE, Owatonna, MN 55060For Sale
 MLS ID #7113182, Diane Holland, RE/MAX Venture. NorthstarMLS as distributed by MLS GRID
 - $519,9004 bd4 ba3.7k sqft1280 Ridge Rd, Owatonna, MN 55060For Sale
 MLS ID #7068423, Stephanie Dietz, RE/MAX Venture. NorthstarMLS as distributed by MLS GRID
 - $499,9005 bd3 ba3.4k sqft375 Hickory Ln NE, Owatonna, MN 55060For Sale
 MLS ID #7113584, Jason Sarazine, Worth Clark Realty. NorthstarMLS as distributed by MLS GRID
 - $375,0004 bd2 ba2.2k sqft315 Hazeltine Ave NE, Owatonna, MN 55060For SaleMLS ID #7091414, Jeff Olsen, Coldwell Banker Realty. NorthstarMLS as distributed by MLS GRID
- $399,9005 bd3 ba2.7k sqft1688 Wedgewood Dr NE, Owatonna, MN 55060For SaleMLS ID #7119166, Ben Gillard, RE/MAX Venture. NorthstarMLS as distributed by MLS GRID
- $449,9005 bd3 ba3.1k sqft1447 Nottingham Dr SE, Owatonna, MN 55060For SaleMLS ID #7078355, Darcy K Ihrke, Berkshire Hathaway HomeServices Advantage Real Estate. NorthstarMLS as distributed by MLS GRID
- $380,0004 bd3 ba2.6k sqft1035 Smith Ave, Owatonna, MN 55060For SaleMLS ID #7116695, Michelle L. Jasinski, Weichert, REALTORS- Heartland. NorthstarMLS as distributed by MLS GRID
- $415,0003 bd3 ba2.8k sqft1555 Greenleaf Rd, Owatonna, MN 55060For SaleMLS ID #7091950, Nancy Sletten, Berkshire Hathaway HomeServices Advantage Real Estate. NorthstarMLS as distributed by MLS GRID
- $335,0004 bd2 ba2.3k sqft545 Crestview Ln NE, Owatonna, MN 55060For SaleMLS ID #7113293, Diane Holland, RE/MAX Venture. NorthstarMLS as distributed by MLS GRID
- $445,0005 bd4 ba3.3k sqft1540 Greenleaf Rd SE, Owatonna, MN 55060For SaleMLS ID #7077638, Justin Ohnstad, Dwell Realty Group LLC. NorthstarMLS as distributed by MLS GRID
- $354,0004 bd2 ba2k sqft630 Morning Dr, Owatonna, MN 55060For SaleMLS ID #7115422, Elise Marie Ferguson, Berkshire Hathaway HomeServices Advantage Real Estate. NorthstarMLS as distributed by MLS GRID
- $399,5005 bd4 ba2.6k sqft1680 Woodlawn Ave, Owatonna, MN 55060For SaleMLS ID #7049571, Sophie Starks, Berkshire Hathaway HomeServices Advantage Real Estate. NorthstarMLS as distributed by MLS GRID
- $394,9002 bd2 ba1.7k sqft1552 Eagle Ridge St NE, Owatonna, MN 55060For SaleMLS ID #7069436, Jeremy Miller, Edina Realty, Inc.. NorthstarMLS as distributed by MLS GRID
- $399,9005 bd2 ba2k sqft895 Lee St NE, Owatonna, MN 55060New ConstructionMLS ID #7114490, Kristi Ann Ordorff, Edina Realty, Inc.. NorthstarMLS as distributed by MLS GRID
- $389,0004 bd3 ba3.3k sqft1440 Sunset Dr SW, Owatonna, MN 55060For SaleMLS ID #7106274, Nancy Sletten, Berkshire Hathaway HomeServices Advantage Real Estate. NorthstarMLS as distributed by MLS GRID
- $590,0005 bd3 ba2.5k sqft1239 Bellflower Ln, Owatonna, MN 55060New ConstructionMLS ID #7010812, Jack W Barkley, Edina Realty, Inc.. NorthstarMLS as distributed by MLS GRID
- $590,0005 bd3 ba2.5k sqft1270 Bellflower Ln, Owatonna, MN 55060New ConstructionMLS ID #7010801, Jack W Barkley, Edina Realty, Inc.. NorthstarMLS as distributed by MLS GRID
- $600,0005 bd3 ba2.5k sqft1227 Bellflower Ln, Owatonna, MN 55060New ConstructionMLS ID #7010790, Jack W Barkley, Edina Realty, Inc.. NorthstarMLS as distributed by MLS GRID
- $389,9004 bd3 ba2.9k sqft525 16th St SW, Owatonna, MN 55060For SaleMLS ID #7094504, Tracy Petersohn, Tracy Sells LLC. NorthstarMLS as distributed by MLS GRID
