Welcome to 207 Captains Way, an exceptional upper-level "Drake" model residence with GARAGE PARKING tucked inside the prestigious, 24/7 gated community of Naval Square. This stunning two-story home offers an open and airy floor plan flooded with natural light from expansive windows, beautifully highlighting the rich hardwood floors. The heart of the home is a gourmet chef’s kitchen equipped with upgraded Viking appliances, gas cooking, and a charming custom banquette. Step directly from the kitchen onto your private deck to enjoy morning coffee or dine al fresco with peaceful neighborhood views. A cozy, flexible den sits adjacent to the main living space, offering the perfect spot for a home office, media room, or guest retreat alongside a convenient powder room.Upstairs, the private quarters are designed for ultimate comfort and relaxation. The spacious primary suite features a large walk-in closet, a luxurious en-suite bathroom with a deep soaking tub, glass stall shower, and double vanity, plus oversized windows framing views of the Center City skyline. Down the hall, you will find two additional generously sized guest bedrooms with ample closet space, a dedicated laundry room, and a full guest bath. Beyond your front door lies the ultimate resort-style lifestyle on a historic, park-like 20-acre campus dotted with mature sycamore trees. Exceptional community amenities include a state-of-the-art fitness center, a seasonal outdoor pool with a sundeck, a grand community room housed in the historic domed rotunda, and hassle-free visitor parking.Perfectly situated on the cusp of Graduate Hospital and Fitler Square, this home offers unparalleled walkability to Rittenhouse Square, the Schuylkill River Trail, and University City’s medical and academic hubs. The surrounding neighborhood is a vibrant epicenter of highly acclaimed dining and neighborhood culture. Just steps away, you can grab a morning soft-pretzel breakfast sandwich at Rowhome Coffee, pick up local goods at the weekly Fitler Square Farmers Market, or enjoy natural wine and sourdough pizza at Sally. Exciting newer additions to the local dining scene, like the high-profile neighborhood spot Banshee on South Street and the highly anticipated Pine Street Grill, sit alongside beloved classics like Sidecar Bar & Grille and Trattoria Carina. With a perfect mix of leafy, peaceful historic charm and the city's most talked-about culinary destinations, this is the ultimate Philadelphia address.
For sale
Price cut: $15K (9/23)
$770,000
207 Captains Way, Philadelphia, PA 19146
3beds
2,100sqft
Condominium
Built in 2006
-- sqft lot
$758,100 Zestimate®
$367/sqft
$510/mo HOA
What's special
Private deckCharming custom banquetteDeep soaking tubConvenient powder roomPeaceful neighborhood viewsCozy flexible denDedicated laundry room
- 95 days
- 703
- 39
Zillow last checked:
Listing updated:
Listed by:
Reid Rosenthal 215-546-0550,
BHHS Fox & Roach At the Harper, Rittenhouse Square 2155460550
Source: Bright MLS,MLS#: PAPH2647786
Facts & features
Interior
Bedrooms & bathrooms
- Bedrooms: 3
- Bathrooms: 3
- Full bathrooms: 2
- 1/2 bathrooms: 1
- Main level bathrooms: 1
Basement
- Area: 0
Heating
- Forced Air, Natural Gas
Cooling
- Central Air, Electric
Appliances
- Included: Microwave, Built-In Range, Dishwasher, Disposal, Dryer, Washer, Gas Water Heater
- Laundry: Upper Level, In Unit
Features
- Open Floorplan
- Flooring: Hardwood
- Has basement: No
- Has fireplace: No
Interior area
- Total structure area: 2,100
- Total interior livable area: 2,100 sqft
- Finished area above ground: 2,100
- Finished area below ground: 0
Property
Parking
- Total spaces: 1
- Parking features: Garage Faces Rear, Attached
- Attached garage spaces: 1
Accessibility
- Accessibility features: None
Features
- Levels: Three
- Stories: 3
- Pool features: Community
Details
- Additional structures: Above Grade, Below Grade
- Parcel number: 888300832
- Zoning: RMX1
- Special conditions: Standard
Construction
Type & style
- Home type: Condo
- Architectural style: Contemporary
- Property subtype: Condominium
- Attached to another structure: Yes
Materials
- Masonry
Condition
- New construction: No
- Year built: 2006
Utilities & green energy
- Electric: 200+ Amp Service
- Sewer: Public Sewer
- Water: Public
- Utilities for property: Cable Connected, Cable Available, Electricity Available, Natural Gas Available, Phone Available, Water Available, Broadband, Cable
Community & HOA
Community
- Features: Pool
- Security: 24 Hour Security
- Condo and coop fee: $510 monthly
- Subdivision: Naval Square
HOA
- Has HOA: No
- Amenities included: Clubhouse, Common Grounds, Fitness Center, Gated, Jogging Path, Pool, Reserved/Assigned Parking, Security
- Services included: Common Area Maintenance, Insurance, Maintenance Grounds, Pool(s), Recreation Facility, Road Maintenance, Security, Snow Removal, Trash
- HOA name: Naval Square
Location
- Region: Philadelphia
- Municipality: PHILADELPHIA
Financial & listing details
- Price per square foot: $367/sqft
- Tax assessed value: $712,200
- Annual tax amount: $9,969
- Date on market: 7/15/2026
- Listing agreement: Exclusive Right To Sell
- Listing terms: Negotiable
- Ownership: Condominium
Estimated market value
$758,100
$720,000 - $796,000
$4,341/mo
Price history
| Date | Event | Price |
|---|---|---|
| 9/23/2026 | Price change | $770,000-1.9%$367/sqft |
Source:  Bright MLS #PAPH2647786 Report a problem Bright MLS #PAPH2647786 Report a problem | ||
| 7/22/2026 | Price change | $785,000-1.3%$374/sqft |
Source: Bright MLS #PAPH2647786 Report a problem | ||
| 7/15/2026 | Listed for sale | $795,000-0.5%$379/sqft |
Source: Bright MLS #PAPH2647786 Report a problem | ||
| 6/29/2024 | Listing removed | $799,000$380/sqft |
Source: Berkshire Hathaway HomeServices Fox & Roach, REALTORS #PAPH2329362 Report a problem | ||
| 6/3/2024 | Price change | $799,000-1.4%$380/sqft |
Source: Bright MLS #PAPH2329362 Report a problem | ||
| 5/6/2024 | Price change | $810,000-1.8%$386/sqft |
Source: Bright MLS #PAPH2329362 Report a problem | ||
| 3/6/2024 | Listed for sale | $825,000-2.8%$393/sqft |
Source: Bright MLS #PAPH2329362 Report a problem | ||
| 1/5/2024 | Listing removed | $849,000$404/sqft |
Source: Berkshire Hathaway HomeServices Fox & Roach, REALTORS #PAPH2239198 Report a problem | ||
| 10/25/2023 | Price change | $849,000-2.3%$404/sqft |
Source: Bright MLS #PAPH2239198 Report a problem | ||
| 10/2/2023 | Listed for sale | $869,000$414/sqft |
Source: Bright MLS #PAPH2239198 Report a problem | ||
| 7/20/2023 | Listing removed | -- |
Source: Berkshire Hathaway HomeServices Fox & Roach, REALTORS Report a problem | ||
| 5/29/2023 | Listed for sale | $869,000+52.7%$414/sqft |
Source: Bright MLS #PAPH2239198 Report a problem | ||
| 9/26/2007 | Sold | $569,033$271/sqft |
Source: Public Record Report a problem | ||
Public tax history
| Year | Property taxes | Tax assessment |
|---|---|---|
| 2025 | $9,969 +2% | $712,200 +2% |
| 2024 | $9,775 | $698,300 |
| 2023 | $9,775 +5% | $698,300 |
| 2022 | $9,309 | -- |
| 2021 | $9,309 | -- |
| 2018 | $9,309 +95.6% | -- |
| 2017 | $4,759 | -- |
| 2016 | $4,759 +75.1% | -- |
| 2015 | $2,719 | -- |
| 2014 | $2,719 +316.5% | $487,100 +262.4% |
| 2012 | $653 | $134,400 |
| 2011 | -- | $134,400 |
| 2010 | -- | $134,400 |
| 2009 | -- | $134,400 |
| 2008 | -- | $134,400 +2921.6% |
| 2007 | -- | $4,448 -11.5% |
| 2006 | -- | $5,024 |
| 2005 | -- | $5,024 |
Find assessor info on the county website
Monthly payment
Est. payment
Payment breakdown
Explore the cost of this home by adjusting the details. Changes won't be saved.Climate risks
Neighborhood: Graduate Hospital
Nearby schools
Schools provided by the listing agent
- District: The School District Of Philadelphia
Source: Bright MLS. This data may not be complete. We recommend contacting the local school district to confirm school assignments for this home.


Similar homes
- $720,0003 bd3 ba1.8k sqft202 Captains Way, Philadelphia, PA 19146For Sale
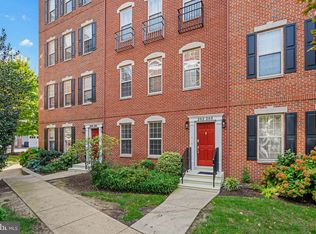
 MLS ID #PAPH2681148, Bibe Chin, KW Empower. Bright MLS
 - $754,0002 bd2 ba1.3k sqftBloc23, Philadelphia, PA 19146For Sale
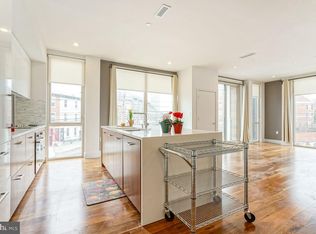 MLS ID #PAPH2597536, David Gower, Coldwell Banker Realty. Bright MLS
 - $669,0003 bd2 ba1.8k sqft1922 Carpenter St, Philadelphia, PA 19146For Sale
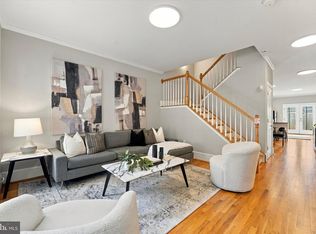 MLS ID #PAPH2675996, Eric Fox, Compass RE. Bright MLS
 - $774,5004 bd3 ba2.1k sqft2233 Kimball St, Philadelphia, PA 19146For Sale
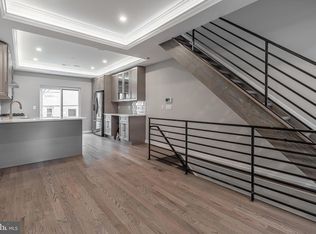 MLS ID #PAPH2638794, Matthew Ostroff, Compass RE. Bright MLS
 - $795,0004 bd4 ba2.5k sqft2609 Christian St, Philadelphia, PA 19146For SaleMLS ID #PAPH2676686, Marion Dinofa, Compass RE. Bright MLS
- $760,0003 bd4 ba1.6k sqft1913 League St, Philadelphia, PA 19146For SaleMLS ID #PAPH2672988, Kate Kyle, Compass RE. Bright MLS
- $700,0003 bd4 ba2.4k sqft2215 League St, Philadelphia, PA 19146For SaleMLS ID #PAPH2674546, Erin Rigo, Keller Williams Main Line. Bright MLS
- $725,0003 bd3 ba1.5k sqft929 S 18th St, Philadelphia, PA 19146For SaleMLS ID #PAPH2613974, Melissa Valenti, Compass RE. Bright MLS
- $795,0003 bd-- ba1.7k sqft1001 S 25th St, Philadelphia, PA 19146For SaleMLS ID #PAPH2651878, Benjamin Katz, Coldwell Banker Realty. Bright MLS
- $849,0003 bd4 ba3k sqft2542 Graduate Sq, Philadelphia, PA 19146For SaleMLS ID #PAPH2648342, David Gower, Coldwell Banker Realty. Bright MLS
- $749,0003 bd4 ba2k sqft1240 S 21st St, Philadelphia, PA 19146For SaleMLS ID #PAPH2641120, Keith Elsen, Space & Company. Bright MLS
- $945,0004 bd3 ba1.9k sqft628 S 27th St, Philadelphia, PA 19146For SaleMLS ID #PAPH2675768, Anh Ngo, EXP Realty, LLC. Bright MLS
- $849,9993 bd3 ba2.2k sqft2233 Bainbridge St, Philadelphia, PA 19146For SaleMLS ID #PAPH2638186, Frederick Capp, KW Empower. Bright MLS
- $470,0003 bd2 ba1.9k sqft2511 Carpenter St, Philadelphia, PA 19146For SaleMLS ID #PAPH2680658, Phil Cappa, BHHS Fox & Roach-Center City Walnut. Bright MLS
- $699,0002 bd3 ba1.4k sqft705 S 19th St #6, Philadelphia, PA 19146New ConstructionMLS ID #PAPH2638760, Jim Roche, KW Empower. Bright MLS
- $659,0002 bd2 ba1.2k sqft2400 South, Philadelphia, PA 19146For SaleMLS ID #PAPH2628958, David Gower, Coldwell Banker Realty. Bright MLS
- $615,0002 bd2 ba1.2k sqft500 Admirals Way APT 402, Philadelphia, PA 19146For SaleMLS ID #PAPH2629968, Jocelyn Morris, Compass RE. Bright MLS
- $639,9003 bd2 ba1.6k sqft2508 Christian St, Philadelphia, PA 19146For SaleMLS ID #PAPH2610574, Jason Cohen, Compass RE. Bright MLS
