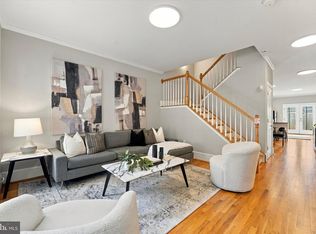
Offering the peace, privacy, and security of a suburban neighborhood in the heart of the city, Naval Square is one of Graduate Hospital's most sought-after gated communities, and it's here you'll find 202 Captains Way. With the brand new flooring, this spacious 3-bedroom, 2.5-bathroom home combines comfortable living with a private garage, covered balcony, and abundant storage. Inside, the main level opens to a bright, airy living room that flows into a dedicated dining area and kitchen, creating an inviting space for everyday living and entertaining. A convenient powder room, pantry, and access to the attached garage complete this level. Upstairs, the spacious primary suite features a walk-in closet and ensuite bathroom with a double vanity. Two additional bedrooms offer flexibility for guests or a home office, with both enjoying access to the expansive covered balcony, perfect for morning coffee or unwinding outdoors. A full hall bathroom and laundry closet round out the second floor. Beyond the home itself, historic Naval Square has plenty more to offer! Once home to the first United States Naval Academy from 1834 to 1845, this beautifully maintained community features tree-lined streets, lush green spaces, and handsome brick facades. Residents enjoy a guarded entrance staffed 24/7, concierge services, a state-of-the-art fitness center, a pool, and guest parking. Just outside the gates, South St offers tons of local restaurants, shops, and everyday essentials. The Schuylkill River Trail and Rittenhouse Square are also a short walk away, plus there's easy access to the University of Pennsylvania, I-76, and Washington Ave. Schedule your in-person or virtual tour today!
For sale
$720,000
202 Captains Way, Philadelphia, PA 19146
3beds
1,850sqft
Townhouse
Built in 2006
-- sqft lot
$-- Zestimate®
$389/sqft
$553/mo HOA
What's special
Tree-lined streetsCovered balconyExpansive covered balconyConvenient powder roomHandsome brick facadesLush green spacesPrivate garage
- 1 day
- 148
- 10
Likely to sell faster than
Zillow last checked:
Listing updated:
Listed by:
Bibe Chin 267-210-0489,
KW Empower 215-627-3500,
Listing Team: The Mike Mccann Team
Source: Bright MLS,MLS#: PAPH2681148
Facts & features
Interior
Bedrooms & bathrooms
- Bedrooms: 3
- Bathrooms: 3
- Full bathrooms: 2
- 1/2 bathrooms: 1
- Main level bathrooms: 3
- Main level bedrooms: 3
Basement
- Area: 0
Heating
- Forced Air, Natural Gas
Cooling
- Central Air, Electric
Appliances
- Included: Electric Water Heater
Features
- Has basement: No
- Has fireplace: No
Interior area
- Total structure area: 1,850
- Total interior livable area: 1,850 sqft
- Finished area above ground: 1,850
- Finished area below ground: 0
Property
Parking
- Total spaces: 1
- Parking features: Other, Garage
- Garage spaces: 1
Accessibility
- Accessibility features: None
Features
- Levels: Two
- Stories: 2
- Pool features: None
Details
- Additional structures: Above Grade, Below Grade
- Parcel number: 888300822
- Zoning: RMX1
- Special conditions: Standard
Construction
Type & style
- Home type: Townhouse
- Architectural style: Traditional
- Property subtype: Townhouse
Materials
- Masonry
- Foundation: Other
Condition
- New construction: No
- Year built: 2006
- Major remodel year: 2026
Utilities & green energy
- Sewer: Public Sewer
- Water: Public
Community & HOA
Community
- Condo and coop fee: $553 monthly
- Subdivision: Graduate Hospital
HOA
- Has HOA: No
- Services included: Water, Common Area Maintenance, Insurance, Snow Removal
- HOA name: Naval Square
Location
- Region: Philadelphia
- Municipality: PHILADELPHIA
Financial & listing details
- Price per square foot: $389/sqft
- Tax assessed value: $643,200
- Annual tax amount: $9,003
- Date on market: 10/16/2026
- Listing agreement: Exclusive Right To Sell
- Ownership: Fee Simple
Estimated market value
Not available
Estimated sales range
Not available
Not available
Price history
| Date | Event | Price |
|---|---|---|
| 10/16/2026 | Listed for sale | $720,000+9.1%$389/sqft |
Source:  Bright MLS #PAPH2681148 Report a problem Bright MLS #PAPH2681148 Report a problem | ||
| 6/29/2023 | Listing removed | -- |
Source: Zillow Rentals Report a problem | ||
| 6/25/2023 | Listed for rent | $3,500+16.7%$2/sqft |
Source: Zillow Rentals Report a problem | ||
| 12/20/2021 | Sold | $660,000$357/sqft |
Source: Public Record Report a problem | ||
| 8/19/2021 | Sold | $660,000-0.8%$357/sqft |
Source: Bright MLS #PAPH2007000 Report a problem | ||
| 8/17/2021 | Pending sale | $665,000$359/sqft |
Source: Bright MLS #PAPH2007000 Report a problem | ||
| 7/26/2021 | Contingent | $665,000$359/sqft |
Source: Bright MLS #PAPH2007000 Report a problem | ||
| 7/24/2021 | Listed for sale | $665,000$359/sqft |
Source: Bright MLS #PAPH2007000 Report a problem | ||
| 7/14/2021 | Contingent | $665,000$359/sqft |
Source: Bright MLS #PAPH2007000 Report a problem | ||
| 7/5/2021 | Listed for sale | $665,000+2.3%$359/sqft |
Source: Bright MLS #PAPH2007000 Report a problem | ||
| 6/29/2021 | Listing removed | -- |
Source: Owner Report a problem | ||
| 6/6/2021 | Listed for sale | $650,000+21566.7%$351/sqft |
Source: Owner Report a problem | ||
| 3/16/2015 | Listing removed | $3,000$2/sqft |
Source: BHHS Fox & Roach-Center City Walnut #6512714 Report a problem | ||
| 3/16/2015 | Pending sale | $3,000$2/sqft |
Source: BHHS Fox & Roach-Center City Walnut #6512714 Report a problem | ||
| 3/13/2015 | Listed for sale | $3,000-99.4%$2/sqft |
Source: BHHS Fox & Roach-Center City Walnut #6512714 Report a problem | ||
| 5/15/2013 | Listing removed | $3,000$2/sqft |
Source: Prudential Fox and Roach #6215705 Report a problem | ||
| 5/10/2013 | Listed for rent | $3,000$2/sqft |
Source: Prudential Fox and Roach #6215705 Report a problem | ||
| 5/7/2013 | Listing removed | $500,000$270/sqft |
Source: Prudential Fox and Roach #6197346 Report a problem | ||
| 5/4/2013 | Price change | $500,000-2%$270/sqft |
Source: Prudential Fox and Roach #6197346 Report a problem | ||
| 4/9/2013 | Listed for sale | $510,000+8.2%$276/sqft |
Source: Prudential Fox and Roach #6197346 Report a problem | ||
| 9/13/2007 | Sold | $471,315$255/sqft |
Source: Public Record Report a problem | ||
Public tax history
| Year | Property taxes | Tax assessment |
|---|---|---|
| 2025 | $8,575 +2% | $612,600 +2% |
| 2024 | $8,407 | $600,600 |
| 2023 | $8,407 +5% | $600,600 |
| 2022 | $8,007 | -- |
| 2021 | $8,007 -5.1% | -- |
| 2018 | $8,434 | -- |
| 2017 | $8,434 +22.6% | -- |
| 2016 | $6,877 +130.8% | -- |
| 2015 | $2,980 | -- |
| 2014 | $2,980 +398% | $446,600 +277.2% |
| 2012 | $598 | $118,400 |
| 2011 | -- | $118,400 |
| 2010 | -- | $118,400 |
| 2009 | -- | $118,400 |
| 2008 | -- | $118,400 +2932.8% |
| 2007 | -- | $3,904 -12.2% |
| 2006 | -- | $4,448 |
| 2005 | -- | $4,448 |
Find assessor info on the county website
Monthly payment
Est. payment
Payment breakdown
Explore the cost of this home by adjusting the details. Changes won't be saved.Climate risks
Neighborhood: Graduate Hospital
Nearby schools
Schools provided by the listing agent
- District: The School District Of Philadelphia
Source: Bright MLS. This data may not be complete. We recommend contacting the local school district to confirm school assignments for this home.


Similar homes
- $669,0003 bd2 ba1.8k sqft1922 Carpenter St, Philadelphia, PA 19146For Sale
 MLS ID #PAPH2675996, Eric Fox, Compass RE. Bright MLS
 - $725,0003 bd3 ba1.5k sqft929 S 18th St, Philadelphia, PA 19146For Sale
 MLS ID #PAPH2613974, Melissa Valenti, Compass RE. Bright MLS
 - $700,0003 bd4 ba2.4k sqft2215 League St, Philadelphia, PA 19146For Sale
 MLS ID #PAPH2674546, Erin Rigo, Keller Williams Main Line. Bright MLS
 - $470,0003 bd2 ba1.9k sqft2511 Carpenter St, Philadelphia, PA 19146For Sale
 MLS ID #PAPH2680658, Phil Cappa, BHHS Fox & Roach-Center City Walnut. Bright MLS
 - $699,0003 bd4 ba2.3k sqft1342 S Woodstock St, Philadelphia, PA 19146New ConstructionMLS ID #PAPH2680918, Jim Onesti, KW Empower. Bright MLS
- $475,0004 bd1 ba2k sqft2331 Saint Albans St, Philadelphia, PA 19146For SaleMLS ID #PAPH2681108, Jana Vagele, KW Empower. Bright MLS
- $760,0003 bd4 ba1.6k sqft1913 League St, Philadelphia, PA 19146For SaleMLS ID #PAPH2672988, Kate Kyle, Compass RE. Bright MLS
- $795,0004 bd4 ba2.5k sqft2609 Christian St, Philadelphia, PA 19146For SaleMLS ID #PAPH2676686, Marion Dinofa, Compass RE. Bright MLS
- $525,0004 bd3 ba2.4k sqft1514 S 25th St, Philadelphia, PA 19146New ConstructionMLS ID #PAPH2681680, Matthew Aragona, Compass RE. Bright MLS
- $389,9003 bd3 ba1.3k sqft1246 S 23rd St, Philadelphia, PA 19146For SaleMLS ID #PAPH2681532, Yadi Toledo, JG Real Estate LLC. Bright MLS
- $500,0004 bd2 ba2.1k sqft1226A S 21st St, Philadelphia, PA 19146For SaleMLS ID #PAPH2680328, Nick Keenan, Compass RE. Bright MLS
- $525,0003 bd3 ba2k sqft1406 S 23rd St, Philadelphia, PA 19146For SaleMLS ID #PAPH2680048, Vickie Davis, Elfant Wissahickon-Chestnut Hill. Bright MLS
- $770,0003 bd3 ba2.1k sqft207 Captains Way, Philadelphia, PA 19146For SaleMLS ID #PAPH2647786, Reid Rosenthal, BHHS Fox & Roach At the Harper, Rittenhouse Square. Bright MLS
- $774,5004 bd3 ba2.1k sqft2233 Kimball St, Philadelphia, PA 19146For SaleMLS ID #PAPH2638794, Matthew Ostroff, Compass RE. Bright MLS
- $650,0002 bd2 ba1.4k sqft1711 Fitzwater St #A, Philadelphia, PA 19146For SaleMLS ID #PAPH2678156, Robin Gordon, BHHS Fox & Roach-Haverford. Bright MLS
- $600,0003 bd4 ba2.3k sqft1335 S Woodstock St, Philadelphia, PA 19146New ConstructionMLS ID #PAPH2680512, Jim Onesti, KW Empower. Bright MLS
- $639,9003 bd2 ba1.6k sqft2508 Christian St, Philadelphia, PA 19146For SaleMLS ID #PAPH2610574, Jason Cohen, Compass RE. Bright MLS
- $499,0003 bd3 ba1.7k sqft2228 Ellsworth St, Philadelphia, PA 19146For SaleMLS ID #PAPH2677758, Capri Dessecker, RE/MAX One Realty - TCDT. Bright MLS
- $650,0003 bd3 ba2k sqft1020 S Cleveland St, Philadelphia, PA 19146For SaleMLS ID #PAPH2622382, Jenn Geddes, KW Empower. Bright MLS
