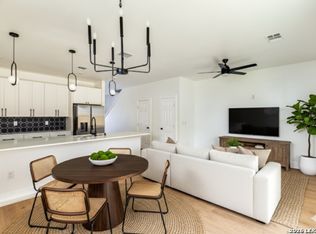
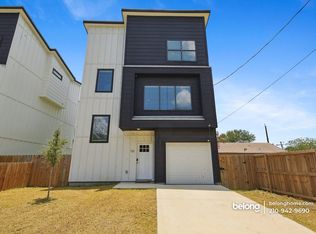
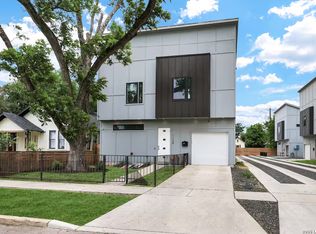
Seller's financing: 10 porcentage down, 10 porcentage interest, 30year amortization, balloon payment due in 10 years. 207 Gravel St Unit 101 is a newly built townhome located in Denver Heights. This 1,394 sqft twostory residence offers 3 bedrooms and 2.5 bathrooms with an eastfacing orientation. The eastfacing front exposure provides direct morning sunlight to the front living areas and reduced direct sun exposure in the afternoon. Interior features include vinyl plank flooring and an openconcept living, dining, and kitchen layout. The kitchen includes an oversized island, cabinetry with modern finishes, and appliances including refrigerator, stove, microwave, and dishwasher. All bedrooms are located upstairs, including a primary bedroom with double vanity and tub/shower combination. Additional features include a laundry area, attached garage parking, and a lowmaintenance yard. Approximate travel times by car to local destinations are: downtown San Antonio ~5-7 minutes, Alamodome ~3-4 minutes, Hemisfair Park ~5-7 minutes, San Antonio River Walk ~6-8 minutes, Shops at Rivercenter ~6-8 minutes, Denver Heights Park ~2 minutes. Approximate travel times to major highway access points are: IH37 ~2-3 minutes via E Commerce St/S Hackberry St, I10 ~6-8 minutes via IH37 North to I10, US281 ~7-9 minutes via local roads to the US281 junction. Nearby area schools include Douglass Elementary, Poe Middle School, and Brackenridge High Schoolc. No homeowners association (HOA).
For sale
$345,000
207 Gravel St, San Antonio, TX 78203
3beds
1,400sqft
Townhouse
Built in 2024
1,507 Square Feet Lot
$-- Zestimate®
$246/sqft
$-- HOA
What's special
- 429 days
- 14
- 0
Zillow last checked:
Listing updated:
Listed by:
Lina Bibian TREC #677993 (512) 987-1374,
JPAR San Antonio
Source: LERA MLS,MLS#: 1878859
Facts & features
Interior
Bedrooms & bathrooms
- Bedrooms: 3
- Bathrooms: 3
- Full bathrooms: 2
- 1/2 bathrooms: 1
Primary bedroom
- Level: Upper
- Area: 100
- Dimensions: 10 x 10
Bedroom 2
- Area: 100
- Dimensions: 10 x 10
Bedroom 3
- Area: 100
- Dimensions: 10 x 10
Primary bathroom
- Features: Tub/Shower Combo, Double Vanity
- Area: 100
- Dimensions: 10 x 10
Dining room
- Area: 100
- Dimensions: 10 x 10
Kitchen
- Area: 100
- Dimensions: 10 x 10
Living room
- Area: 100
- Dimensions: 10 x 10
Heating
- Central, Electric
Cooling
- Central Air
Appliances
- Included: Microwave, Range, Refrigerator, Dishwasher
- Laundry: Upper Level, Washer Hookup, Dryer Connection
Features
- Liv/Din Combo, Kitchen Island, All Bedrooms Upstairs, 1st Floor Lvl/No Steps, High Ceilings, Open Floorplan, Ceiling Fan(s), Chandelier
- Flooring: Ceramic Tile, Vinyl
- Windows: Window Coverings
- Has basement: No
- Has fireplace: No
- Fireplace features: Not Applicable
Interior area
- Total interior livable area: 1,400 sqft
Property
Parking
- Parking features: Attached
- Has attached garage: Yes
Features
- Levels: Two
- Stories: 2
- Pool features: None
Lot
- Size: 1,507 Square Feet
Details
- Parcel number: 014051140130
Construction
Type & style
- Home type: Townhouse
- Property subtype: Townhouse
Materials
- Siding
- Foundation: Slab
- Roof: Composition
Condition
- Pre-Owned
- New construction: No
- Year built: 2024
Details
- Builder name: See Tax Records
Community & HOA
Community
- Features: None
- Subdivision: Denver Heights
Location
- Region: San Antonio
Financial & listing details
- Price per square foot: $246/sqft
- Annual tax amount: $4,575
- Price range: $345K - $345K
- Date on market: 6/26/2025
- Cumulative days on market: 430 days
- Listing terms: Conventional,FHA,VA Loan,1st Seller Carry,Wraparound,Cash
Estimated market value
Not available
Estimated sales range
Not available
Not available
Price history
| Date | Event | Price |
|---|---|---|
| 5/26/2026 | Price change | $345,000-1.1%$246/sqft |
Source:  LERA MLS #1878859 Report a problem LERA MLS #1878859 Report a problem | ||
| 5/3/2026 | Price change | $348,9990%$249/sqft |
Source: LERA MLS #1878859 Report a problem | ||
| 4/28/2026 | Price change | $349,000-3.1%$249/sqft |
Source: LERA MLS #1878859 Report a problem | ||
| 6/26/2025 | Listed for sale | $360,000$257/sqft |
Source: LERA MLS #1878859 Report a problem | ||
Public tax history
Tax history is unavailable.
Monthly payment
Est. payment
Payment breakdown
Explore the cost of this home by adjusting the details. Changes won't be saved.Climate risks
Neighborhood: Nevada Street
Nearby schools
Schools provided by the listing agent
- Elementary: Douglass
- Middle: Poe
- High: Brackenridge
- District: San Antonio I.S.D.
Source: LERA MLS. This data may not be complete. We recommend contacting the local school district to confirm school assignments for this home.


Similar homes
- $359,9993 bd3 ba1.3k sqft706 Martin Luther King Dr #101, San Antonio, TX 78203For Sale

 MLS ID #1878542, Lina Bibian TREC #677993, JPAR San Antonio. LERA MLS
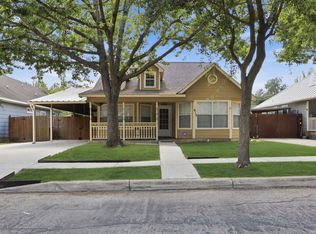
 - $340,0003 bd2 ba1.3k sqft615 Claude W Black, San Antonio, TX 78203For Sale
 MLS ID #1997428, Hydi Gibson TREC #808083, King William Realty. LERA MLS
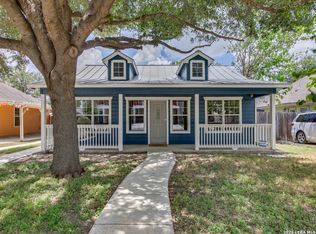
 - $325,0003 bd2 ba1.1k sqft511 S MESQUITE ST, San Antonio, TX 78203For Sale
 MLS ID #2000938, Luke Macias TREC #724551, JB Goodwin, REALTORS. LERA MLS
 - $324,9903 bd3 ba1.4k sqft1138 Gibbs #101, San Antonio, TX 78202For Sale
 MLS ID #1955461, Patrick Conway TREC #615868, Keller Williams City-View. LERA MLS
 - $360,0003 bd2 ba1.5k sqft1030 Montana, San Antonio, TX 78203For SaleMLS ID #1951211, Romana Disrud TREC #614047, Phyllis Browning Company. LERA MLS
- $299,9993 bd3 ba1.3k sqft1138 Gibbs Unit 201, San Antonio, TX 78202For SaleMLS ID #2002462, Cristina Medina TREC #552084, My Home in Texas Realty & Investment Solutions. LERA MLS
- $399,9003 bd2 ba1.7k sqft609 DAKOTA ST, San Antonio, TX 78203For SaleMLS ID #2007746, Scott Malouff TREC #658231, Keller Williams Heritage. LERA MLS
- $329,9993 bd3 ba1.2k sqft1108 S Gevers St, San Antonio, TX 78203New ConstructionMLS ID #1865861, Michelle Castillo TREC #626883, Keller Williams Legacy. LERA MLS
- $259,0003 bd2 ba1.1k sqft706 S OLIVE ST, San Antonio, TX 78203For SaleMLS ID #2009214, Labib Hashim TREC #714577, Keller Williams Heritage. LERA MLS
- $260,0003 bd3 ba1.2k sqft634 IOWA ST, San Antonio, TX 78203For SaleMLS ID #2003445, Angelica Albanese TREC #606636, The Firm Real Estate Advisors. LERA MLS
- $260,0003 bd3 ba1.2k sqft630 IOWA ST, San Antonio, TX 78203For SaleMLS ID #2003442, Angelica Albanese TREC #606636, The Firm Real Estate Advisors. LERA MLS
- $260,0003 bd3 ba1.2k sqft626 IOWA ST, San Antonio, TX 78203For SaleMLS ID #2003120, Angelica Albanese TREC #606636, The Firm Real Estate Advisors. LERA MLS
- $269,9003 bd2 ba1.4k sqft1007 Virginia Blvd, San Antonio, TX 78203For SaleMLS ID #1941334, Lisa Sinn TREC #555396, Keller Williams Heritage. LERA MLS
- $339,0003 bd2 ba1.2k sqft613 Delaware, San Antonio, TX 78210For SaleMLS ID #1947373, Sylvia Sierra TREC #471539, Uriah Real Estate Organization. LERA MLS
- $375,0002 bd3 ba1.4k sqft415 Santa Clara #1, San Antonio, TX 78210For SaleMLS ID #1941871, Michelle Mendez TREC #631998, Keller Williams Heritage. LERA MLS
- $289,9002 bd2 ba1k sqft810 Dakota, San Antonio, TX 78203For SaleMLS ID #1944807, Laura Gamez TREC #503189, TRU Real Estate Group. LERA MLS
- $360,0003 bd3 ba1.8k sqft1727 E CROCKETT ST, San Antonio, TX 78202For SaleMLS ID #2002065, Joseph Aguilar TREC #621981, BHHS Don Johnson Realtors - SA. LERA MLS
