Welcome to a beautifully crafted Edgewood floor plan in the heart of St. Charles, MO! This move-in ready home showcases thoughtful design, modern finishes, and exceptional craftsmanship throughout. Featuring 9-foot ceilings on the main floor, the open layout creates a bright and inviting atmosphere perfect for both entertaining and everyday living. The gourmet kitchen is a chef’s dream, complete with stainless steel appliances, 42” cabinetry, quartz countertops, and a large center island that seamlessly connects to the dining area and great room. A sliding glass door floods the space with natural light, enhancing the home’s warm and welcoming feel. The owner’s suite provides a private retreat with a spacious walk-in closet and a luxurious bath featuring a garden tub, marble shower, and dual vanities. Additional highlights include an unfinished lookout basement with plumbing rough-ins for a future bath and a 2-car front-entry garage with tandem space, perfect for extra storage or a workshop. Ideally located just minutes from major highways, shopping, and dining, this home combines comfort, convenience, and timeless style. Contact us today for more information or to schedule your private tour! Photos and virtual tour may depict a similar home; finishes may vary
Pending
Listed by: Realty Shop • Amanda A Alejandro • Contact: 314-372-0324
Price cut: $10K (5/1)
$554,990
207 Kreder Lane St, Saint Charles, MO 63304
3beds
2,247sqft
Single Family Residence
Built in 2025
9,195 Square Feet Lot
$-- Zestimate®
$247/sqft
$33/mo HOA
What's special
Quartz countertopsStainless steel appliancesDual vanitiesMarble showerLarge center islandSpacious walk-in closetGourmet kitchen
- 264 days |
- 22 |
- 0 |
Zillow last checked:
Listing updated:
Listed by:
Amanda A Alejandro 314-372-0324,
Realty Shop
Source: MARIS,MLS#: 25073235 Originating MLS: St. Charles County Association of REALTORS
Originating MLS: St. Charles County Association of REALTORSFacts & features
Interior
Bedrooms & bathrooms
- Bedrooms: 3
- Bathrooms: 3
- Full bathrooms: 2
- 1/2 bathrooms: 1
- Main level bathrooms: 3
- Main level bedrooms: 3
Heating
- Forced Air
Cooling
- Central Air
Appliances
- Laundry: Inside, Laundry Room, Main Level
Features
- Breakfast Room, Custom Cabinetry, Eat-in Kitchen, High Ceilings, Kitchen Island, Kitchen/Dining Room Combo, Open Floorplan, Pantry, Separate Shower, Soaking Tub, Solid Surface Countertop(s), Tray Ceiling(s), Vaulted Ceiling(s), Walk-In Closet(s)
- Basement: Full,Storage Space,Sump Pump,Unfinished
- Number of fireplaces: 1
- Fireplace features: Gas
Interior area
- Total interior livable area: 2,247 sqft
- Finished area above ground: 2,247
Property
Parking
- Total spaces: 2
- Parking features: Garage - Attached
- Attached garage spaces: 2
Features
- Levels: One
- Patio & porch: Composite, Deck
Lot
- Size: 9,195 Square Feet
- Features: Back Yard, Front Yard
Details
- Parcel number: 30036D55800051B.0000000
- Special conditions: Standard
Construction
Type & style
- Home type: SingleFamily
- Architectural style: Craftsman,Ranch
- Property subtype: Single Family Residence
Materials
- Other
Condition
- New construction: Yes
- Year built: 2025
Details
- Builder name: Rolwes
- Warranty included: Yes
Utilities & green energy
- Electric: Ameren
- Sewer: Public Sewer
- Water: Public
- Utilities for property: Cable Not Available, Electricity Connected, Natural Gas Connected, Phone Available, Sewer Connected, Water Connected
Community & HOA
Community
- Subdivision: Kreder Farms
HOA
- Has HOA: Yes
- Amenities included: Association Management
- Services included: Other
- HOA fee: $400 annually
- HOA name: Kreder Farms
Location
- Region: Saint Charles
Financial & listing details
- Price per square foot: $247/sqft
- Date on market: 10/31/2025
- Cumulative days on market: 395 days
- Listing terms: Cash,Conventional,FHA,Private,Special Funding,VA Loan
- Ownership: Private
- Electric utility on property: Yes
Estimated market value
Not available
Estimated sales range
Not available
Not available
Price history
| Date | Event | Price |
|---|---|---|
| 5/25/2026 | Pending sale | $554,990$247/sqft |
Source:  MARIS #25073235 Report a problem MARIS #25073235 Report a problem | ||
| 5/1/2026 | Price change | $554,990-1.8%$247/sqft |
Source: MARIS #25073235 Report a problem | ||
| 4/1/2026 | Price change | $564,990-2.7%$251/sqft |
Source: MARIS #25073235 Report a problem | ||
| 11/8/2025 | Price change | $580,784-1.2%$258/sqft |
Source: MARIS #25073235 Report a problem | ||
| 10/31/2025 | Listed for sale | $587,784+1.2%$262/sqft |
Source: MARIS #25073235 Report a problem | ||
| 10/31/2025 | Listing removed | $580,784$258/sqft |
Source: MARIS #25042968 Report a problem | ||
| 10/26/2025 | Price change | $580,784-4.1%$258/sqft |
Source: MARIS #25042968 Report a problem | ||
| 6/21/2025 | Listed for sale | $605,784$270/sqft |
Source: MARIS #25042968 Report a problem | ||
Public tax history
Tax history is unavailable.
Monthly payment
Est. payment
Payment breakdown
Explore the cost of this home by adjusting the details. Changes won't be saved.Climate risks
Neighborhood: 63304
Nearby schools
GreatSchools rating
- 7/10Castlio Elementary SchoolGrades: K-5Distance: 0.5 mi
- 9/10Bryan Middle SchoolGrades: 6-8Distance: 3.6 mi
- 7/10Francis Howell Central High SchoolGrades: 9-12Distance: 2.4 mi
Schools provided by the listing agent
- Elementary: Castlio Elem.
- Middle: Bryan Middle
- High: Francis Howell Central High
Source: MARIS. This data may not be complete. We recommend contacting the local school district to confirm school assignments for this home.

- $507,9903 bd3 ba2.6k sqft1 Jackson Kreder Farms, Saint Charles, MO 63304New Construction
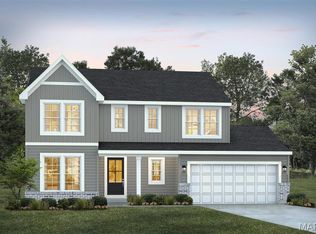
- $488,9904 bd3 ba2.2k sqft1 Quincy Kreder Farms, Saint Charles, MO 63304New Construction
- $599,9904 bd3 ba2.6k sqft410 Otmar Way, Saint Charles, MO 63304New Construction

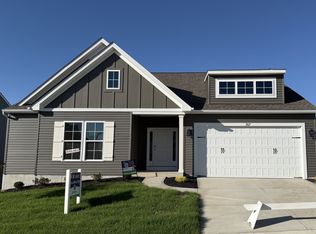
- $514,0003 bd3 ba2.2k sqft207 Kreder Ln, Saint Charles, MO 63304Off Market
- $650,9004 bd2 ba2.7k sqft205 Kreder Ln, Saint Charles, MO 63304Off Market
- $516,6003 bd2 ba-- sqft209 Kreder Ln, Saint Charles, MO 63304Off Market
- $507,7003 bd2 ba1.8k sqft203 Kreder Ln, Saint Charles, MO 63304Off Market
- $462,1003 bd2 ba1.6k sqft211 Kreder Ln, Saint Charles, MO 63304Off Market
A local agent can set up tours, give advice and negotiate with sellers.
Similar homes

- $481,9903 bd3 ba2.2k sqftBarkley, Saint Charles, MO 63304New Construction
 MLS ID #25074383, Amanda A Alejandro, Realty Shop. MARIS
 - $488,9903 bd3 ba2.2k sqftKreder Farms, Saint Charles, MO 63304New Construction
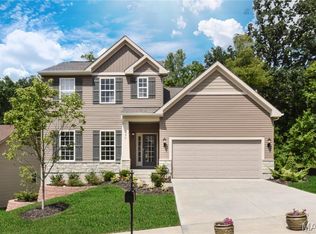 MLS ID #25074381, Amanda A Alejandro, Realty Shop. MARIS
 - $475,9903 bd2 ba1.8k sqftRochester, Charles, MO 63304New Construction
 MLS ID #25074378, Amanda A Alejandro, Realty Shop. MARIS
 - $523,0004 bd3 ba2.8k sqft148 Wholesome Way, Saint Charles, MO 63304For Sale
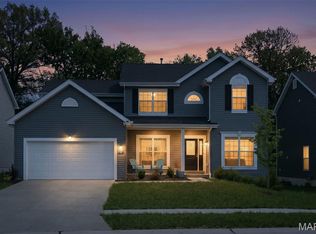 MLS ID #26025929, Astha Acharya, RedKey Realty Leaders. MARIS
 - $669,9024 bd4 ba2.8k sqft305 Healthy Way, Saint Charles, MO 63304New ConstructionMLS ID #26040558, Gia M Linville, Consort Realty, LLC. MARIS
- $443,9903 bd2 ba1.5k sqftRockport, Saint Charles, MO 63304New ConstructionMLS ID #25074388, Amanda A Alejandro, Realty Shop. MARIS
- $434,9903 bd2 ba1.4k sqftSavoy, Saint Charles, MO 63304New ConstructionMLS ID #25074390, Amanda A Alejandro, Realty Shop. MARIS
- $669,9904 bd4 ba3.2k sqftBridgeport, Saint Charles, MO 63304New ConstructionMLS ID #25074436, Amanda A Alejandro, Realty Shop. MARIS
- $560,0003 bd3 ba2.2k sqft9103 Camino Trl, Cottleville, MO 63304For SaleMLS ID #26030048, Nicole A Palliser, Worth Clark Realty. MARIS
- $463,990-- bd-- ba1.6k sqftWestbrook, Saint Charles, MO 63304New ConstructionMLS ID #25074386, Amanda A Alejandro, Realty Shop. MARIS
- $528,9903 bd2 ba2.2k sqftCanterbury, Saint Charles, MO 63304New ConstructionMLS ID #25074377, Amanda A Alejandro, Realty Shop. MARIS
- $535,0003 bd2 ba2.4k sqft2384 Chemin Ave, Saint Charles, MO 63301For SaleMLS ID #26036038, Kelly A Dagenais, Coldwell Banker Realty - Gundaker. MARIS
- $550,0003 bd2 ba2k sqft228 Randlin Dr, Lake Saint Louis, MO 63367For SaleMLS ID #26039487, Andy M Boyd, Keller Williams Realty St. Louis. MARIS
- $525,0003 bd3 ba2.3k sqft506 Columbia Downs Dr, Lake Saint Louis, MO 63367For SaleMLS ID #26041281, Lucia M Roberts, ReeceNichols Real Estate. MARIS
- $380,0003 bd3 ba1.4k sqft2810 McClay Rd, Saint Charles, MO 63303For SaleMLS ID #26044811, Leslie L Firebaugh, Midland Realty Associates. MARIS
- $513,1103 bd2 ba1.7k sqft86 River Wind Dr, Saint Charles, MO 63301New ConstructionMARIS
- $598,0002 bd3 ba2.9k sqft115 Haven Ridge Ct, Dardenne Prairie, MO 63368New ConstructionMLS ID #26043943, Kelly M Richert, Graham & Grace Realty. MARIS
- $522,9903 bd2 ba2.2k sqft1 Canterbury Willow Grv, O'Fallon, MO 63368New ConstructionMLS ID #25074874, Amanda A Alejandro, Realty Shop. MARIS
- $525,0004 bd3 ba2.4k sqft3256 River Breeze Ct, Saint Charles, MO 63301For SaleMLS ID #26025589, Jaden Barr, Keller Williams Chesterfield. MARIS
- $535,9003 bd3 ba2.1k sqft1 Fairfax Pointe Brightleaf Orch, Villas Wildwood, MO 63038New ConstructionMLS ID #26022294, Kelly A Boehmer, Berkshire Hathaway HomeServices Select Properties. MARIS
