PREMIER LOCATION - GORGEOUS VIEWS - TOP RATED LAKE ZURICH SCHOOL DISTICT 95! Elevate your lifestyle in this exquisitely appointed, TURN-KEY LUXURY, five-bedroom, four-bathroom home with a fully finished walkout basement, showcasing stunning conservancy views; enjoy nature & wildlife in your own backyard! Perfectly positioned on a private cul-de-sac street, this sun-drenched residence offers a rare blend of privacy, sophistication, and move-in-ready perfection, complete with a fenced yard, fire pit, and brick paver patio for effortless outdoor living. A grand foyer welcomes you with a widened hardwood staircase, setting the tone for the elegant interiors beyond. The main level features gleaming hardwood floors, stately crown molding & white trim throughout. Formal living and dining rooms flow seamlessly into a gourmet kitchen with white cabinetry, granite countertops, stainless steel appliances, a spacious island w/cooktop, and a classic subway tile backsplash. The sun-filled family room with surround sound creates the perfect gathering space, while a private office and spacious laundry room with washer, dryer, and utility sink add everyday convenience. Updated lighting with dimmers enhances the home's refined ambiance. Upstairs, all five bedrooms are thoughtfully designed for comfort and privacy. The luxurious primary suite features a sitting room, spa-inspired bath with his-and-her vanities + walk-in-closet w/custom shelving. 3 of the 5 bedrooms offer breathtaking conservancy views, including one with a charming built-in bench, while another provides access to an unfinished attic with endless potential. The hall bath is a standout; featuring a separate shower and bathtub with soothing air jets + dual vanity. The finished walkout basement is designed for both relaxation and entertaining, offering a bonus room w/endless usage possibilities, bar area w/custom features incl: American Heritage bar, humidor, wine racks & built in television - all included w/sale of property. Step outside to the brick paver patio with fenced yard and fire pit where serene views and natural beauty create a true outdoor retreat. Additional highlights include: a three-car garage, new roof and gutters (2025) -- With GORGEOUS views, elegant finishes, and thoughtfully designed living spaces, this exceptional home offers refined, turnkey living at its finest-and is sure to impress. Within walking distance to Oak Ridge Park, downtown Lake Zurich with Sunset Pavilion, Breezewald Park & beach plus enjoy 4th of July fireworks w/family & friends at the Lakefront Promenade.
Contingent
$915,000
207 Lions Ct, Lake Zurich, IL 60047
5beds
4,279sqft
:
Get pre-qualified$6,628/mo
Single Family Residence
Built in 1996
0.29 Acres Lot
$-- Zestimate®
$214/sqft
$-- HOA
What's special
Fenced yardThree-car garageGorgeous viewsSun-drenched residenceStunning conservancy viewsPrivate officeUpdated lighting with dimmers
- --
- on Zillow |
- 929
- views |
- 41
- saves |
Likely to sell faster than
Zillow last checked:
Listing updated:
Listed by:
Christine Bianchi 847-682-6162,
@properties Christie's International Real Estate
Source: MRED as distributed by MLS GRID,MLS#: 12696772
Facts & features
Interior
Bedrooms & bathrooms
- Bedrooms: 5
- Bathrooms: 4
- Full bathrooms: 2
- 1/2 bathrooms: 2
Rooms
- Room types: Bonus Room, Bedroom 5, Eating Area, Foyer, Office, Recreation Room, Sitting Room, Storage, Other Room
Primary bedroom
- Features: Flooring (Hardwood), Bathroom (Full, Double Sink, Shower Only)
- Level: Second
- Area: 224 Square Feet
- Dimensions: 16X14
Bedroom 2
- Features: Flooring (Hardwood)
- Level: Second
- Area: 192 Square Feet
- Dimensions: 16X12
Bedroom 3
- Features: Flooring (Hardwood), Window Treatments (Curtains/Drapes)
- Level: Second
- Area: 176 Square Feet
- Dimensions: 16X11
Bedroom 4
- Features: Flooring (Hardwood), Window Treatments (Curtains/Drapes)
- Level: Second
- Area: 204 Square Feet
- Dimensions: 17X12
Bedroom 5
- Features: Flooring (Hardwood)
- Level: Second
- Area: 210 Square Feet
- Dimensions: 15X14
Bar entertainment
- Features: Flooring (Ceramic Tile)
- Level: Basement
- Area: 120 Square Feet
- Dimensions: 12X10
Bonus room
- Features: Flooring (Ceramic Tile)
- Level: Basement
- Area: 135 Square Feet
- Dimensions: 15X9
Dining room
- Features: Flooring (Hardwood), Window Treatments (Curtains/Drapes)
- Level: Main
- Area: 210 Square Feet
- Dimensions: 15X14
Eating area
- Features: Flooring (Hardwood)
- Level: Main
- Area: 170 Square Feet
- Dimensions: 17X10
Family room
- Features: Flooring (Hardwood), Window Treatments (Curtains/Drapes)
- Level: Main
- Area: 285 Square Feet
- Dimensions: 19X15
Foyer
- Features: Flooring (Hardwood)
- Level: Main
- Area: 144 Square Feet
- Dimensions: 18X8
Kitchen
- Features: Kitchen (Eating Area-Table Space, Island, Pantry-Closet), Flooring (Hardwood)
- Level: Main
- Area: 150 Square Feet
- Dimensions: 15X10
Laundry
- Features: Flooring (Ceramic Tile)
- Level: Main
- Area: 112 Square Feet
- Dimensions: 14X8
Living room
- Features: Flooring (Hardwood), Window Treatments (Curtains/Drapes)
- Level: Main
- Area: 224 Square Feet
- Dimensions: 16X14
Office
- Features: Flooring (Hardwood)
- Level: Main
- Area: 168 Square Feet
- Dimensions: 14X12
Other
- Features: Flooring (Other)
- Level: Second
- Area: 252 Square Feet
- Dimensions: 18X14
Recreation room
- Features: Flooring (Carpet), Window Treatments (Curtains/Drapes)
- Level: Basement
- Area: 612 Square Feet
- Dimensions: 36X17
Sitting room
- Features: Flooring (Hardwood)
- Level: Second
- Area: 96 Square Feet
- Dimensions: 12X8
Storage
- Features: Flooring (Other)
- Level: Basement
- Area: 297 Square Feet
- Dimensions: 27X11
Heating
- Natural Gas, Forced Air
Cooling
- Central Air
Appliances
- Included: Double Oven, Dishwasher, Refrigerator, Washer, Dryer, Disposal, Stainless Steel Appliance(s), Cooktop, Gas Cooktop, Humidifier
- Laundry: Main Level, Gas Dryer Hookup, In Unit, Sink
Features
- Flooring: Hardwood
- Basement: Finished,Exterior Entry,Full,Walk-Out Access
Interior area
- Total structure area: 4,279
- Total interior livable area: 4,279 sqft
Property
Parking
- Total spaces: 3
- Parking features: Asphalt, Garage Door Opener, Garage, Yes, Garage Owned, Attached
- Attached garage spaces: 3
- Has uncovered spaces: Yes
Accessibility
- Accessibility features: No Disability Access
Features
- Stories: 2
- Patio & porch: Deck, Patio
- Exterior features: Fire Pit
- Fencing: Fenced
- Has view: Yes
- View description: Water
- Has water view: Yes
- Water view: Water
Lot
- Size: 0.29 Acres
- Features: Cul-De-Sac, Nature Preserve Adjacent, Landscaped, Mature Trees
Details
- Parcel number: 14171050440000
- Special conditions: None
- Other equipment: Ceiling Fan(s), Sump Pump
Construction
Type & style
- Home type: SingleFamily
- Architectural style: Colonial
- Property subtype: Single Family Residence
Materials
- Vinyl Siding, Brick
- Foundation: Concrete Perimeter
- Roof: Asphalt
Condition
- New construction: No
- Year built: 1996
Details
- Builder model: CUSTOM
Utilities & green energy
- Electric: Circuit Breakers, 200+ Amp Service
- Sewer: Storm Sewer
- Water: Public
Community & HOA
Community
- Features: Park, Lake, Curbs, Sidewalks, Street Lights, Street Paved
- Security: Carbon Monoxide Detector(s)
HOA
- Services included: None
Location
- Region: Lake Zurich
Financial & listing details
- Price per square foot: $214/sqft
- Tax assessed value: $600,910
- Annual tax amount: $14,710
- Date on market: 7/8/2026
- Ownership: Fee Simple
Estimated market value
Not available
Estimated sales range
Not available
Not available
Price history
| Date | Event | Price |
|---|---|---|
| 6/24/2026 | Listed for sale | $945,000+60.2%$221/sqft |
Source:  MRED as distributed by MLS GRID #12671384 Report a problem MRED as distributed by MLS GRID #12671384 Report a problem | ||
| 6/11/2018 | Sold | $590,000-4.8%$138/sqft |
Source: MRED as distributed by MLS GRID #09783445 Report a problem | ||
| 3/30/2018 | Pending sale | $619,900$145/sqft |
Source: @properties #09783445 Report a problem | ||
| 2/22/2018 | Price change | $619,900-3.1%$145/sqft |
Source: @properties #09783445 Report a problem | ||
| 1/18/2018 | Listed for sale | $639,900+74.4%$150/sqft |
Source: @properties #09783445 Report a problem | ||
| 3/25/1997 | Sold | $367,000$86/sqft |
Source: Public Record Report a problem | ||
Public tax history
| Year | Property taxes | Tax assessment |
|---|---|---|
| 2024 | $14,711 +7.4% | $209,115 +4.4% |
| 2023 | $13,700 +1.8% | $200,283 +10% |
| 2022 | $13,459 +3.6% | $182,153 +3% |
| 2021 | $12,997 +1.8% | $176,842 +2.6% |
| 2020 | $12,763 +1.6% | $172,310 +0.9% |
| 2019 | $12,567 +14.1% | $170,807 +12.5% |
| 2018 | $11,013 | $151,874 +1.2% |
| 2017 | $11,013 +3.4% | $150,044 +3.3% |
| 2016 | $10,649 -9.3% | $145,293 +5% |
| 2015 | $11,742 +0.8% | $138,387 -7.3% |
| 2014 | $11,650 +5.1% | $149,212 -0.2% |
| 2012 | $11,080 -0.6% | $149,526 -8.8% |
| 2011 | $11,146 +3.4% | $164,007 -4.4% |
| 2010 | $10,775 +1.1% | $171,473 -6.6% |
| 2009 | $10,658 +7.5% | $183,520 +7.6% |
| 2008 | $9,912 -5.6% | $170,503 +5.1% |
| 2006 | $10,500 +2% | $162,180 |
| 2005 | $10,296 +12.2% | -- |
| 2004 | $9,178 +0.3% | -- |
| 2003 | $9,155 +0.7% | -- |
| 2002 | $9,089 +2.2% | -- |
| 2001 | $8,891 +10.8% | $126,331 +2.7% |
| 2000 | $8,026 | $123,009 |
Find assessor info on the county website
Monthly payment
Est. payment
Payment breakdown
Explore the cost of this home by adjusting the details. Changes won't be saved.Climate risks
Neighborhood: 60047
Nearby schools
GreatSchools rating
- 10/10Seth Paine Elementary SchoolGrades: K-5Distance: 0.7 mi
- 8/10Lake Zurich Middle - N CampusGrades: 6-8Distance: 1.4 mi
- 8/10Lake Zurich High SchoolGrades: 9-12Distance: 0.6 mi
Schools provided by the listing agent
- Elementary: Seth Paine Elementary School
- Middle: Lake Zurich Middle - N Campus
- High: Lake Zurich High School
- District: 95
Source: MRED as distributed by MLS GRID. This data may not be complete. We recommend contacting the local school district to confirm school assignments for this home.
- $861,3005 bd5 ba4.4k sqft225 Lions Ct, Lake Zurich, IL 60047Off Market
- $758,500-- bd3 ba1.7k sqft189 Lions Ct, Lake Zurich, IL 60047Off Market
- $985,0005 bd3 ba5.7k sqft171 Lions Ct, Lake Zurich, IL 60047Off Market
- $707,400-- bd2 ba1.4k sqft247 Lions Ct, Lake Zurich, IL 60047Off Market
- $845,9004 bd4 ba3.2k sqft206 Lions Ct, Lake Zurich, IL 60047Off Market
- $715,300-- bd3 ba2.9k sqft234 Lions Ct, Lake Zurich, IL 60047Off Market
- $621,100-- bd-- ba-- sqftLions Ct, Lake zurich, IL 60047Off Market
- $828,300-- bd2 ba3.2k sqft269 Lions Ct, Lake Zurich, IL 60047Off Market
A local agent can set up tours, give advice and negotiate with sellers.
A local lender can help you make sure your offer is ready when you are.
Similar homes
- $974,9004 bd4 ba4k sqft23 Crystal Downs Dr, Hawthorn Woods, IL 60047New
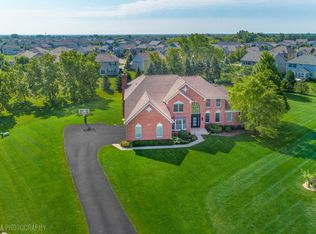 MLS ID #12705915, Christine Bianchi, @properties Christie's International Real Estate. MRED as distributed by MLS GRID
 - $900,0004 bd4 ba3.4k sqft21884 N Andover Rd, Kildeer, IL 60047Active
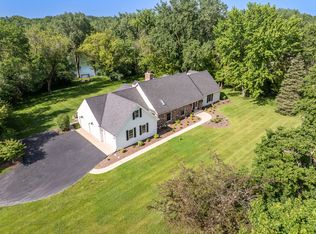 MLS ID #12634051, Renee Clark, CSC, @properties Christie's International Real Estate. MRED as distributed by MLS GRID
 - $819,9004 bd4 ba2.8k sqft5544 Oak Grove Dr, Long Grove, IL 60047Active
 MLS ID #12707080, Jane Lee, RE/MAX Top Performers. MRED as distributed by MLS GRID
 - $1,099,9005 bd5 ba6k sqft21425 N Meadowlark Ct, Kildeer, IL 60047New
 MLS ID #12689343, Cyndy Hass, @properties Christie's International Real Estate. MRED as distributed by MLS GRID
 - $895,0005 bd4 ba3.2k sqft4124 N Harvard Ave, Arlington Heights, IL 60004ActiveMLS ID #12682046, Sarah Anderson, @properties Christie's International Real Estate. MRED as distributed by MLS GRID
- $880,0004 bd4 ba2.8k sqft14637 W River Oaks Dr, Lincolnshire, IL 60069NewMLS ID #12700782, Wendy Szostak, Redfin Corporation. MRED as distributed by MLS GRID
- $949,9005 bd5 ba5k sqft4 Auburn Ln, Barrington, IL 60010NewMLS ID #12711547, Tony Bellino, RE/MAX At Home. MRED as distributed by MLS GRID
- $799,0004 bd3 ba2.5k sqft1125 W Wood St, Palatine, IL 60067NewMLS ID #12714303, Jorel Kilcullen, RE/MAX Connections II. MRED as distributed by MLS GRID
- $1,075,0005 bd5 ba3.2k sqft25568 N Countryside Dr, Lake Barrington, IL 60010NewMLS ID #12712145, Allyson Campbell, Compass. MRED as distributed by MLS GRID
- $780,0003 bd4 ba2.5k sqft1 Birch Lakes Dr, Hawthorn Woods, IL 60047Price ChangeMLS ID #12696373, Linda Anderson, @properties Christie's International Real Estate. MRED as distributed by MLS GRID
- $779,0003 bd4 ba3k sqft5 Bruce Cir N, Hawthorn Woods, IL 60047ActiveMLS ID #12688748, Helen Oliveri, Helen Oliveri Real Estate. MRED as distributed by MLS GRID
- $889,0005 bd3 ba3.1k sqft24 W Berkley Dr, Arlington Heights, IL 60004NewMLS ID #12711218, Alina Sodel, Charles Rutenberg Realty of IL. MRED as distributed by MLS GRID
- $825,0005 bd4 ba3.5k sqft170 S Ela Rd, Barrington, IL 60010ActiveMLS ID #12689448, Luis G Mota, Compass. MRED as distributed by MLS GRID
- $980,0005 bd4 ba3k sqft720 Oxbow Ln, Barrington, IL 60010ActiveMLS ID #12696904, Jennifer Stokes Habetler, Redfin Corporation. MRED as distributed by MLS GRID
- $665,0005 bd3 ba2.7k sqft209 Mooregate Trl, Hawthorn Woods, IL 60047ActiveMLS ID #12590429, Michelle Nunez, ABR,CSC,E-PRO,RENE,SRES,SRS, Baird & Warner. MRED as distributed by MLS GRID
- $675,0004 bd3 ba2.3k sqft3273 Merrimac Ln, Long Grove, IL 60047NewMLS ID #12677395, Dawn Galway, RE/MAX Plaza. MRED as distributed by MLS GRID
- $799,0005 bd4 ba2.3k sqft17 Cherrywood Dr, Schaumburg, IL 60194NewMLS ID #12712019, Sofiia Daramanchuk, Inter Properties Inc. MRED as distributed by MLS GRID
- $875,0004 bd3 ba2.8k sqft1419 E Main St, Barrington, IL 60010ActiveMLS ID #12690846, Toni Ostrowski, Baird & Warner. MRED as distributed by MLS GRID
- $900,0005 bd3 ba4.2k sqft484 W Haleys Hill Ct, Palatine, IL 60074ActiveMLS ID #12681402, Nevin Nelson, Redfin Corporation. MRED as distributed by MLS GRID
- $750,0005 bd5 ba4.2k sqft26792 W Lakeview Dr S, Lake Barrington, IL 60084ActiveMLS ID #12706972, Iuliia Kedrovska, KOMAR. MRED as distributed by MLS GRID
