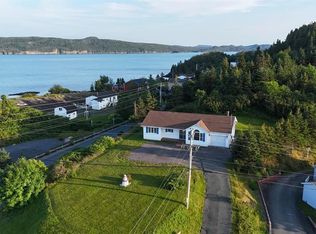
Cozy, comfortable, and close to the coast—this lovely three-bedroom bungalow offers an inviting opportunity for affordable coastal living. Just a short distance from the beach and marina and walking trails, it’s easy to picture leisurely hikes, beach walks, afternoons by the water, and quiet evenings at home. Well maintained and full of warmth, the home features a spacious living room, a cozy eat-in kitchen, main-floor laundry, and a four-piece bathroom. A central heat pump installed two years ago and an HRV system help keep the home comfortable and affordable to heat throughout the seasons. Enjoy your morning coffee on the patio overlooking the fenced yard, where mature trees, shrubs, and a large plum tree create a lovely outdoor setting. Drive-back access adds convenience, while updates include 200 amp panel and electrical upgrades in 2024, windows, doors, siding and exterior wall insulation in 2022, and torch-on roofing approximately 10 years ago. All furniture and contents in this fully equipped home are negotiable, making this welcoming coastal home even easier to make your own. Simply bring your suitcase and groceries, and you can move right in.
For sale
C$175,000
207 Main Road, Normans Cove, NL A0B2T0
3beds
1,092sqft
Single Family Residence
Built in 1941
-- sqft lot
$-- Zestimate®
C$160/sqft
C$-- HOA
What's special
Cozy comfortableCozy eat-in kitchenMain-floor laundryFour-piece bathroomCentral heat pumpHrv systemDrive-back access adds convenience
- 3 days
- 22
- 3
Zillow last checked:
Listing updated:
Listed by:
Sheryl Piercey,
Keller Williams Platinum Realty
Source: Newfoundland and Labrador AR,MLS®#: 1304623
Facts & features
Interior
Bedrooms & bathrooms
- Bedrooms: 3
- Bathrooms: 1
- Full bathrooms: 1
Bedroom
- Level: Main
- Area: 104.4 Square Feet
- Dimensions: 11.6 x 9.0
Bedroom
- Level: Main
- Area: 81.99 Square Feet
- Dimensions: 9.11 x 9.0
Bathroom
- Level: Main
Other
- Level: Main
- Area: 102.95 Square Feet
- Dimensions: 7.10 x 14.5
Dining room
- Level: Main
- Area: 94.38 Square Feet
- Dimensions: 7.8 x 12.10
Eat in kitchen
- Level: Main
- Area: 133.56 Square Feet
- Dimensions: 10.6 x 12.6
Foyer
- Level: Main
- Area: 3953.6 Square Feet
- Dimensions: 5.6 x 706
Laundry
- Level: Main
- Area: 51.79 Square Feet
- Dimensions: 4.11 x 12.6
Living room
- Level: Main
- Area: 147.42 Square Feet
- Dimensions: 11.7 x 12.6
Heating
- Heat Pump
Cooling
- Heat Pump
Appliances
- Included: Refrigerator, Stove, Washer, Dryer
Features
- Flooring: Carpet, Laminate, Mixed
- Basement: Crawl Space
Interior area
- Total structure area: 1,092
- Total interior livable area: 1,092 sqft
Video & virtual tour
Property
Parking
- Parking features: None
- Has uncovered spaces: Yes
Features
- Patio & porch: Deck/Patio, Patio
- Fencing: Back Yard
Lot
- Dimensions: 92 x 35 x 59 x 38 x 36 x 21 x 64 x 35
- Features: Rear Yard Access (Vechicle), Recreation Nearby
Details
- Zoning description: Residential
Construction
Type & style
- Home type: SingleFamily
- Architectural style: Bungalow
- Property subtype: Single Family Residence
Materials
- Vinyl Siding
- Foundation: Concrete, Undeveloped
- Roof: Torched-on
Condition
- Year built: 1941
Utilities & green energy
- Sewer: Public Sewer
- Water: Public
Community & HOA
Location
- Region: Hearts Content
Financial & listing details
- Price per square foot: C$160/sqft
- Annual tax amount: C$355
- Date on market: 10/21/2026
Price history
Price history is unavailable.
Public tax history
Tax history is unavailable.
Climate risks
Neighborhood: A0B
Nearby schools
GreatSchools rating
No schools nearby
We couldn't find any schools near this home.
Schools provided by the listing agent
- District: Trinity South
Source: Newfoundland and Labrador AR. This data may not be complete. We recommend contacting the local school district to confirm school assignments for this home.

Similar homes
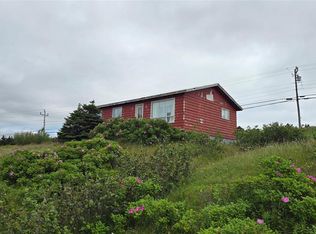
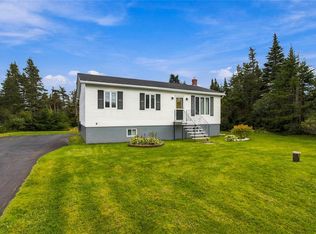
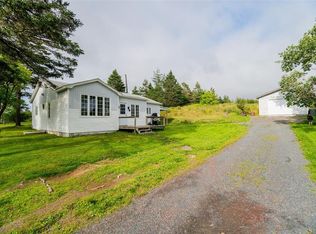
- C$175,0003 bd1 ba1.1k sqft118 Brigus Road, Whitbourne, NL A0B3K0For Sale
 MLS ID #1304422, Chuck Hepworth, 3% Realty East Coast. Newfoundland and Labrador AR
- C$167,0003 bd1 ba1.4k sqft64 Main Road, Broad Cove- Dildo, NL A0B1P0For Sale
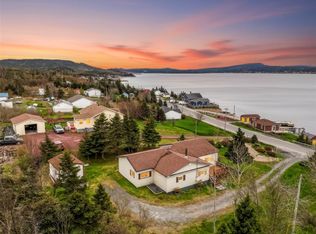 MLS ID #1303780, Sheryl Piercey, Keller Williams Platinum Realty. Newfoundland and Labrador AR
- C$113,9003 bd2 ba1.6k sqft11 Southern Cove Road, Chapel Arm, NL A0B1L0For Sale
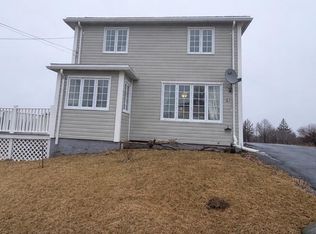 MLS ID #1296327, Sylvia Boone, RE/MAX Eastern Edge Realty Ltd. - Bay Roberts. Newfoundland and Labrador AR
- C$159,0003 bd1 ba920 sqft6 Valley Pond, Hearts Delight, NL A0B2A0For Sale
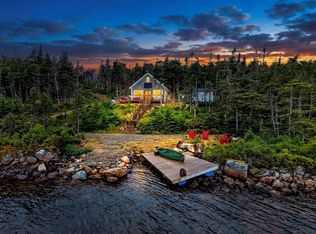 MLS ID #1301488, David Carpenter, Keller Williams Platinum Realty. Newfoundland and Labrador AR
