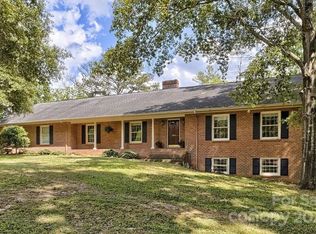
WELCOME HOME TO 'PARK DRIVE'! A beautiful spacious 2172 sq ft brick home that leads to the popular KERSHAW COUNTRY CLUB & GOLF COURSE. Mostly original hardwoods throughout, the home has 3-4 bedrooms, 2 baths w/ the possibility of 3 baths. All appliances convey w/ a brand new hot water heater recently installed. In the ('could be master bedr.), a remote gas log FP, w/ a (could be) walk in closet, 2 doors leading out to a private porch overlooking the pool & a 30X24 shop/mancave! A beautiful shrubbery-appointed backyard w/ a playhouse. Also, another storage shed...can't have too many! This home 'glows' w/ warmth & love. Be the FIRST to see this beautiful home in a 'prime' location.
A FEW OTHER PERKS: A NEW POOL LINER TO BE INSTALLED, 30 AMP PLUG FOR CAMPER, TOUCH FREE KITCHEN FAUCET, GAS LOGS W/ REMOTES, NEW SHUTTERS, ALL APPLIANCES CONVEY, JACUZZI TUB. .553 ACRE LOT W/ 121.3 FT OF RD FRONTAGE!
Active
Price cut: $15K (9/28)
$330,000
207 Park Dr, Kershaw, SC 29067
4beds
2,172sqft
Single Family Residence
Built in 1961
0.56 Acres Lot
$320,600 Zestimate®
$152/sqft
$-- HOA
What's special
New shuttersJacuzzi tubMostly original hardwoods throughoutAll appliances conveyTouch free kitchen faucetBeautiful shrubbery-appointed backyardStorage shed
- 95 days
- 444
- 30
Zillow last checked:
Listing updated:
Listed by:
Sheila Hinson sheilahinsonrealty@yahoo.com,
Southern Properties Realty
Source: Canopy MLS as distributed by MLS GRID,MLS#: 4406292
Facts & features
Interior
Bedrooms & bathrooms
- Bedrooms: 4
- Bathrooms: 2
- Full bathrooms: 2
- Main level bedrooms: 4
Bedroom s
- Features: Attic Stairs Pulldown, Ceiling Fan(s), Walk-In Closet(s)
- Level: Main
- Area: 305.25 Square Feet
- Dimensions: 16' 6" X 18' 6"
Heating
- Central
Cooling
- Central Air
Appliances
- Included: Dishwasher, Dryer, Electric Range, Refrigerator, Washer/Dryer
- Laundry: Electric Dryer Hookup, Utility Room, Inside, Main Level
Features
- Has basement: No
Interior area
- Total structure area: 2,172
- Total interior livable area: 2,172 sqft
- Finished area above ground: 2,172
- Finished area below ground: 0
Property
Parking
- Total spaces: 2
- Parking features: Detached Garage, Garage Faces Front, Garage on Main Level
- Garage spaces: 2
Features
- Levels: One
- Stories: 1
- Pool features: Above Ground
Lot
- Size: 0.56 Acres
Details
- Parcel number: 0160D0B005.00
- Zoning: KER
- Special conditions: Standard
Construction
Type & style
- Home type: SingleFamily
- Property subtype: Single Family Residence
Materials
- Brick Full
- Foundation: Crawl Space
Condition
- New construction: No
- Year built: 1961
Utilities & green energy
- Sewer: Public Sewer
- Water: Public
- Utilities for property: Cable Available, Electricity Connected
Community & HOA
Community
- Subdivision: NONE
Location
- Region: Kershaw
Financial & listing details
- Price per square foot: $152/sqft
- Tax assessed value: $330,900
- Annual tax amount: $1,247
- Date on market: 7/22/2026
- Cumulative days on market: 95 days
- Listing terms: Cash,Conventional
- Electric utility on property: Yes
- Road surface type: Dirt, Paved
Estimated market value
$320,600
$305,000 - $337,000
$1,692/mo
Price history
| Date | Event | Price |
|---|---|---|
| 9/28/2026 | Price change | $330,000-4.3%$152/sqft |
Source:  Canopy MLS as distributed by MLS GRID #4406292 Report a problem Canopy MLS as distributed by MLS GRID #4406292 Report a problem | ||
| 9/3/2026 | Price change | $345,000-4.2%$159/sqft |
Source: Canopy MLS as distributed by MLS GRID #4406292 Report a problem | ||
| 7/22/2026 | Listed for sale | $360,000+147.4%$166/sqft |
Source: Canopy MLS as distributed by MLS GRID #4406292 Report a problem | ||
| 4/2/2009 | Sold | $145,500$67/sqft |
Source: Public Record Report a problem | ||
Public tax history
| Year | Property taxes | Tax assessment |
|---|---|---|
| 2025 | $1,247 -56.7% | $8,540 +2.4% |
| 2024 | $2,880 -13% | $8,336 +12.2% |
| 2023 | $3,310 +31.7% | $7,427 |
| 2022 | $2,514 | $7,427 |
| 2021 | $2,514 +27.9% | $7,427 +27.9% |
| 2020 | $1,966 +0.1% | $5,808 |
| 2019 | $1,964 +106% | $5,808 |
| 2018 | $954 +23.4% | $5,808 |
| 2017 | $773 | -- |
| 2016 | $773 | -- |
| 2015 | $773 | -- |
| 2014 | -- | -- |
| 2011 | -- | $144,800 +28.1% |
| 2010 | -- | $113,000 +37.6% |
| 2009 | -- | $82,100 |
| 2007 | -- | $82,100 |
| 2006 | -- | $82,100 +1947.4% |
| 2003 | $1,119 | $4,010 |
Find assessor info on the county website
Monthly payment
Est. payment
Payment breakdown
Explore the cost of this home by adjusting the details. Changes won't be saved.Climate risks
Neighborhood: 29067
Nearby schools
Schools provided by the listing agent
- Elementary: Kershaw
- Middle: Andrew Jackson
- High: Andrew Jackson
Source: Canopy MLS as distributed by MLS GRID. This data may not be complete. We recommend contacting the local school district to confirm school assignments for this home.
Similar homes
- $319,0002 bd2 ba1.7k sqft312 E Church St, Kershaw, SC 29067For Sale

 MLS ID #4408830, Sheila Hinson, Southern Properties Realty. Canopy MLS as distributed by MLS GRID
 - $219,9004 bd2 ba2k sqft164 Blackmon Cir, Kershaw, SC 29067For Sale
 MLS ID #4423665, Luke Montsinger, Coldwell Banker Realty. Canopy MLS as distributed by MLS GRID
 - $243,9003 bd2 ba1.5k sqft316 S Matson St, Kershaw, SC 29067For Sale
 MLS ID #4396596, Tammy Reynolds, Southern Properties Realty. Canopy MLS as distributed by MLS GRID
 - $360,0006 bd3 ba2.9k sqft204 Rowland Ave, Heath Springs, SC 29058For Sale
 MLS ID #4421020, Diamond Brinson, Mark Spain Real Estate. Canopy MLS as distributed by MLS GRID
 - $330,0003 bd2 ba2.7k sqft2538 Old Camden Hwy, Lancaster, SC 29720For SaleMLS ID #4309045, Jessica Threatt, EXP Realty LLC Ballantyne. Canopy MLS as distributed by MLS GRID
- $350,0004 bd3 ba1.7k sqft2019 Green Peach Rd, Lancaster, SC 29720For SaleMLS ID #4417170, Sharon Snipes, EXP Realty LLC Rock Hill. Canopy MLS as distributed by MLS GRID
- $320,0003 bd2 ba1.9k sqft938 Forest Dr, Lancaster, SC 29720For SaleMLS ID #4410690, Melanie Outlaw, Northgroup Real Estate. Canopy MLS as distributed by MLS GRID
- $340,0003 bd2 ba1.3k sqft1087 Greenbriar Dr, Lancaster, SC 29720For SaleMLS ID #4370391, Jan Carlisle, Better Homes and Garden Real Estate Paracle. Canopy MLS as distributed by MLS GRID
- $318,0003 bd2 ba1.3k sqft1364 Stroupe Rd, Lancaster, SC 29720For SaleMLS ID #4414962, Farrah Hall, Costello Real Estate and Investments LLC. Canopy MLS as distributed by MLS GRID
- $307,0003 bd2 ba1.6k sqft2117 Emma Cir, Lancaster, SC 29720For SaleMLS ID #4404855, Omar Perez Avila, NorthGroup Real Estate LLC. Canopy MLS as distributed by MLS GRID
- $305,0004 bd3 ba2.2k sqft501 Mountainbrook Rd, Lancaster, SC 29720For SaleMLS ID #4361469, Lindsey Belk, Costello Real Estate and Investments LLC. Canopy MLS as distributed by MLS GRID
- $358,0003 bd2 ba1.4k sqft1801 Bridgewood Dr, Lancaster, SC 29720For SaleMLS ID #4401979, Chrissy Epps, RE/MAX Executive. Canopy MLS as distributed by MLS GRID
- $290,0003 bd2 ba1.3k sqft4699 Cherrystone Rd, Lancaster, SC 29720For SaleMLS ID #4380457, Christina Parker, Trelora Realty INC. Canopy MLS as distributed by MLS GRID
- $339,0003 bd3 ba1.4k sqft2213 Balmy Ct, Lancaster, SC 29720For SaleMLS ID #4419724, Kimberly Puckett, Lake Wateree Properties. Canopy MLS as distributed by MLS GRID
- $299,9993 bd3 ba1.9k sqft218 S Plantation Rd, Lancaster, SC 29720For SaleMLS ID #4398632, Elise Pellegrino-Koenig, Century 21 First Choice. Canopy MLS as distributed by MLS GRID
- $315,0003 bd2 ba1.5k sqft3200 Silver Fox Cir #48, Lancaster, SC 29720For SaleMLS ID #4403774, Ronda Carson, NextHome Authority. Canopy MLS as distributed by MLS GRID
- $287,0004 bd4 ba1.5k sqft214 E Springs St, Lancaster, SC 29720For SaleMLS ID #4437369, Bre Cunningham, Keller Williams DRIVE. Canopy MLS as distributed by MLS GRID
- $300,0003 bd2 ba1.5k sqft502 Plantation Rd #10, Lancaster, SC 29720For SaleMLS ID #4426639, Jenny Linich, Keller Williams Ballantyne Area. Canopy MLS as distributed by MLS GRID
- $170,0003 bd2 ba1.2k sqft307 Rustling Oaks Rd, Kershaw, SC 29067For SaleMLS ID #4435230, Sheila Hinson, Southern Properties Realty. Canopy MLS as distributed by MLS GRID
