Welcome to this beautifully reimagined Craftsman-style cottage, ideally located in the heart of downtown Kershaw. Thoughtfully and completely renovated inside and out, this exceptional home seamlessly blends timeless character with modern comfort and convenience.
The redesigned open-concept floor plan creates a bright, inviting living space perfect for both everyday living and entertaining. The stunning custom kitchen features handcrafted cabinetry, stainless steel appliances, elegant quartz countertops, and abundant storage. Both bathrooms have been tastefully updated with quality finishes, while the spacious, newly expanded primary suite offers a peaceful retreat. Rich hardwood flooring flows throughout the home, complemented by impressive 9-foot ceilings that enhance the sense of openness and charm. Another 'perk', wooden shutters throughout the house.
Designed with accessibility in mind, the home includes custom widened openings for handicap accessibility. Major updates provide peace of mind, including a new roof, all-new windows, and new interior and exterior doors.
The exterior showcases classic Craftsman appeal with beautiful stone accents, decorative corbels, and professionally designed hardscaping that create exceptional curb appeal. Situated on an oversized lot, the backyard is a private oasis featuring a covered porch, a dedicated concrete grilling pad, and a tranquil fishpond. Professionally landscaped grounds include front and rear irrigation systems, landscape lighting, and an impressive collection of mature plants and flowering shrubs that provide year-round beauty.
The expansive lot offers endless possibilities, with plenty of room to add a covered outdoor living area, workshop, custom storage building, or even a garden filled with fresh vegetables and flowers. For added privacy and security, the entire property is enclosed with attractive vinyl and metal fencing and is equipped with a built-in camera security system.
This move-in-ready Craftsman cottage offers the perfect combination of historic charm, modern upgrades, and exceptional outdoor living—all within walking distance of everything downtown Kershaw has to offer.
Active
Price cut: $10.9K (9/17)
$319,000
312 E Church St, Kershaw, SC 29067
2beds
1,794sqft
Single Family Residence
Built in 1930
0.46 Acres Lot
$304,200 Zestimate®
$178/sqft
$-- HOA
What's special
Professionally landscaped groundsTranquil fishpondLandscape lightingStunning custom kitchenOversized lotDecorative corbelsStainless steel appliances
- 53 days
- 284
- 15
Zillow last checked:
Listing updated:
Listed by:
Sheila Hinson sheilahinsonrealty@yahoo.com,
Southern Properties Realty
Source: Canopy MLS as distributed by MLS GRID,MLS#: 4408830
Facts & features
Interior
Bedrooms & bathrooms
- Bedrooms: 2
- Bathrooms: 2
- Full bathrooms: 2
- Main level bedrooms: 2
Primary bedroom
- Features: Ceiling Fan(s), Kitchen Island, Open Floorplan
- Level: Main
- Area: 320 Square Feet
- Dimensions: 20' 0" X 16' 0"
Heating
- Central, Natural Gas
Cooling
- Ceiling Fan(s), Central Air, Electric
Appliances
- Included: Dishwasher, Disposal, Electric Oven, Electric Water Heater, Exhaust Fan, Exhaust Hood, Gas Cooktop, Ice Maker, Propane Water Heater, Refrigerator with Ice Maker, Self Cleaning Oven, Tankless Water Heater
- Laundry: Electric Dryer Hookup
Features
- Flooring: Wood
- Has basement: No
- Fireplace features: Gas Log
Interior area
- Total structure area: 1,794
- Total interior livable area: 1,794 sqft
- Finished area above ground: 1,794
- Finished area below ground: 0
Property
Parking
- Total spaces: 1
- Parking features: Attached Carport
- Carport spaces: 1
Features
- Levels: One
- Stories: 1
- Patio & porch: Covered, Front Porch
Lot
- Size: 0.46 Acres
- Features: Level
Details
- Parcel number: 0156J0A002.00
- Zoning: KER
- Special conditions: Standard
Construction
Type & style
- Home type: SingleFamily
- Architectural style: Traditional
- Property subtype: Single Family Residence
Materials
- Vinyl
- Foundation: Crawl Space
Condition
- New construction: No
- Year built: 1930
Utilities & green energy
- Sewer: Public Sewer
- Water: City
- Utilities for property: Electricity Connected, Underground Power Lines
Community & HOA
Community
- Subdivision: NONE
Location
- Region: Kershaw
Financial & listing details
- Price per square foot: $178/sqft
- Tax assessed value: $234,300
- Annual tax amount: $4,603
- Date on market: 7/29/2026
- Cumulative days on market: 53 days
- Listing terms: Cash,Conventional,FHA,FHA 203(K),USDA Loan,VA Loan
- Electric utility on property: Yes
- Road surface type: Concrete, Paved
Estimated market value
$304,200
$289,000 - $319,000
$1,427/mo
Price history
| Date | Event | Price |
|---|---|---|
| 9/17/2026 | Price change | $319,000-3.3%$178/sqft |
Source:  Canopy MLS as distributed by MLS GRID #4408830 Report a problem Canopy MLS as distributed by MLS GRID #4408830 Report a problem | ||
| 7/29/2026 | Listed for sale | $329,900+302.3%$184/sqft |
Source: Canopy MLS as distributed by MLS GRID #4408830 Report a problem | ||
| 1/16/2007 | Sold | $82,000$46/sqft |
Source: Public Record Report a problem | ||
Public tax history
| Year | Property taxes | Tax assessment |
|---|---|---|
| 2025 | $4,603 +121.9% | $14,060 +134.2% |
| 2024 | $2,074 -35.3% | $6,004 -16.6% |
| 2023 | $3,208 +31.6% | $7,203 |
| 2022 | $2,438 | $7,203 |
| 2021 | $2,438 +15% | $7,203 +15% |
| 2020 | $2,120 +50.2% | $6,264 +50% |
| 2019 | $1,412 +294.3% | $4,176 |
| 2018 | $358 +454.5% | $4,176 |
| 2017 | $65 | -- |
| 2016 | $65 | -- |
| 2015 | $65 | -- |
| 2014 | -- | -- |
| 2011 | -- | $61,800 +1.3% |
| 2010 | -- | $61,000 |
| 2009 | -- | $61,000 +6.5% |
| 2007 | -- | $57,300 |
| 2006 | -- | $57,300 +2808.6% |
| 2005 | -- | $1,970 |
| 2004 | -- | $1,970 |
| 2003 | -- | $1,970 |
| 2001 | -- | $1,970 |
| 1999 | -- | $1,970 |
Find assessor info on the county website
Monthly payment
Est. payment
Payment breakdown
Explore the cost of this home by adjusting the details. Changes won't be saved.Climate risks
Neighborhood: 29067
Nearby schools
Schools provided by the listing agent
- Elementary: Kershaw
Source: Canopy MLS as distributed by MLS GRID. This data may not be complete. We recommend contacting the local school district to confirm school assignments for this home.

Similar homes
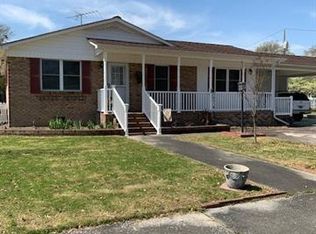
- $330,0004 bd2 ba2.1k sqft207 Park Dr, Kershaw, SC 29067For Sale

 MLS ID #4406292, Sheila Hinson, Southern Properties Realty. Canopy MLS as distributed by MLS GRID
 - $345,0003 bd3 ba2.3k sqft304 West St, Kershaw, SC 29067For Sale
 MLS ID #4328662, Christi Walsh, F & E REALTY, LLC. Canopy MLS as distributed by MLS GRID
 - $243,9003 bd2 ba1.5k sqft316 S Matson St, Kershaw, SC 29067For Sale
 MLS ID #4396596, Tammy Reynolds, Southern Properties Realty. Canopy MLS as distributed by MLS GRID
 - $165,0002 bd2 ba1.6k sqft127 Kamala Rd, Kershaw, SC 29067For Sale
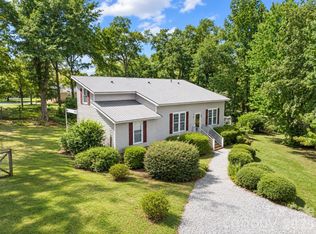 MLS ID #4425627, Thu Vo, Southern Homes of the Carolinas, Inc. Canopy MLS as distributed by MLS GRID
 - $230,0004 bd2 ba2k sqft164 Blackmon Cir, Kershaw, SC 29067For SaleMLS ID #4423665, Luke Montsinger, Coldwell Banker Realty. Canopy MLS as distributed by MLS GRID
- $249,0003 bd1 ba1k sqft7193 Kershaw Camden Hwy, Kershaw, SC 29067For SaleMLS ID #4399543, Elise Pellegrino-Koenig, Century 21 First Choice. Canopy MLS as distributed by MLS GRID
- $320,0003 bd2 ba1.3k sqft1364 Stroupe Rd, Lancaster, SC 29720For SaleMLS ID #4414962, Farrah Hall, Costello Real Estate and Investments LLC. Canopy MLS as distributed by MLS GRID
- $329,9003 bd2 ba1.7k sqft2219 Wade Funderburk Rd, Pageland, SC 29728For SaleMLS ID #4431026, Tracey Carrigan, Central Carolina Real Estate Group LLC. Canopy MLS as distributed by MLS GRID
- $320,0003 bd2 ba1.9k sqft938 Forest Dr, Lancaster, SC 29720For SaleMLS ID #4410690, Melanie Outlaw, Northgroup Real Estate. Canopy MLS as distributed by MLS GRID
- $290,0003 bd2 ba1.3k sqft4699 Cherrystone Rd, Lancaster, SC 29720For SaleMLS ID #4380457, Christina Parker, Trelora Realty INC. Canopy MLS as distributed by MLS GRID
- $310,0003 bd2 ba1.6k sqft2117 Emma Cir, Lancaster, SC 29720For SaleMLS ID #4404855, Omar Perez Avila, NorthGroup Real Estate LLC. Canopy MLS as distributed by MLS GRID
- $315,0003 bd2 ba1.5k sqft3200 Silver Fox Cir #48, Lancaster, SC 29720For SaleMLS ID #4403774, Ronda Carson, NextHome Authority. Canopy MLS as distributed by MLS GRID
- $309,5003 bd3 ba1.9k sqft218 S Plantation Rd, Lancaster, SC 29720For SaleMLS ID #4398632, Elise Pellegrino-Koenig, Century 21 First Choice. Canopy MLS as distributed by MLS GRID
- $285,0003 bd2 ba1.6k sqft1820 Bridgewood Dr, Lancaster, SC 29720For SaleMLS ID #4410487, Sheri Shaughness, Premier South. Canopy MLS as distributed by MLS GRID
- $340,0003 bd2 ba1.4k sqft4535 Taxahaw Rd, Lancaster, SC 29720For SaleMLS ID #4400028, Melanie Outlaw, Northgroup Real Estate. Canopy MLS as distributed by MLS GRID
- $339,0003 bd3 ba1.4k sqft2213 Balmy Ct, Lancaster, SC 29720For SaleMLS ID #4419724, Kimberly Puckett, Lake Wateree Properties. Canopy MLS as distributed by MLS GRID
- $350,0004 bd3 ba1.7k sqft2019 Green Peach Rd, Lancaster, SC 29720For SaleMLS ID #4417170, Sharon Snipes, EXP Realty LLC Rock Hill. Canopy MLS as distributed by MLS GRID
- $279,9003 bd2 ba1.3k sqft556 Oakhaven Dr, Lancaster, SC 29720For SaleMLS ID #4422430, John Combs, Local Real Estate. Canopy MLS as distributed by MLS GRID
- $465,0002 bd1 ba1.3k sqft1821 Overbrook Rd, Kershaw, SC 29067For SaleMLS ID #4385118, Scott Byerly, RE/MAX Executive. Canopy MLS as distributed by MLS GRID
- $285,0003 bd2 ba1.7k sqft815 Lakeside Cir, Lancaster, SC 29720For SaleMLS ID #4419047, Alexis Hughes, EXP Realty LLC Ballantyne. Canopy MLS as distributed by MLS GRID
