Come home to a neighborhood where there's always a little life happening around you! This inviting home offers space and flexibility to settle in, gather often and enjoy everyday moments. A comfortable living room is inviting with natural light streaming in and views of the backyard. Moving seamlessly into the kitchen, the eat-in dining is spacious enough to hold a large table and hutch. A beautifully rich wood tone on the cabinets, granite countertops and an island set the stage for hosting this holiday season. You'll appreciate the drop zone just off the 3-stall garage that lends itself to an opportunity to stay organized! Upstairs, all 4 bedrooms are on the same floor with a shared bath and a primary suite. The primary suite is a true retreat featuring specialty ceilings and a spa-like walk-in shower. Heading to the lower level, the family room has seen a complete refresh with new flooring and woodwork, featuring daylight windows and an additional bathroom. Outside, enjoy the covered front porch, large fenced yard, and generous deck made for outdoor dining, relaxing and gathering. This is one of those homes and neighborhoods that make coming home every day feel special.
Pending
$425,000
207 Quail Dr, Hudson, IA 50643
4beds
2,586sqft
Single Family Residence
Built in 2009
0.28 Acres Lot
$414,100 Zestimate®
$164/sqft
$-- HOA
What's special
Granite countertopsNatural light streaming inSpa-like walk-in showerLarge fenced yardCovered front porchViews of the backyardPrimary suite
- 3 days
- 689
- 37
Likely to sell faster than
Zillow last checked:
Listing updated:
Listed by:
Bryn Mangrich 319-239-7815,
Oakridge Real Estate
Source: Northeast Iowa Regional BOR as distributed by MLS GRID,MLS#: 20264858
Facts & features
Interior
Bedrooms & bathrooms
- Bedrooms: 4
- Bathrooms: 4
- Full bathrooms: 1
- 3/4 bathrooms: 2
- 1/2 bathrooms: 1
Other
- Level: Upper
Other
- Level: Main
Other
- Level: Lower
Heating
- Forced Air
Cooling
- Central Air
Appliances
- Included: Appliances Negotiable, Dishwasher, Gas Water Heater, Water Softener Owned
Features
- Basement: Partially Finished
- Has fireplace: No
- Fireplace features: None
Interior area
- Total interior livable area: 2,586 sqft
- Finished area below ground: 525
Property
Parking
- Total spaces: 3
- Parking features: Attached Garage, Garage Door Opener, Oversized
- Has attached garage: Yes
- Carport spaces: 3
Features
- Patio & porch: Deck, Covered
- Fencing: Fenced
Lot
- Size: 0.28 Acres
- Dimensions: 100 x 120
Details
- Parcel number: 881426452007
- Zoning: R-1
- Special conditions: Standard
Construction
Type & style
- Home type: SingleFamily
- Property subtype: Single Family Residence
Materials
- Vinyl Siding
- Roof: Asphalt
Condition
- Year built: 2009
Utilities & green energy
- Sewer: Public Sewer
- Water: Public
Community & HOA
Community
- Security: Smoke Detector(s)
Location
- Region: Hudson
Financial & listing details
- Price per square foot: $164/sqft
- Tax assessed value: $386,580
- Annual tax amount: $6,302
- Date on market: 10/6/2026
- Cumulative days on market: 3 days
- Road surface type: Concrete
Estimated market value
$414,100
$393,000 - $435,000
$2,632/mo
Price history
| Date | Event | Price |
|---|---|---|
| 10/9/2026 | Pending sale | $425,000$164/sqft |
Source:  Northeast Iowa Regional BOR as distributed by MLS GRID #20264858 Report a problem Northeast Iowa Regional BOR as distributed by MLS GRID #20264858 Report a problem | ||
| 10/6/2026 | Listed for sale | $425,000+9.1%$164/sqft |
Source: Northeast Iowa Regional BOR as distributed by MLS GRID #20264858 Report a problem | ||
| 7/1/2022 | Sold | $389,500$151/sqft |
Source: Northeast Iowa Regional BOR as distributed by MLS GRID #20221193 Report a problem | ||
| 3/31/2022 | Pending sale | $389,500$151/sqft |
Source: Northeast Iowa Regional BOR as distributed by MLS GRID #20221193 Report a problem | ||
| 3/31/2022 | Listed for sale | $389,500+35.7%$151/sqft |
Source: Northeast Iowa Regional BOR as distributed by MLS GRID #20221193 Report a problem | ||
| 9/19/2014 | Sold | $287,000-1%$111/sqft |
Source: Public Record Report a problem | ||
| 6/3/2014 | Listed for sale | $289,900+7.1%$112/sqft |
Source: Amy Wienands Real Estate #20141869 Report a problem | ||
| 9/20/2010 | Sold | $270,625+612.2%$105/sqft |
Source: Public Record Report a problem | ||
| 11/19/2009 | Sold | $38,000$15/sqft |
Source: Public Record Report a problem | ||
Public tax history
| Year | Property taxes | Tax assessment |
|---|---|---|
| 2025 | $6,351 +2.8% | $386,580 -0.9% |
| 2024 | $6,180 +13% | $390,140 |
| 2023 | $5,470 +8.7% | $390,140 +29.7% |
| 2022 | $5,030 -0.8% | $300,830 |
| 2021 | $5,069 +5.3% | $300,830 +7.6% |
| 2020 | $4,814 -3.6% | $279,670 +2.9% |
| 2019 | $4,996 +0.4% | $271,710 |
| 2018 | $4,975 +0% | $271,710 |
| 2017 | $4,974 +2.1% | $271,710 |
| 2016 | $4,872 | $271,710 |
| 2015 | $4,872 +3.2% | $271,710 |
| 2014 | $4,720 +7.1% | $271,710 +4.3% |
| 2012 | $4,407 +543.9% | $260,580 |
| 2011 | $684 +39.1% | $260,580 +537.4% |
| 2010 | $492 +12201.3% | $40,880 +35.2% |
| 2009 | $4 +2.3% | $30,240 +11530.8% |
| 2008 | $4 +4.5% | $260 +8.3% |
| 2007 | $4 | $240 |
| 2006 | -- | $240 |
Find assessor info on the county website
Monthly payment
Est. payment
Payment breakdown
Explore the cost of this home by adjusting the details. Changes won't be saved.Climate risks
Neighborhood: 50643
Nearby schools
Schools provided by the listing agent
- Elementary: Hudson
- Middle: Hudson
- High: Hudson
Source: Northeast Iowa Regional BOR as distributed by MLS GRID. This data may not be complete. We recommend contacting the local school district to confirm school assignments for this home.
Similar homes
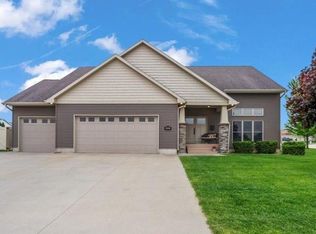
- $409,9004 bd3 ba2.9k sqft202 Bonnie Blvd, Hudson, IA 50643For Sale
 MLS ID #20263528, Ronald Garris, AWRE-Commercial & Development. Northeast Iowa Regional BOR as distributed by MLS GRID
 - $499,9004 bd3 ba2.4k sqft108 Partridge Ln, Hudson, IA 50643For Sale
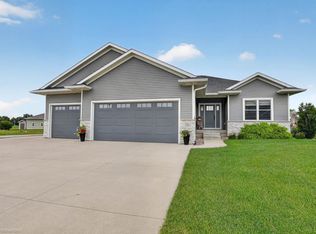 MLS ID #20264479, Dan T Berregaard, Oakridge Real Estate. Northeast Iowa Regional BOR as distributed by MLS GRID
 - $599,9004 bd3 ba3.3k sqft110 Partridge Ln, Hudson, IA 50643For Sale
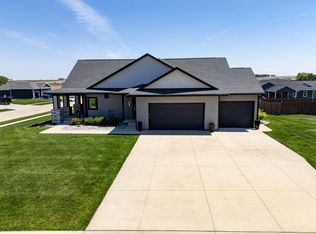 MLS ID #20264167, Christopher Fischels, Fischels Commercial Group. Northeast Iowa Regional BOR as distributed by MLS GRID
 - $474,5003 bd2 ba1.9k sqft10510 S Hudson Rd, Hudson, IA 50643For Sale By Owner

