Welcome to 243 Meadowbrook Lane in Waterloo! This 4-bedroom, 1.5-bath home offers 1,608 square feet of living space and is ready to welcome a growing family! With plenty of room both inside and out, this home offers the space, convenience, and outdoor enjoyment families are looking for. The home features an all-electric setup, a newer steel roof, and a double-stall garage, providing both convenience and plenty of room for vehicles, storage, and hobbies. Step outside to the fenced-in backyard, where you'll find a swimming pool and plenty of room for kids to run and play. Whether you're enjoying summer days by the pool, entertaining family and friends, or simply relaxing in your own backyard, this outdoor space is sure to be a favorite! Located in a convenient Waterloo neighborhood, you'll also enjoy being close to the city golf course, along with easy access to shopping, dining, schools, parks, and other amenities. If you're looking for a home with four bedrooms, 1,608 square feet, an all-electric setup, double garage, newer steel roof, and a backyard made for summer fun, 243 Meadowbrook Lane is one you'll want to see! Schedule your showing today!
Pending
$259,900
243 Meadowbrook Ln, Waterloo, IA 50701
4beds
1,608sqft
Single Family Residence
Built in 1977
8,276 Square Feet Lot
$259,600 Zestimate®
$162/sqft
$-- HOA
What's special
Swimming poolDouble-stall garageAll-electric setupFenced-in backyardNew steel roof
- 15 days
- 424
- 26
Zillow last checked:
Listing updated:
Listed by:
Sherri Wilson 319-464-6976,
Fischels Residential Group,
Sherri Wilson 319-464-6976,
Fischels Residential Group
Source: Northeast Iowa Regional BOR as distributed by MLS GRID,MLS#: 20264873
Facts & features
Interior
Bedrooms & bathrooms
- Bedrooms: 4
- Bathrooms: 2
- Full bathrooms: 1
- 1/2 bathrooms: 1
Rooms
- Room types: Family Room, Lwr Level Family Room, Living Room Separate
Heating
- Heat Pump
Cooling
- Ceiling Fan(s), Central Air
Appliances
- Included: Appliances Negotiable, Dishwasher, Dryer, Free-Standing Range, Refrigerator, Washer, Electric Water Heater
- Laundry: Laundry Room, Lower Level, Washer Hookup
Features
- Ceiling Fan(s)
- Doors: Sliding Doors
- Basement: Concrete,Partially Finished
- Has fireplace: Yes
- Fireplace features: One, In Family Room Up, Wood Burning
Interior area
- Total interior livable area: 1,608 sqft
- Finished area below ground: 400
Video & virtual tour
Property
Parking
- Total spaces: 2
- Parking features: Attached Garage, Garage Door Opener, Heated Garage
- Has attached garage: Yes
- Carport spaces: 2
Features
- Patio & porch: Deck, Covered
- Pool features: Above Ground
- Fencing: Fenced,Privacy
Lot
- Size: 8,276 Square Feet
- Dimensions: 70x116
- Features: Landscaped
Details
- Additional structures: Storage
- Parcel number: 891333281007
- Zoning: R-2
- Special conditions: Standard
Construction
Type & style
- Home type: SingleFamily
- Property subtype: Single Family Residence
Materials
- Vinyl Siding
- Roof: Steel
Condition
- Year built: 1977
Utilities & green energy
- Sewer: Public Sewer
- Water: Public
Community & HOA
Location
- Region: Waterloo
Financial & listing details
- Price per square foot: $162/sqft
- Tax assessed value: $254,780
- Annual tax amount: $5,199
- Date on market: 10/7/2026
- Road surface type: Concrete, Hard Surface Road
Estimated market value
$259,600
$247,000 - $273,000
$1,522/mo
Price history
| Date | Event | Price |
|---|---|---|
| 10/10/2026 | Pending sale | $259,900$162/sqft |
Source:  Northeast Iowa Regional BOR as distributed by MLS GRID #20264873 Report a problem | ||
| 10/7/2026 | Listed for sale | $259,900+224.9%$162/sqft |
Source: Northeast Iowa Regional BOR as distributed by MLS GRID #20264873 Report a problem | ||
| 11/24/1998 | Sold | $80,000$50/sqft |
Source: Agent Provided Report a problem | ||
Public tax history
| Year | Property taxes | Tax assessment |
|---|---|---|
| 2025 | $4,617 +8.7% | $254,780 +14.2% |
| 2024 | $4,249 +3.8% | $223,040 |
| 2023 | $4,093 +2.8% | $223,040 +14.2% |
| 2022 | $3,983 +5.8% | $195,250 |
| 2021 | $3,764 +1.8% | $195,250 +11.7% |
| 2020 | $3,699 -1% | $174,800 |
| 2019 | $3,738 +0.9% | $174,800 |
| 2018 | $3,703 +0% | $174,800 |
| 2017 | $3,702 -1.8% | $174,800 |
| 2016 | $3,768 | $174,800 |
| 2015 | $3,768 +0.9% | $174,800 |
| 2014 | $3,736 +5.4% | $174,800 +4.1% |
| 2012 | $3,545 +8.7% | $167,990 |
| 2011 | $3,262 +3.3% | $167,990 +6.7% |
| 2010 | $3,158 +2.8% | $157,440 |
| 2009 | $3,073 +2.2% | $157,440 |
| 2008 | $3,007 +1.7% | $157,440 +7% |
| 2007 | $2,957 -0.5% | $147,140 |
| 2006 | $2,972 +9.3% | $147,140 |
| 2005 | $2,719 +5.8% | $147,140 +28.4% |
| 2003 | $2,570 +1.7% | $114,570 |
| 2002 | $2,527 +10.7% | $114,570 +18% |
| 2001 | $2,282 | $97,090 |
Find assessor info on the county website
Monthly payment
Est. payment
Payment breakdown
Explore the cost of this home by adjusting the details. Changes won't be saved.Climate risks
Neighborhood: 50701
Nearby schools
Schools provided by the listing agent
- Elementary: Kingsley Elementary
- Middle: Hoover Intermediate
- High: West High - Waterloo
Source: Northeast Iowa Regional BOR as distributed by MLS GRID. This data may not be complete. We recommend contacting the local school district to confirm school assignments for this home.


Similar homes
- $259,9004 bd3 ba2.2k sqft3331 Rosehill Ter, Waterloo, IA 50701For Sale
 MLS ID #20264230, Christopher Fischels, Fischels Commercial Group. Northeast Iowa Regional BOR as distributed by MLS GRID
- $257,4002 bd1 ba1.3k sqft160 Norfolk Rd, Waterloo, IA 50701For Sale
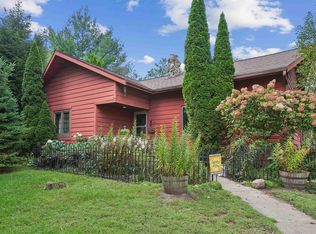 MLS ID #20264304, Hermina Ibricic, Vine Valley Real Estate. Northeast Iowa Regional BOR as distributed by MLS GRID
- $249,9003 bd3 ba2.1k sqft1126 Rachael St, Waterloo, IA 50701For Sale
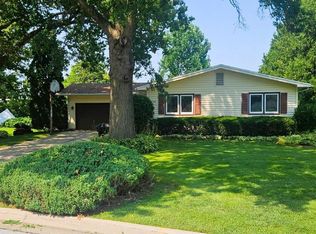 MLS ID #20263767, Scott Norris, Fischels Residential Group. Northeast Iowa Regional BOR as distributed by MLS GRID
- $284,9003 bd3 ba1.8k sqft219 Berkshire Rd, Waterloo, IA 50701For Sale
 MLS ID #20263965, Jason R Strelow, Berkshire Hathaway Home Serv. Northeast Iowa Regional BOR as distributed by MLS GRID
