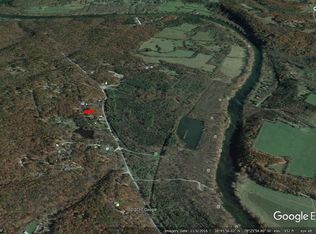
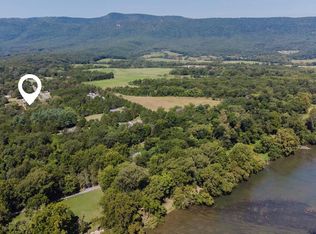
Large 4 bedroom log cabin newly remodeled in very good shape, A running Airbnb , all hardwood floors, nice kitchen with granite counters and stainless appliances, 2 person walk in shower, rock fireplace, large screened in porch, large deck with hot tub, has second lot with large building, close to the Shenandoah River dont miss out on this large property with nice amenities Possible owner financing with 20% down
For sale
$379,000
207 Riverview Dr, Luray, VA 22835
4beds
2,202sqft
Single Family Residence
Built in 1968
-- sqft lot
$-- Zestimate®
$172/sqft
$-- HOA
What's special
Rock fireplaceStainless appliancesNewly remodeledLarge screened in porchAll hardwood floors
- 401 days
- 1,538
- 106
Zillow last checked:
Listing updated:
Listed by:
David Foster 540-743-7355,
Virginia Country Homes & Cabins Realty 540-843-3781
Source: Bright MLS,MLS#: VAPA2005396
Facts & features
Interior
Bedrooms & bathrooms
- Bedrooms: 4
- Bathrooms: 2
- Full bathrooms: 2
- Main level bathrooms: 2
- Main level bedrooms: 4
Basement
- Area: 960
Heating
- Heat Pump, Electric
Cooling
- Central Air, Heat Pump, Electric
Appliances
- Included: Dishwasher, Microwave, Oven/Range - Electric, Refrigerator, Stainless Steel Appliance(s), Electric Water Heater
- Laundry: Hookup, Main Level
Features
- Ceiling Fan(s), Dining Area, Entry Level Bedroom, Family Room Off Kitchen, Floor Plan - Traditional, Bathroom - Stall Shower, Bathroom - Tub Shower, Walk-In Closet(s)
- Flooring: Hardwood, Wood
- Doors: Insulated
- Windows: Double Hung, Low Emissivity Windows, Screens
- Basement: Partial,Rear Entrance,Unfinished,Walk-Out Access,Windows
- Number of fireplaces: 1
- Fireplace features: Mantel(s), Stone
Interior area
- Total structure area: 3,162
- Total interior livable area: 2,202 sqft
- Finished area above ground: 2,202
- Finished area below ground: 0
Property
Parking
- Parking features: Driveway, Off Street
- Has uncovered spaces: Yes
Accessibility
- Accessibility features: 2+ Access Exits, Doors - Swing In, Roll-in Shower
Features
- Levels: One
- Stories: 1
- Exterior features: Satellite Dish, Chimney Cap(s)
- Pool features: None
- Spa features: Bath, Hot Tub
- Has view: Yes
- View description: Mountain(s)
Details
- Additional structures: Above Grade, Below Grade
- Parcel number: 14A1246
- Zoning: R
- Special conditions: Standard
Construction
Type & style
- Home type: SingleFamily
- Architectural style: Log Home
- Property subtype: Single Family Residence
Materials
- Log, Frame
- Foundation: Block
- Roof: Metal
Condition
- Excellent
- New construction: No
- Year built: 1968
- Major remodel year: 2017
Utilities & green energy
- Sewer: On Site Septic
- Water: Private/Community Water, Well
Community & HOA
Community
- Subdivision: Page Valley Estates
HOA
- Has HOA: Yes
Location
- Region: Luray
Financial & listing details
- Price per square foot: $172/sqft
- Tax assessed value: $328,600
- Annual tax amount: $2,030
- Date on market: 9/18/2025
- Listing agreement: Exclusive Right To Sell
- Listing terms: Conventional,FHA,VA Loan
- Ownership: Fee Simple
- Road surface type: Gravel
Estimated market value
Not available
Estimated sales range
Not available
$2,326/mo
Price history
| Date | Event | Price |
|---|---|---|
| 8/23/2026 | Listed for sale | $379,000-13.8%$172/sqft |
Source:  Bright MLS #VAPA2005396 Report a problem Bright MLS #VAPA2005396 Report a problem | ||
| 9/18/2025 | Listed for sale | $439,900+8%$200/sqft |
Source: Bright MLS #VAPA2005396 Report a problem | ||
| 8/14/2024 | Listing removed | $407,500$185/sqft |
Source: Bright MLS #VAPA2002500 Report a problem | ||
| 7/20/2023 | Listed for sale | $407,500+307.9%$185/sqft |
Source: Bright MLS #VAPA2002500 Report a problem | ||
| 3/16/2010 | Listing removed | $99,900$45/sqft |
Source: Systems Engineering, Inc. #70249 Report a problem | ||
| 10/25/2009 | Price change | $99,900-9.1%$45/sqft |
Source: Systems Engineering, Inc. #70249 Report a problem | ||
| 9/13/2009 | Listed for sale | $109,900$50/sqft |
Source: Systems Engineering, Inc. #70249 Report a problem | ||
Public tax history
| Year | Property taxes | Tax assessment |
|---|---|---|
| 2025 | $2,030 | $278,100 |
| 2024 | $2,030 | $278,100 |
| 2023 | $2,030 | $278,100 |
| 2022 | $2,030 | $278,100 |
| 2021 | $2,030 | $278,100 |
| 2020 | $2,030 +163.6% | $278,100 +163.6% |
| 2019 | $770 | $105,500 |
| 2018 | $770 +10.6% | $105,500 |
| 2017 | $696 | $105,500 |
| 2016 | $696 | $105,500 -11.8% |
| 2015 | $696 -9% | $119,600 |
| 2014 | $765 | $119,600 -16.9% |
| 2013 | -- | $143,900 |
| 2012 | -- | $143,900 |
| 2011 | -- | $143,900 -21.8% |
| 2010 | -- | $184,100 |
| 2009 | -- | $184,100 |
| 2007 | -- | $184,100 -1.7% |
| 2006 | -- | $187,200 +97.1% |
| 2005 | -- | $95,000 |
| 2004 | -- | $95,000 |
| 2003 | -- | $95,000 +38.1% |
| 2002 | -- | $68,800 |
| 2001 | -- | $68,800 |
Find assessor info on the county website
Monthly payment
Est. payment
Payment breakdown
Explore the cost of this home by adjusting the details. Changes won't be saved.Climate risks
Neighborhood: 22835
Nearby schools
Schools provided by the listing agent
- District: Page County Public Schools
Source: Bright MLS. This data may not be complete. We recommend contacting the local school district to confirm school assignments for this home.

Similar homes
- $419,0004 bd2 ba2.1k sqft300 Martin St, Luray, VA 22835For Sale
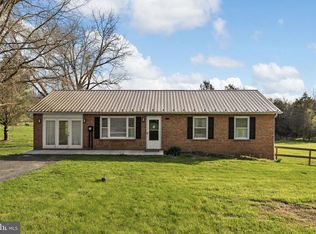
 MLS ID #VAPA2006208, Julia McCaughan, RE/MAX Gateway. Bright MLS
 - $385,0004 bd2 ba2k sqft981 Leaksville Rd, Luray, VA 22835For Sale
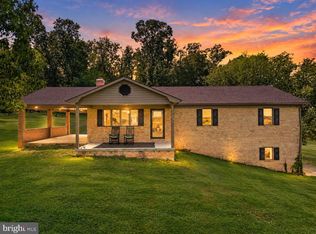 MLS ID #VAPA2006978, Amber Clem, Samson Properties. Bright MLS
 - $374,9003 bd2 ba1.9k sqft23 Greenfield Rd, Luray, VA 22835For Sale
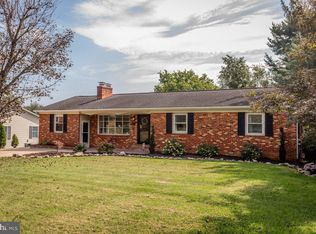 MLS ID #VAPA2006702, Rick Williams, May Kline Realty, Inc. Bright MLS
 - $374,0003 bd3 ba2.1k sqft418 E Main St, Luray, VA 22835For Sale
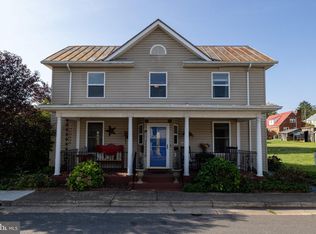 MLS ID #VAPA2006968, Judith Bell, Bill Dudley & Associates Real Estate, Inc. Bright MLS
 - $419,0003 bd2 ba1.1k sqft3376 Us Highway 211 W, Luray, VA 22835For SaleMLS ID #VAPA2006998, Lauren Reed, Funkhouser Real Estate Group. Bright MLS
- $429,9002 bd2 ba2.5k sqft153 Cairo Cir, Luray, VA 22835For SaleMLS ID #VAPA2006864, John Sorna, Weichert Realtors - Blue Ribbon. Bright MLS
- $480,0004 bd2 ba2.8k sqft952 Yagers Rd, Luray, VA 22835For SaleMLS ID #VAPA2006890, Ryann Thomas, Funkhouser Real Estate Group. Bright MLS
- $469,0003 bd2 ba1.7k sqft325 Old Wagon Rd, Luray, VA 22835For SaleMLS ID #VAPA2007090, Sable Ponn, Funkhouser Real Estate Group. Bright MLS
- $435,0003 bd2 ba1.5k sqft26 Woodland Park Dr, Luray, VA 22835For SaleMLS ID #VAPA2006958, Brian Doman, Preslee Real Estate. Bright MLS
- $374,0005 bd2 ba2k sqft279 Helms Rd, Stanley, VA 22851For SaleMLS ID #VAPA2006372, Sable Ponn, Funkhouser Real Estate Group. Bright MLS
- $349,5002 bd1 ba1.3k sqft8879 Us Highway 211 W, Luray, VA 22835For Sale
 MLS ID #680776, Cassindy Baker-Sours, Heritage Real Estate Co. CAAR
 - $399,0003 bd2 ba2k sqft153 Plauger Ln, Fort Valley, VA 22652For SaleMLS ID #VASH2015502, Jane Johnson, Johnston and Rhodes Real Estate. Bright MLS
- $299,9003 bd1 ba1.1k sqft10 Nunn Ln, Luray, VA 22835For SaleMLS ID #VAPA2006828, Ram Mishra, Spring Hill Real Estate, LLC.. Bright MLS
- $425,0003 bd2 ba1.3k sqft161 Mount Sinai Point, Fort Valley, VA 22652For SaleMLS ID #681706, SAM ACORD, FREEDOM REALTY GROUP LLC. CAAR
- $459,9003 bd2 ba2k sqft53 Arthur Ln, Luray, VA 22835For SaleMLS ID #682514, Julia McCaughan, RE/MAX Gateway. CAAR
- $379,0004 bd3 ba2.2k sqft486 Hidden View Ln, Front Royal, VA 22630For SaleMLS ID #VAWR2015378, Phil Asper, Keller Williams Realty/Lee Beaver & Assoc.. Bright MLS
- $439,9003 bd2 ba2.8k sqft82 Broad Run Rd, Browntown, VA 22610For SaleMLS ID #VAWR2015804, Nasir Bajwa, Bajwa Commercial Real Estate. Bright MLS
- $364,9003 bd3 ba1.7k sqft5092 Dogwood Dr, Mount Jackson, VA 22842For SaleMLS ID #VASH2013990, Mrs. Grace Elizabeth Eberly Hitt, Realty ONE Group Old Towne. Bright MLS
- $349,0003 bd2 ba1.5k sqft301 High St, Strasburg, VA 22657For SaleMLS ID #VASH2014646, AMY JETT, Preslee Real Estate. Bright MLS
