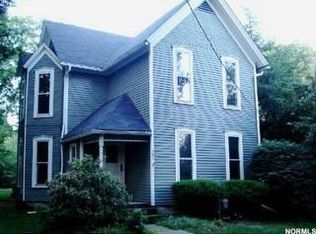
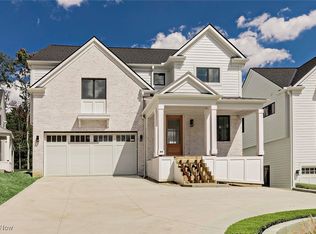
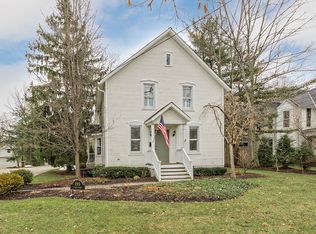
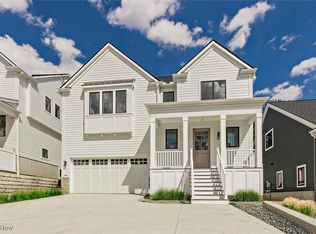
Nestled just a short stroll from the vibrant center of Chagrin Falls, these four new build homes offer a rare opportunity to enjoy modern luxury in one of Northeast Ohio's most charming villages. Designed with unmatched quality and attention to detail, these free standing residences feature open, light-filled floor plans, high ceilings, and exquisite finishes throughout. The first-floor master suites provide convenience and comfort, while expansive living spaces flow seamlessly for both everyday living and entertaining. Large Pella windows bring in natural light, highlighting the incredible design and attention to detail throughout. Each home has multi-zoned high efficiency furnaces, solid wood doors, and partially finished basements with 10 ft ceilings and large windows to allow for plenty of natural light. And the best part- there's still time to choose your own custom finishes with the generous allowances to make it truly yours. Enjoy the ease of walking to the shops, restaurants, and community events that make Chagrin Falls so special, all while returning to a BRAND-NEW residence tailored to your vision. These homes are more than just a place to live, they're a lifestyle, blending small-town charm with modern sophistication.
Pending
$2,050,000
207 S Main St, Chagrin Falls, OH 44022
5beds
5,076sqft
Single Family Residence
Built in 2025
0.49 Acres Lot
$-- Zestimate®
$404/sqft
$-- HOA
What's special
Exquisite finishes throughoutExpansive living spacesLarge pella windowsMulti-zoned high efficiency furnacesOpen light-filled floor plansFree standing residencesFirst-floor master suites
- 31 days
- 85
- 1
Zillow last checked:
Listing updated:
Listed by:
Leslie Munsell 216-399-1050 lsmunsell@gmail.com,
HomeSmart Real Estate Momentum LLC
Source: MLS Now,MLS#: 5144523
Originating MLS: Lake Geauga Area Association of REALTORS
Facts & features
Interior
Bedrooms & bathrooms
- Bedrooms: 5
- Bathrooms: 7
- Full bathrooms: 5
- 1/2 bathrooms: 2
- Main level bathrooms: 2
- Main level bedrooms: 1
Primary bedroom
- Description: Flooring: Luxury Vinyl Tile
- Level: First
- Dimensions: ND x ND
Bedroom
- Level: Second
- Dimensions: ND x ND
Bedroom
- Level: Second
- Dimensions: ND x ND
Bedroom
- Level: Second
- Dimensions: ND x ND
Bedroom
- Level: Second
- Dimensions: ND x ND
Primary bathroom
- Level: First
- Dimensions: ND x ND
Bonus room
- Level: Second
- Dimensions: ND x ND
Eat in kitchen
- Description: Flooring: Luxury Vinyl Tile
- Level: First
- Dimensions: ND x ND
Entry foyer
- Description: Flooring: Luxury Vinyl Tile
- Level: First
- Dimensions: ND x ND
Great room
- Description: Flooring: Luxury Vinyl Tile
- Level: First
- Dimensions: ND x ND
Laundry
- Description: Flooring: Luxury Vinyl Tile
- Level: First
- Dimensions: ND x ND
Heating
- Forced Air
Cooling
- Central Air
Appliances
- Included: Dishwasher, Disposal, Range, Refrigerator
- Laundry: Main Level, Laundry Room
Features
- Beamed Ceilings, Built-in Features, Tray Ceiling(s), Ceiling Fan(s), Cathedral Ceiling(s), Double Vanity, Entrance Foyer, Eat-in Kitchen, Granite Counters, High Ceilings, Kitchen Island, Primary Downstairs, Open Floorplan, Pantry, Stone Counters, Recessed Lighting, Storage, Walk-In Closet(s), Air Filtration
- Basement: Full,Partially Finished
- Number of fireplaces: 1
Interior area
- Total structure area: 5,076
- Total interior livable area: 5,076 sqft
- Finished area above ground: 3,708
- Finished area below ground: 1,368
Video & virtual tour
Property
Parking
- Total spaces: 3
- Parking features: Attached, Garage
- Attached garage spaces: 3
Features
- Levels: Two
- Stories: 2
- Patio & porch: Patio
Lot
- Size: 0.49 Acres
Details
- Parcel number: 93218025
- Special conditions: Standard
- Other equipment: Air Purifier
Construction
Type & style
- Home type: SingleFamily
- Architectural style: Contemporary
- Property subtype: Single Family Residence
Materials
- HardiPlank Type, Stone
- Foundation: Concrete Perimeter
- Roof: Asphalt,Fiberglass,Metal
Condition
- New Construction
- New construction: Yes
- Year built: 2025
Details
- Builder name: Chagrin River Builders
Utilities & green energy
- Sewer: Public Sewer
- Water: Public
Community & HOA
Community
- Security: Carbon Monoxide Detector(s), Smoke Detector(s)
HOA
- Has HOA: No
Location
- Region: Chagrin Falls
Financial & listing details
- Price per square foot: $404/sqft
- Tax assessed value: $106,200
- Annual tax amount: $2,314
- Date on market: 8/10/2026
- Cumulative days on market: 300 days
Estimated market value
Not available
Estimated sales range
Not available
Not available
Price history
| Date | Event | Price |
|---|---|---|
| 8/11/2026 | Pending sale | $2,050,000$404/sqft |
Source: | ||
| 8/10/2026 | Listed for sale | $2,050,000$404/sqft |
Source: | ||
| 6/4/2026 | Listing removed | $2,050,000$404/sqft |
Source: | ||
| 9/8/2025 | Listed for sale | $2,050,000$404/sqft |
Source: | ||
Public tax history
| Year | Property taxes | Tax assessment |
|---|---|---|
| 2025 | $2,314 -1.1% | $37,170 |
| 2024 | $2,340 | $37,170 |
Find assessor info on the county website
Monthly payment
Est. payment
Payment breakdown
Explore the cost of this home by adjusting the details. Changes won't be saved.Climate risks
Neighborhood: 44022
Nearby schools
Schools provided by the listing agent
- District: Chagrin Falls EVSD - 1808
Source: MLS Now. This data may not be complete. We recommend contacting the local school district to confirm school assignments for this home.