One-level living in this beautifully maintained 3-bedroom, 3-full-bath ranch on the northern end of Tellico Village! The thoughtfully designed floor plan features a spacious living room with engineered hardwood flooring, vaulted ceilings, skylight, and gas fireplace. The kitchen offers quartz countertops, a stainless farmhouse sink, and stainless-steel appliances, all four years old or newer. The adjoining breakfast and keeping areas provide additional living space and abundant natural light. A spacious laundry room offers excellent storage, and the washer and dryer convey. The split-bedroom design provides privacy, with the primary suite featuring a trey ceiling, walk-in closet, and ensuite bath with dual vanity, jetted tub, and separate shower. Closet organizers have been added to all closets for exceptional organization and storage. Outdoors, a screened porch extends to a patio and charming gazebo, ideal for relaxing or entertaining. The gazebo conveys with the property, adding a special touch to the outdoor space. Recent improvements include an encapsulated crawl space completed approximately one year ago and irrigation and drainage systems completed approximately 2.5 years ago. Additional updates and thoughtful care make this home ready for its next owners. A two-year home warranty will transfer to the new owners, and pest service is paid through next spring. Come see all this home and the Tellico Village lifestyle have to offer!
Pending
$535,000
207 Seminole Cir, Loudon, TN 37774
3beds
2,051sqft
Single Family Residence
Built in 2000
0.31 Acres Lot
$-- Zestimate®
$261/sqft
$-- HOA
What's special
Irrigation and drainage systemsGas fireplaceWalk-in closetOne-level livingStainless-steel appliancesAbundant natural lightSplit-bedroom design provides privacy
- 53 days
- 95
- 1
Zillow last checked:
Listing updated:
Listed by:
Buck Young 865-406-2513,
Gables & Gates, REALTORS 865-777-9191
Source: East Tennessee Realtors,MLS#: 1353418
Facts & features
Interior
Bedrooms & bathrooms
- Bedrooms: 3
- Bathrooms: 3
- Full bathrooms: 3
Heating
- Forced Air, Heat Pump, Propane
Cooling
- Central Air, Ceiling Fan(s)
Appliances
- Included: Dishwasher, Disposal, Dryer, Microwave, Range, Refrigerator, Self Cleaning Oven, Washer
Features
- Walk-In Closet(s), Cathedral Ceiling(s), Pantry
- Flooring: Hardwood, Tile
- Windows: Insulated Windows
- Basement: Crawl Space
- Number of fireplaces: 1
- Fireplace features: Gas Log
Interior area
- Total structure area: 2,051
- Total interior livable area: 2,051 sqft
Property
Parking
- Total spaces: 2
- Parking features: Garage Door Opener, Attached, Main Level
- Attached garage spaces: 2
Features
- Exterior features: Prof Landscaped
Lot
- Size: 0.31 Acres
- Features: Wooded, Near Golf Course, Level, Rolling Slope
Details
- Parcel number: 042C A 028.00
Construction
Type & style
- Home type: SingleFamily
- Architectural style: Traditional
- Property subtype: Single Family Residence
Materials
- Brick
Condition
- Year built: 2000
Utilities & green energy
- Sewer: Public Sewer
- Water: Public
- Utilities for property: Cable Available
Community & HOA
Community
- Security: Smoke Detector(s)
- Subdivision: Coyatee Coves
HOA
- Has HOA: Yes
Location
- Region: Loudon
Financial & listing details
- Price per square foot: $261/sqft
- Tax assessed value: $313,200
- Annual tax amount: $1,385
- Date on market: 9/4/2026
Estimated market value
Not available
Estimated sales range
Not available
Not available
Price history
| Date | Event | Price |
|---|---|---|
| 9/6/2026 | Pending sale | $535,000$261/sqft |
Source:  East Tennessee Realtors #1353418 Report a problem East Tennessee Realtors #1353418 Report a problem | ||
| 9/4/2026 | Listed for sale | $535,000$261/sqft |
Source: East Tennessee Realtors #1353418 Report a problem | ||
| 8/31/2026 | Pending sale | $535,000$261/sqft |
Source: East Tennessee Realtors #1353418 Report a problem | ||
| 8/28/2026 | Listed for sale | $535,000+84.2%$261/sqft |
Source: East Tennessee Realtors #1353418 Report a problem | ||
| 5/31/2017 | Sold | $290,500-2.8%$142/sqft |
Source: East Tennessee Realtors #993916 Report a problem | ||
| 3/11/2017 | Pending sale | $299,000$146/sqft |
Source: Lakeside Real Estate Group #993916 Report a problem | ||
| 3/6/2017 | Listed for sale | $299,000+1658.8%$146/sqft |
Source: Lakeside Real Estate Group #993916 Report a problem | ||
| 2/4/1999 | Sold | $17,000$8/sqft |
Source: Public Record Report a problem | ||
Public tax history
| Year | Property taxes | Tax assessment |
|---|---|---|
| 2025 | $1,385 | $78,300 |
| 2024 | $1,385 +16.5% | $78,300 |
| 2023 | $1,189 | $78,300 |
| 2022 | $1,189 | $78,300 |
| 2021 | -- | $78,300 +17.9% |
| 2020 | $1,198 | $66,425 |
| 2019 | $1,198 | $66,425 |
| 2018 | $1,198 0% | $66,425 |
| 2017 | $1,198 +17.8% | $66,425 +21.4% |
| 2016 | $1,017 +0% | $54,700 |
| 2015 | $1,017 | $54,700 |
| 2014 | $1,017 | $54,700 |
| 2013 | -- | $54,700 |
| 2012 | $1,072 | $54,700 -8.8% |
| 2011 | $1,072 +12.6% | $59,975 |
| 2010 | $952 | $59,975 |
| 2009 | $952 -17.3% | $59,975 |
| 2008 | $1,152 +25% | $59,975 +19.8% |
| 2007 | $921 | $50,050 |
| 2006 | $921 | $50,050 |
| 2005 | $921 +3.4% | $50,050 |
| 2004 | $891 +10.2% | $50,050 +10.2% |
| 2003 | $809 | $45,425 -75% |
| 2000 | -- | $181,743 |
Find assessor info on the county website
Monthly payment
Est. payment
Payment breakdown
Explore the cost of this home by adjusting the details. Changes won't be saved.Climate risks
Neighborhood: Tellico Village


Similar homes
- $624,9004 bd3 ba2.4k sqft218 Seminole Cir, Loudon, TN 37774Active
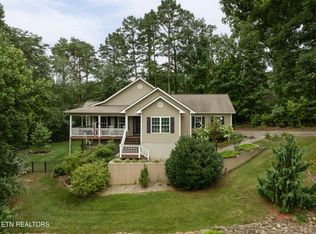
 MLS ID #1349578, Jackie Crumpton, Tennessee Mountain Real Estate. East Tennessee Realtors
 - $559,9003 bd2 ba1.9k sqft363 Cheestana Way, Loudon, TN 37774Active
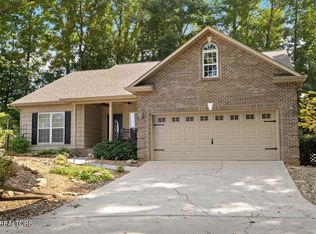 MLS ID #1355805, Cindy Nash Miller, ReMax Excels. East Tennessee Realtors
 - $539,9003 bd3 ba2.9k sqft309 Tigitsi Way, Loudon, TN 37774Active
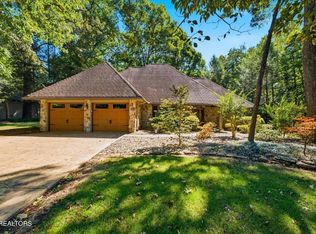 MLS ID #1358196, Cindy Brewer, Tellico Realty, Inc.. East Tennessee Realtors
 - $465,0003 bd3 ba1.8k sqft509 Cimarron Cir, Loudon, TN 37774Active
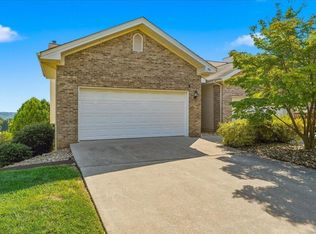 MLS ID #1357570, Jackie Henderson, Tellico Realty, Inc.. East Tennessee Realtors
 - $619,0003 bd2 ba1.9k sqft322 Tigitsi Way, Loudon, TN 37774ActiveMLS ID #1357738, Lisa Joi Sbordone, NAI Koella l RM Moore. East Tennessee Realtors
- $709,9004 bd3 ba2.9k sqft137 Depew Dr, Loudon, TN 37774ActiveMLS ID #1347379, Wendy Perestam, BHHS Lakeside Realty. East Tennessee Realtors
- $624,9003 bd3 ba2.4k sqft110 Talah Way, Loudon, TN 37774ActiveMLS ID #1350857, Kim D Pichiarella, Realty Executives Associates. East Tennessee Realtors
- $390,0004 bd2 ba1.6k sqft700 Lakeview Dr, Loudon, TN 37774For Sale
 MLS ID #3546448, Jennifer Saltsgaver. RealTracs MLS as distributed by MLS GRID
 - $549,9003 bd3 ba2.1k sqft102 Chalmette Way, Lenoir City, TN 37772ActiveMLS ID #1357535, Megan Kerr, Realty Executives Associates. East Tennessee Realtors
- $524,9003 bd2 ba1.8k sqft169 Dynasty Dr, Lenoir City, TN 37771ActiveMLS ID #1357133, Ashley A. Mullins, Realty Executives Associates on the Square. East Tennessee Realtors
- $409,0003 bd3 ba1.7k sqft101 Poteau Trce, Loudon, TN 37774For SaleMLS ID #3226341, Roamy Kilmer. RealTracs MLS as distributed by MLS GRID
- $684,0003 bd4 ba2.4k sqft135 Inata Cir, Loudon, TN 37774ActiveMLS ID #1324376, Zach Miller, ReMax Excels. East Tennessee Realtors
- $698,0004 bd4 ba3k sqft119 Tooweka Cir, Loudon, TN 37774For SaleMLS ID #3602893, Misty Tidwell. RealTracs MLS as distributed by MLS GRID
- $584,9003 bd2 ba1.9k sqft2017 Cherokee Dr, Maryville, TN 37801ActiveMLS ID #1358967, Mark Moussa, eXp Realty, LLC. East Tennessee Realtors
- $695,0003 bd3 ba2.3k sqft304 Cheeyo Ln, Loudon, TN 37774ActiveMLS ID #1349908, Will Householder, Tellico Realty, Inc.. East Tennessee Realtors
- $549,9003 bd3 ba2.3k sqft945 Carter Springs Dr, Maryville, TN 37801ActiveMLS ID #1353150, Jay Blevins, Blevins Grp, Realty Executives. East Tennessee Realtors
- $509,9003 bd2 ba1.8k sqft547 Carrington Blvd, Lenoir City, TN 37771For SaleMLS ID #3516686, Ozzie Webb. RealTracs MLS as distributed by MLS GRID
- $539,9994 bd3 ba2.5k sqft643 Carrington Blvd, Lenoir City, TN 37771For Sale
 MLS ID #705464, Randy Meade, Crye-Leike Lakeway Real Estate. Lakeway Area AOR
 - $539,9994 bd4 ba1.8k sqft12312 W Kings Gate Rd, Knoxville, TN 37934ActiveMLS ID #1354837, Janet McGlohn, United Real Estate Solutions. East Tennessee Realtors
