This property is eligible under the FreddieMac First Look initiative through 06/19/2026. BEING SOLD AS-IS 3 BEDROOM, 3.5 BATH WITH LAKE VIEW REMODELED IN 2025 TWO CAR OVERSIZED GARAGE. SUNROOM BETWEEN LIVING AREA AND DECK ON MAIN LEVEL. LOWER LEVEL HAS OUTSIDE PATIO.HOME HAS MINI SPLIT H/A. HARDWOOD FLOORS AND WOOD BURNING FP IN LIVING AREA BUILT IN CHINA STORAGE IN DINING AREA. LOTS OF WINDOWS.
Active under contract
Listed by: Peggy Logan & Assoc Realty • Peggy S Logan
$354,900
207 Waterscape Dr, Osage Beach, MO 65065
3beds
2,440sqft
:
Get pre-qualified$2,365/mo
Condominium
Built in 1984
-- sqft lot
$-- Zestimate®
$145/sqft
$125/mo HOA
What's special
Lake viewTwo car oversized garageHardwood floorsLots of windows
- 71 days |
- 52 |
- 0 |
Zillow last checked:
Listing updated:
Listed by:
Peggy S Logan 417-718-2556,
Peggy Logan & Assoc Realty,
Geanine K Bloch 417-594-1267,
Peggy Logan & Assoc Realty
Source: MARIS,MLS#: 26031503 Originating MLS: Pulaski County Board of REALTORS
Originating MLS: Pulaski County Board of REALTORSFacts & features
Interior
Bedrooms & bathrooms
- Bedrooms: 3
- Bathrooms: 4
- Full bathrooms: 3
- 1/2 bathrooms: 1
- Main level bathrooms: 2
- Main level bedrooms: 1
Basement
- Description: LAUNDRY IN BASEMENT
- Features: Floor Covering: Carpeting
- Level: Basement
Basement
- Description: UTILITY RM
Heating
- Ductless, Other
Cooling
- Central Air
Appliances
- Included: Dishwasher, Ice Maker, Microwave, Free-Standing Range, Free-Standing Refrigerator, Electric Water Heater, Water Softener
Features
- Flooring: Hardwood
- Windows: Double Pane Windows
- Has basement: Yes
- Number of fireplaces: 1
- Fireplace features: Wood Burning
Interior area
- Total structure area: 2,440
- Total interior livable area: 2,440 sqft
- Finished area above ground: 2,440
- Finished area below ground: 900
Property
Parking
- Total spaces: 2
- Parking features: Garage
- Garage spaces: 2
Features
- Levels: One and One Half
- Patio & porch: Covered, Deck
- Has view: Yes
- View description: Lake
- Water view: Lake
- Waterfront features: Waterfront, Lake
- Body of water: Lake of the Ozarks
Lot
- Size: 4,356 Square Feet
- Features: Other, Some Trees, Views, Waterfront
Details
- Parcel number: 083.007.0000.0009022.011
- Special conditions: In Foreclosure
Construction
Type & style
- Home type: Condo
- Architectural style: Contemporary
- Property subtype: Condominium
- Attached to another structure: Yes
Materials
- HardiPlank Type, Stone
- Foundation: Concrete Perimeter
Condition
- Updated/Remodeled
- New construction: No
- Year built: 1984
Utilities & green energy
- Electric: 220 Volts
- Sewer: Public Sewer
- Water: Public
- Utilities for property: Electricity Connected, Sewer Connected
Community & HOA
Community
- Subdivision: Tan-Tar-A Estates
HOA
- Has HOA: Yes
- Amenities included: Clubhouse, Common Ground, Gated
- Services included: Clubhouse, Common Area Maintenance, Pool Maintenance, Receptionist, Snow Removal
- HOA fee: $1,500 annually
- HOA name: TAN-TAR-A ESTATES
Location
- Region: Osage Beach
Financial & listing details
- Price per square foot: $145/sqft
- Tax assessed value: $31,830
- Annual tax amount: $1,351
- Date on market: 5/19/2026
- Cumulative days on market: 72 days
- Listing terms: Cash,Conventional
- Ownership: Government
- Electric utility on property: Yes
- Road surface type: Asphalt
Estimated market value
Not available
Estimated sales range
Not available
$3,034/mo
Price history
| Date | Event | Price |
|---|---|---|
| 5/9/2025 | Listing removed | $532,500$218/sqft |
Source:  LOBR #3576399 Report a problem LOBR #3576399 Report a problem | ||
| 3/28/2025 | Price change | $532,500-1.4%$218/sqft |
Source: LOBR #3576399 Report a problem | ||
| 3/20/2025 | Listed for sale | $540,000-1.8%$221/sqft |
Source: LOBR #3576399 Report a problem | ||
| 8/13/2024 | Listing removed | $549,900$225/sqft |
Source: BHHS broker feed #3562640 Report a problem | ||
| 6/3/2024 | Listed for sale | $549,900$225/sqft |
Source: LOBR #3562640 Report a problem | ||
| 4/8/2024 | Contingent | $549,900$225/sqft |
Source: LOBR #3562640 Report a problem | ||
| 3/26/2024 | Listed for sale | $549,900$225/sqft |
Source: LOBR #3562640 Report a problem | ||
| 12/24/2023 | Listing removed | $549,900$225/sqft |
Source: BHHS broker feed #3559863 Report a problem | ||
| 12/18/2023 | Listed for sale | $549,900+4.7%$225/sqft |
Source: LOBR #3559863 Report a problem | ||
| 7/1/2022 | Sold | -- |
Source: Bagnell Dam AOR #3544181 Report a problem | ||
| 5/20/2022 | Contingent | $525,000$215/sqft |
Source: LOBR #3544181 Report a problem | ||
| 5/18/2022 | Listed for sale | $525,000+118.8%$215/sqft |
Source: LOBR #3544181 Report a problem | ||
| 8/24/2017 | Sold | -- |
Source: Bagnell Dam AOR #3122332 Report a problem | ||
| 7/31/2017 | Pending sale | $239,900$98/sqft |
Source: Estates Realty #3122332 Report a problem | ||
| 4/11/2017 | Listed for sale | $239,900$98/sqft |
Source: Estates Realty #3122332 Report a problem | ||
Public tax history
| Year | Property taxes | Tax assessment |
|---|---|---|
| 2025 | $1,351 +0.1% | $31,830 |
| 2024 | $1,350 -6% | $31,830 |
| 2023 | $1,436 +1.6% | $31,830 |
| 2022 | $1,414 | $31,830 |
| 2021 | $1,414 -0.8% | $31,830 |
| 2020 | $1,425 +0% | $31,830 |
| 2019 | $1,425 0% | $31,830 |
| 2018 | $1,425 | $31,830 |
| 2017 | $1,425 +4.4% | $31,830 |
| 2016 | $1,365 +2.4% | $31,830 |
| 2015 | $1,333 +0.1% | $31,830 |
| 2014 | $1,332 | $31,830 +25.5% |
| 2013 | $1,332 | $25,370 -4.6% |
| 2012 | -- | $26,600 +4.8% |
| 2010 | -- | $25,370 |
| 2009 | -- | $25,370 |
| 2008 | -- | $25,370 |
| 2007 | -- | $25,370 |
Find assessor info on the county website
Monthly payment
Est. payment
Payment breakdown
Explore the cost of this home by adjusting the details. Changes won't be saved.Climate risks
Neighborhood: 65065
Nearby schools
GreatSchools rating
- 3/10Osage Beach Elementary SchoolGrades: K-4Distance: 2.2 mi
- 8/10Camdenton Middle SchoolGrades: 7-8Distance: 8.8 mi
- 6/10Camdenton High SchoolGrades: 9-12Distance: 8.8 mi
Schools provided by the listing agent
- Elementary: Osage Beach Elem.
- Middle: Camdenton Middle
- High: Camdenton High
Source: MARIS. This data may not be complete. We recommend contacting the local school district to confirm school assignments for this home.
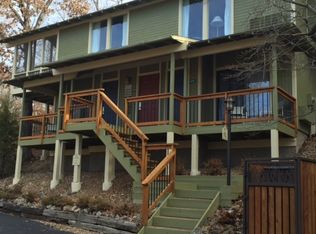
- $--3 bd3 ba1.6k sqft62 Tall Cedar Ridge, Osage Beach, MO 65065Off Market
- $514,5004 bd5 ba2.6k sqft23 Green Turtle Ln, Osage Beach, MO 65065Off Market

- $334,5003 bd3 ba1.6k sqft62 Tall Cedar Ridge Dr, Osage Beach, MO 65065Off Market
- $292,2002 bd2 ba1.2k sqft81 Lubbers Quarters, Osage Beach, MO 65065Off Market
- $389,0003 bd4 ba2k sqft211 Waterscape Dr, Osage Beach, MO 65065Off Market
- $381,2003 bd3 ba2k sqft97 Lubbers Quarters, Lake Ozark, MO 65065Off Market
- $290,8003 bd3 ba2k sqft97 Lubbers Quarters, Osage Beach, MO 65065Off Market
- $282,3002 bd2 ba1.2k sqft67 Lubbers Quarters, Osage Beach, MO 65065Off Market
A local agent can set up tours, give advice and negotiate with sellers.
A local lender can help you make sure your offer is ready when you are.
Similar homes
- $369,0003 bd4 ba2k sqft161 Lubbers Quarters, Osage Beach, MO 65065For Sale
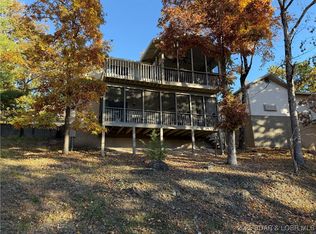 MLS ID #3581325, MENDA GILBERT, NextHome Lake Living. Bagnell Dam AOR
 - $399,0003 bd3 ba2.3k sqft306 Seabright Dr, Osage Beach, MO 65065For Sale
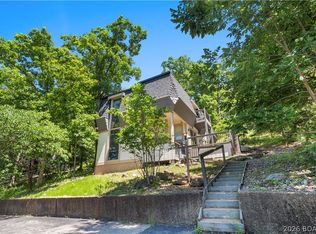 MLS ID #3588000, Lori Pryor, Johanning Real Estate, LLC. LOBR
 - $335,0003 bd2 ba1.4k sqft38 Treasure Cay, Osage Beach, MO 65065For Sale
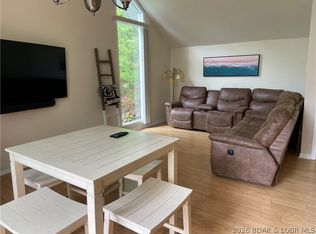 MLS ID #3587985, SHARON ROLFES, Estates Realty, LLC. Bagnell Dam AOR
 - $360,0003 bd3 ba2.1k sqft5088 Summerset Cir #D-3, Osage Beach, MO 65065For Sale
 MLS ID #3586528, SHERRY STEVENS TEAM, Keller Williams L.O. Realty. Bagnell Dam AOR
 - $399,0003 bd4 ba1.9k sqft91 Moongate Dr, Osage Beach, MO 65065For SaleMLS ID #3587742, JEFFREY D KRANTZ, RE/MAX Lake of the Ozarks. Bagnell Dam AOR
- $359,0003 bd3 ba1.5k sqft5940 Baydy Peak Rd #133, Osage Beach, MO 65065For SaleMLS ID #3583770, DEE DEE L JACOBS, EXP Realty, LLC. Bagnell Dam AOR
- $285,0003 bd3 ba2.2k sqft41 Glennlaurel Cir, Osage Beach, MO 65065For SaleMLS ID #3586560, Pamela Chyba, ListWithFreedom.com Inc. LOBR
- $350,0003 bd2 ba1.4k sqft4571 Deer Run Dr, Osage Beach, MO 65065For SaleMLS ID #3588782, MICHAEL JAMES SWIFT, EXP Realty, LLC. Bagnell Dam AOR
- $424,9003 bd3 ba3.2k sqft400 Hopetown Dr, Osage Beach, MO 65065For SaleMLS ID #3586623, ED SCHMIDT-TEAM, EXP Realty, LLC. Bagnell Dam AOR
- $424,9994 bd3 ba1.7k sqft252 Walkers Cay Dr, Osage Beach, MO 65065For SaleMLS ID #3588810, Danette Snapp, RE/MAX Lifestyles. LOBR
- $480,0004 bd3 ba2.2k sqft26 Walkers Cay Dr, Osage Beach, MO 65065For SaleMLS ID #3588611, SHARON ROLFES, Estates Realty, LLC. Bagnell Dam AOR
- $299,0003 bd2 ba1.6k sqft821 Winn Rd #10D, Osage Beach, MO 65065For SaleMLS ID #3588488, JOHN CASEY COLLINS, RE/MAX Lake of the Ozarks. Bagnell Dam AOR
- $349,9004 bd3 ba3k sqft4331 Sunset Dr #B, Osage Beach, MO 65065For SaleMLS ID #3582762, MENDA GILBERT, NextHome Lake Living. Bagnell Dam AOR
- $319,0004 bd3 ba2k sqft130 Legacy Ln S, Sunrise Beach, MO 65079For SaleMLS ID #3588853, JACOB DRAKE, Jacob S. Drake-Broker. Bagnell Dam AOR
- $365,0004 bd3 ba2k sqft83 Cornett Branch Rd, Lake Ozark, MO 65049For SaleMLS ID #3587617, CRYSTAL R SHAFER, BHHS Lake Ozark Realty. Bagnell Dam AOR
- $395,0004 bd3 ba2k sqft141 Cinnamon Ridge Dr, Sunrise Beach, MO 65079For SaleMLS ID #3587020, Ellen B Tietmeyer, LOTO Homes Realty. Bagnell Dam AOR
- $379,0003 bd3 ba1.6k sqft1595 Buckingham Dr #1, Camdenton, MO 65020For SaleMLS ID #3588962, Beverly Gibson, RE/MAX at the Lake. LOBR
- $339,0003 bd3 ba1.8k sqft70 Waterfall Cir #3-1, Lake Ozark, MO 65049For SaleMLS ID #3588352, PIPER R YUNGER, ReeceNichols Real Estate. Bagnell Dam AOR
- $262,0002 bd2 ba1.2k sqft5940 Baydy Peak Rd Unit 123, Osage Beach, MO 65065For SaleMLS ID #3584147, VALERIE ANNE LITTRELL, Real Estate at the Lake. Bagnell Dam AOR
- $375,0003 bd2 ba1.5k sqft817 Oak Knoll Rd, Linn Creek, MO 65052For SaleMLS ID #3588105, MATT FORD TEAM, Keller Williams L.O. Realty. Bagnell Dam AOR
