PRICE REDUCTION REFLECTS UPDATED ACREAGE. A rare opportunity offering space, flexibility, & future potential at an incredible value! Inside, you’ll find a well-maintained home featuring hardwood flooring, crown molding, an updated kitchen with custom cabinetry, granite countertops, and stainless steel appliances, plus a cozy fireplace for added charm. The layout provides ample space for both everyday living and entertaining. Step outside and enjoy your own private retreat with a large covered patio, in-ground pool, and additional outbuilding, perfect for storage, hobbies, or workspace needs. What truly sets this property apart is the land - Nearly 2 acres total on separate parcels, NO HOA – freedom to use your property your way, & an additional vacant lot is included, offering incredible versatility. Whether you’re looking to build another home, expand the existing residence, create a multi-generational setup, or even sell the extra parcel for future profit, the possibilities here are endless. Recent updates include HVAC and water heater, fresh interior paint, new carpet, and additional modern touches throughout. The pool liner has been replaced, and the roof has been recently inspected and is in great condition. Located in the best neighborhood of Wadesboro, this home offers the perfect balance of privacy, space, and convenience—ideal for those seeking room to grow without sacrificing budget & value. Price backed by a recent appraisal, providing added confidence for buyers—schedule your showing today!
Under contract-show
Price cut: $39.6K (6/17)
$460,000
207 Williamsburg Ln, Wadesboro, NC 28170
5beds
2,784sqft
Single Family Residence
Built in 1970
1.81 Acres Lot
$452,600 Zestimate®
$165/sqft
$-- HOA
What's special
In-ground poolCozy fireplaceCrown moldingHardwood flooringFresh interior paintGranite countertopsLarge covered patio
- 137 days |
- 75 |
- 7 |
Zillow last checked:
Listing updated:
Listed by:
Desiree Duke contact@thedukesofcharlotte.com,
Duke Realty Partners LLC,
Austin Duke,
Duke Realty Partners LLC
Source: Canopy MLS as distributed by MLS GRID,MLS#: 4364530
Facts & features
Interior
Bedrooms & bathrooms
- Bedrooms: 5
- Bathrooms: 3
- Full bathrooms: 3
- Main level bedrooms: 1
Primary bedroom
- Level: Upper
Bedroom s
- Level: Main
Bedroom s
- Level: Upper
Bedroom s
- Level: Upper
Bedroom s
- Level: Upper
Bathroom full
- Level: Main
Bathroom full
- Level: Upper
Bathroom full
- Level: Upper
Bonus room
- Level: Main
Dining area
- Level: Main
Kitchen
- Level: Main
Laundry
- Level: Main
Living room
- Level: Main
Office
- Level: Main
Heating
- Central
Cooling
- Central Air
Appliances
- Included: Dishwasher, Disposal, Electric Cooktop, Electric Oven, Refrigerator, Washer/Dryer
- Laundry: Main Level
Features
- Kitchen Island, Open Floorplan
- Flooring: Carpet, Wood
- Has basement: No
- Fireplace features: Living Room
Interior area
- Total structure area: 2,784
- Total interior livable area: 2,784 sqft
- Finished area above ground: 2,784
- Finished area below ground: 0
Property
Parking
- Parking features: Driveway
- Has uncovered spaces: Yes
Features
- Levels: Two
- Stories: 2
- Patio & porch: Covered, Porch
- Has private pool: Yes
- Pool features: Fenced, In Ground, Outdoor Pool
- Fencing: Back Yard
Lot
- Size: 1.81 Acres
- Features: Cleared, Open Lot, Private, Wooded
Details
- Additional structures: Shed(s), Other
- Additional parcels included: 648417016042
- Parcel number: 648417014091
- Zoning: RES
- Special conditions: Standard
Construction
Type & style
- Home type: SingleFamily
- Property subtype: Single Family Residence
Materials
- Brick Full
- Foundation: Slab
Condition
- New construction: No
- Year built: 1970
Utilities & green energy
- Sewer: Public Sewer
- Water: City
Community & HOA
Community
- Subdivision: Olde Towne Estates
Location
- Region: Wadesboro
Financial & listing details
- Price per square foot: $165/sqft
- Tax assessed value: $188,300
- Annual tax amount: $2,623
- Date on market: 4/7/2026
- Cumulative days on market: 137 days
- Listing terms: Assumable,Cash,Conventional,FHA,FHA 203(K),USDA Loan,VA Loan
- Road surface type: Concrete, Paved
Estimated market value
$452,600
$430,000 - $475,000
$1,977/mo
Price history
| Date | Event | Price |
|---|---|---|
| 6/17/2026 | Price change | $460,000-7.9%$165/sqft |
Source:  Canopy MLS as distributed by MLS GRID #4364530 Report a problem Canopy MLS as distributed by MLS GRID #4364530 Report a problem | ||
| 5/8/2026 | Price change | $499,550-3%$179/sqft |
Source: Canopy MLS as distributed by MLS GRID #4364530 Report a problem | ||
| 4/7/2026 | Listed for sale | $515,000+56.1%$185/sqft |
Source: Canopy MLS as distributed by MLS GRID #4364530 Report a problem | ||
| 12/1/2020 | Sold | $330,000+31.3%$119/sqft |
Source: Canopy MLS as distributed by MLS GRID #3676572 Report a problem | ||
| 6/29/2018 | Sold | $251,275$90/sqft |
Source: Canopy MLS as distributed by MLS GRID #3315401 Report a problem | ||
Public tax history
| Year | Property taxes | Tax assessment |
|---|---|---|
| 2025 | $2,623 +4.5% | $188,300 |
| 2024 | $2,510 | $188,300 |
| 2023 | $2,510 | $188,300 |
| 2022 | $2,510 | $188,300 |
| 2021 | $2,510 -1% | $188,300 |
| 2018 | $2,536 +25.7% | $188,300 +1.9% |
| 2017 | $2,017 -20.5% | $184,800 |
| 2016 | $2,537 -0.1% | $184,800 |
| 2015 | $2,540 +6.4% | $184,800 |
| 2011 | $2,387 | $184,800 +20.5% |
| 2010 | -- | $153,400 |
| 2009 | -- | $153,400 |
| 2008 | -- | $153,400 |
| 2007 | -- | $153,400 |
| 2006 | -- | $153,400 |
Find assessor info on the county website
Monthly payment
Est. payment
Payment breakdown
Explore the cost of this home by adjusting the details. Changes won't be saved.Climate risks
Neighborhood: 28170
Nearby schools
GreatSchools rating
- 4/10Wadesboro Elementary SchoolGrades: 4-6Distance: 0.8 mi
- 2/10Anson Middle SchoolGrades: 7-8Distance: 2.6 mi
- 3/10Anson High SchoolGrades: 9-12Distance: 2.5 mi
- $346,1005 bd3 ba2.6k sqft0 Williamsburg Ln, Wadesboro, NC 28170Off Market

- $328,4005 bd3 ba2.7k sqft00 Williamsburg Ln, Wadesboro, NC 28170Off Market
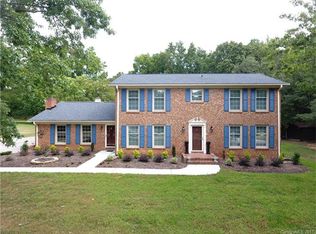
- $319,2003 bd2 ba2.3k sqft211 Williamsburg Ln, Wadesboro, NC 28170Off Market
- $203,200-- bd-- ba-- sqft211 Williamsburg Ln, Wadesboro, NC 28170Off Market
- $208,400-- bd-- ba-- sqft300 Nottingham Way, Wadesboro, NC 28170Off Market
- $326,7003 bd2 ba2.4k sqft300 Nottingham Way, Wadesboro, NC 28170Off Market
- $356,1004 bd3 ba2.5k sqft208 Williamsburg Ln, Wadesboro, NC 28170Off Market
- $303,9503 bd3 ba2.4k sqft100 Nottingham Way, Wadesboro, NC 28170Sold
A local agent can set up tours, give advice and negotiate with sellers.
Similar homes
- $329,5004 bd3 ba1.8k sqft302 Nottingham Way, Wadesboro, NC 28170For Sale

 MLS ID #4415530, Jeremy Taylor, Plank Road Realty. Canopy MLS as distributed by MLS GRID
 - $449,9003 bd2 ba2.2k sqft102 W Beaver Creek Road, Wadesboro, NC 28170For Sale
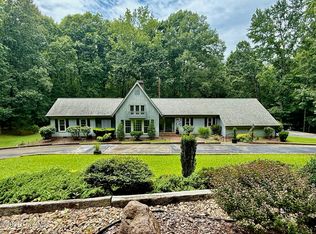
 MLS ID #100551126, Caroline Thomas Goodwin, Thomas Realty. Hive MLS
 - $369,9995 bd4 ba2.7k sqft313 E Martin St, Wadesboro, NC 28170For Sale
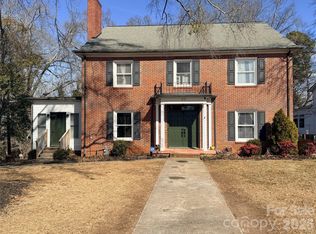 MLS ID #4345518, Mike Perlosky, Ivester Jackson Christie's. Canopy MLS as distributed by MLS GRID
 - $319,9003 bd3 ba2.1k sqft219 Williamsburg Ln, Wadesboro, NC 28170For Sale
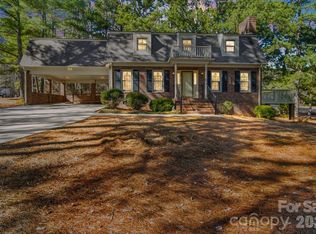 MLS ID #4348880, Jeremy Taylor, Plank Road Realty. Canopy MLS as distributed by MLS GRID
 - $315,5005 bd4 ba3k sqft607 Lee Ave, Wadesboro, NC 28170For SaleMLS ID #4405753, Eric Forbes, DW Realty Team Inc. Canopy MLS as distributed by MLS GRID
- $265,0003 bd2 ba2.4k sqft509 Lee Ave, Wadesboro, NC 28170For SaleMLS ID #4315552, Caty Edwards, Plank Road Realty. Canopy MLS as distributed by MLS GRID
- $272,5004 bd3 ba2.3k sqft204 W Wade St, Wadesboro, NC 28170For SaleMLS ID #4342328, Jasmine Green, NorthGroup Real Estate LLC. Canopy MLS as distributed by MLS GRID
- $450,0003 bd3 ba2.2k sqft164 New York Ave, Peachland, NC 28133For SaleMLS ID #4363138, Pamela Ward, Coldwell Banker Realty. Canopy MLS as distributed by MLS GRID
- $495,0003 bd2 ba2.5k sqft435 Rocky Mount Church Rd, Polkton, NC 28135For SaleMLS ID #4411224, Lisa White, Central Piedmont Properties. Canopy MLS as distributed by MLS GRID
- $499,9004 bd3 ba3.1k sqft511 W Passaic St, Peachland, NC 28133For SaleMLS ID #4367830, Phillip Rushing, Central Carolina Real Estate Group LLC. Canopy MLS as distributed by MLS GRID
- $349,9773 bd2 ba1.6k sqft0 Country Club Rd, Wadesboro, NC 28170New ConstructionMLS ID #4390107, Sommer Belk, Howard Hanna Allen Tate Southland Homes + Realty LLC. Canopy MLS as distributed by MLS GRID
- $339,9004 bd3 ba2k sqft1012 Forest Dr, Marshville, NC 28103For SaleMLS ID #4412442, Greg Adams, Reeves Realty & Associates. Canopy MLS as distributed by MLS GRID
- $264,9003 bd2 ba2.1k sqft2349 Brown Creek Church Rd, Wadesboro, NC 28170For SaleMLS ID #4414347, Sheila St Germain, EXP Realty LLC Ballantyne. Canopy MLS as distributed by MLS GRID
- $499,9003 bd2 ba1.8k sqft2787 Kiker Rd, Peachland, NC 28133For SaleMLS ID #4414095, Michelle Graves, LPT Realty, LLC. Canopy MLS as distributed by MLS GRID
- $239,9993 bd3 ba1.3k sqft69 Bennett St, Wadesboro, NC 28170New ConstructionMLS ID #4395635, Connor Bradley, Bradley Real Estate and Development. Canopy MLS as distributed by MLS GRID
- $449,0003 bd3 ba2.3k sqft293 Nicholson Rd, Rockingham, NC 28379For Sale
 MLS ID #10138694, Paul Mattera. Doorify MLS
 - $390,0003 bd2 ba2.7k sqft214 Griffin Ln, Marshville, NC 28103For SaleMLS ID #4389855, Yolanda Mino, Mino Realty LLC. Canopy MLS as distributed by MLS GRID
- $499,9003 bd3 ba2.2k sqft1806 Marshville Olive Branch Rd, Marshville, NC 28103For SaleMLS ID #4393804, Scott Yalich, Better Homes and Gardens Real Estate Paracle. Canopy MLS as distributed by MLS GRID
- $265,0003 bd2 ba1.6k sqft404 White Store Rd, Wadesboro, NC 28170For SaleMLS ID #4406149, Maycol Banegas Chavarria, NorthGroup Real Estate LLC. Canopy MLS as distributed by MLS GRID
- $499,0003 bd3 ba2.3k sqft1812 Marshville Olive Branch Rd, Marshville, NC 28103For SaleMLS ID #4395324, Sommer Belk, Howard Hanna Allen Tate Southland Homes + Realty LLC. Canopy MLS as distributed by MLS GRID
