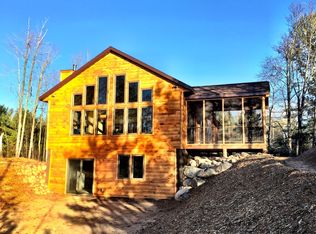
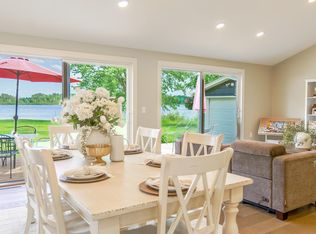
Experience the best of Northwoods lake living in this beautiful chalet-style home! Offering 3 bedrooms, 3 baths, and a spacious loft perfect for additional guests, this property is designed for relaxing and entertaining. The open-concept main level features vaulted ceilings and inviting living spaces filled with natural light. Enjoy the convenience of a 3-car attached garage, a finished basement with wet bar, and a new roof. Step outside to the stunning wet boathouse complete with a rooftop deck, perfect for entertaining while taking in breathtaking west-facing sunsets over the lake. Whether you're looking for a peaceful year-round residence or the perfect vacation getaway, this exceptional lake home offers the space, setting, and Northwoods lifestyle you've been waiting for. A true must-see!
Under contract
$1,195,000
2071 Hazy Bay Rd, Tomahawk, WI 54487
3beds
3,338sqft
Single Family Residence
Built in 2003
0.51 Acres Lot
$1,188,100 Zestimate®
$358/sqft
$-- HOA
What's special
Open-concept main levelNew roofVaulted ceilings
- 38 days
- 171
- 3
Likely to sell faster than
Zillow last checked:
Listing updated:
Listed by:
ERIC ESWEIN 608-387-9484,
RE/MAX PROPERTY PROS,
THE MERZ AND GOLDSWORTHY TEAM 715-617-2016,
RE/MAX PROPERTY PROS
Source: GNMLS,MLS#: 219574
Facts & features
Interior
Bedrooms & bathrooms
- Bedrooms: 3
- Bathrooms: 3
- Full bathrooms: 3
Primary bedroom
- Level: First
- Dimensions: 17x14
Bedroom
- Level: Basement
- Dimensions: 11'5x12'6
Bedroom
- Level: Basement
- Dimensions: 13'10x12'6
Bathroom
- Level: Basement
Bathroom
- Level: First
Bathroom
- Level: First
Other
- Level: Basement
- Dimensions: 13'10x7
Great room
- Level: First
- Dimensions: 27x22
Kitchen
- Level: First
- Dimensions: 11x13
Loft
- Level: Second
- Dimensions: 24x13
Recreation
- Level: Basement
- Dimensions: 37x26
Sunroom
- Level: First
- Dimensions: 14x10
Utility room
- Level: Basement
- Dimensions: 9x18
Heating
- Forced Air, Natural Gas
Cooling
- Central Air
Appliances
- Included: Built-In Oven, Cooktop, Dryer, Dishwasher, Gas Water Heater, Microwave, Refrigerator, Water Softener, Washer
- Laundry: Washer Hookup, In Basement
Features
- Flooring: Carpet, Ceramic Tile, Wood
- Doors: French Doors
- Basement: Exterior Entry,Egress Windows,Finished,Interior Entry,Walk-Out Access
- Number of fireplaces: 1
- Fireplace features: Gas
Interior area
- Total structure area: 3,338
- Total interior livable area: 3,338 sqft
- Finished area above ground: 1,888
- Finished area below ground: 1,450
Property
Parking
- Total spaces: 3
- Parking features: Garage, Driveway
- Garage spaces: 3
- Has uncovered spaces: Yes
Features
- Levels: One and One Half
- Stories: 1.5
- Patio & porch: Deck, Open, Patio
- Exterior features: Dock, Sprinkler/Irrigation, Landscaping, Patio, Paved Driveway
- Has view: Yes
- View description: Water
- Has water view: Yes
- Water view: Water
- Waterfront features: Shoreline - Sand, Lake Front
- Body of water: BRIDGE
- Frontage type: Lakefront
- Frontage length: 120,120
Lot
- Size: 0.51 Acres
- Dimensions: 105 x 185
- Features: Lake Front, Private, Secluded, Views
Details
- Additional structures: Boat House
- Parcel number: NO923
Construction
Type & style
- Home type: SingleFamily
- Architectural style: Chalet/Alpine,One and One Half Story
- Property subtype: Single Family Residence
Materials
- Cedar, Frame
- Foundation: Block
- Roof: Composition,Shingle
Condition
- Year built: 2003
Utilities & green energy
- Sewer: County Septic Maintenance Program - Yes
- Water: Drilled Well
Community & HOA
Location
- Region: Tomahawk
Financial & listing details
- Price per square foot: $358/sqft
- Tax assessed value: $695,800
- Annual tax amount: $6,111
- Date on market: 9/14/2026
- Ownership: Fee Simple
- Road surface type: Paved
Estimated market value
$1,188,100
$1.13M - $1.25M
$2,826/mo
Price history
| Date | Event | Price |
|---|---|---|
| 9/19/2026 | Contingent | $1,195,000$358/sqft |
Source:  GNMLS #219574 Report a problem | ||
| 9/14/2026 | Listed for sale | $1,195,000+111.5%$358/sqft |
Source: GNMLS #219574 Report a problem | ||
| 9/27/2013 | Sold | $565,000-0.9%$169/sqft |
Source: GNMLS #132218 Report a problem | ||
| 6/4/2013 | Listing removed | $569,900$171/sqft |
Source: Larjake Inc. Town & Country Realty #132218 Report a problem | ||
| 3/23/2013 | Listed for sale | $569,900-1.7%$171/sqft |
Source: Larjake Inc. Town & Country Realty #132218 Report a problem | ||
| 10/2/2011 | Listing removed | $579,900$174/sqft |
Source: Larjake Inc. Town & Country Realty #115800 Report a problem | ||
| 5/26/2011 | Listed for sale | $579,900$174/sqft |
Source: Larjake Inc. Town & Country Realty #115800 Report a problem | ||
Public tax history
| Year | Property taxes | Tax assessment |
|---|---|---|
| 2024 | $5,720 +2.5% | $695,800 |
| 2023 | $5,582 +0.5% | $695,800 +95.6% |
| 2022 | $5,555 +8.2% | $355,800 |
| 2021 | $5,136 -11.8% | $355,800 |
| 2020 | $5,823 +14.4% | $355,800 |
| 2019 | $5,092 +2.2% | $355,800 |
| 2018 | $4,984 +2.5% | $355,800 |
| 2017 | $4,861 +8.9% | $355,800 |
| 2016 | $4,466 +0.7% | $355,800 |
| 2015 | $4,433 | $355,800 |
| 2014 | $4,433 -5.1% | $355,800 -20.4% |
| 2011 | $4,670 -13.7% | $447,100 |
| 2010 | $5,414 +5.8% | $447,100 |
| 2009 | $5,119 | $447,100 |
Find assessor info on the county website
Monthly payment
Est. payment
Payment breakdown
Explore the cost of this home by adjusting the details. Changes won't be saved.Climate risks
Neighborhood: 54487
Nearby schools
Schools provided by the listing agent
- Elementary: LI Tomahawk
- Middle: LI Tomahawk
- High: LI Tomahawk
Source: GNMLS. This data may not be complete. We recommend contacting the local school district to confirm school assignments for this home.
Similar homes
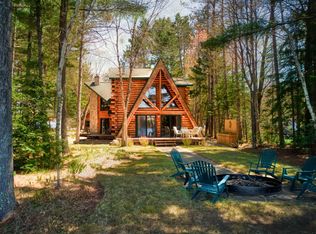
- $1,188,7005 bd5 ba3.9k sqftN12069 Back Bay Cir, Tomahawk, WI 54487For Sale
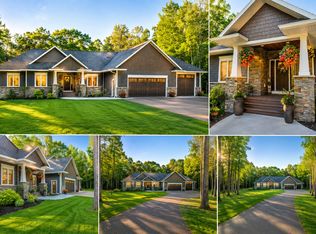 MLS ID #218045, SEAN DUNCAN, WILD RIVERS GROUP REAL ESTATE, LLC. GNMLS
- $975,0002 bd3 ba2.6k sqft2407 Smokey Dr, Tomahawk, WI 54487For Sale
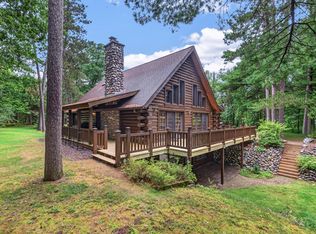 MLS ID #219453, TYNAN ANDERSON, CENTURY 21 BEST WAY REALTY. GNMLS
- $619,5003 bd3 ba2.5k sqft9108 Jenny Lake Rd, Tomahawk, WI 54487For Sale
 MLS ID #219403, LINDA MOORE, FIRST WEBER - RHINELANDER. GNMLS
- $950,0004 bd3 ba2.2k sqft2206 Cth #L, Tomahawk, WI 54487For Sale
 MLS ID #218286, JANEL & SAM PAGELS TEAM, REDMAN REALTY GROUP, LLC. GNMLS
