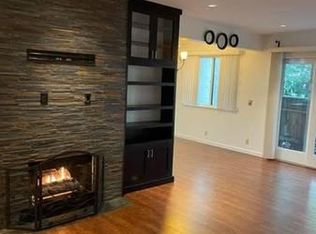
Discover refined Saratoga living in one of the area's most desirable communities. Surrounded by majestic redwoods and lush landscaping, this elegant ground-floor residence in Gatehouse Community offers a rare blend of luxury, natural beauty, and convenience just steps from the vibrant heart of downtown Saratoga. Inside, a warm and inviting living room anchors the home, featuring updated flooring, a cozy fireplace, and large windows that fill the space with natural light and views of the surrounding greenery. The beautifully updated kitchen showcases elegant Italian quartz countertops, while the thoughtfully remodeled bathroom makes a lasting impression with a classic cast iron soaking tub, rich marble flooring, and a stunning marble shower extending to the ceiling—timeless craftsmanship rarely found today. Step outside to your own private, sun-dappled courtyard oasis, perfect for morning coffee, quiet afternoons, or evening unwinding. The community offers a sparkling pool, spa, recreational areas, beautifully maintained grounds, ample guest parking, and a welcoming atmosphere that enhances everyday living. Enjoy the quintessential Saratoga lifestyle with Wildwood Park right across the street, award-winning dining, wineries, boutique shopping, historic Hakone Estate and Gardens, and renowned La Fondue just moments from your doorstep, plus easy access to Highways 85, 9, and 17. Top-rated Saratoga schools complete this exceptional offering, where luxury, tranquility, and convenience come together to create an extraordinary place to call home.
For sale
Price cut: $40K (6/16)
$810,000
20720 4th St APT 3, Saratoga, CA 95070
2beds
876sqft
:
Get pre-qualified$6,322/mo
Residential, Condominium
Built in 1970
-- sqft lot
$-- Zestimate®
$925/sqft
$828/mo HOA
What's special
Cozy fireplaceMajestic redwoodsPrivate sun-dappled courtyard oasisBeautifully maintained groundsRich marble flooringRecreational areasElegant italian quartz countertops
- 53 days |
- 842 |
- 28 |
Zillow last checked:
Listing updated:
Listed by:
Rajeshwari Nair DRE #02162269 510-862-1288,
Weichert, Realtors® Rainbow
Source: Bay East AOR,MLS#: 41136813
Facts & features
Interior
Bedrooms & bathrooms
- Bedrooms: 2
- Bathrooms: 1
- Full bathrooms: 1
Rooms
- Room types: 2 Bedrooms, 1 Bath, Main Entry
Bathroom
- Features: Shower Over Tub
Kitchen
- Features: Dishwasher, Electric Range/Cooktop, Disposal, Refrigerator, Updated Kitchen
Heating
- Electric, Natural Gas, Fireplace(s)
Cooling
- Central Air
Appliances
- Included: Dishwasher, Electric Range, Refrigerator
- Laundry: Laundry Room, Common Area
Features
- Updated Kitchen
- Flooring: Other
- Doors: Mirrored Closet Door(s)
- Number of fireplaces: 1
- Fireplace features: Gas, Living Room
Interior area
- Total structure area: 876
- Total interior livable area: 876 sqft
Video & virtual tour
Property
Parking
- Total spaces: 1
- Parking features: Carport, Covered, Assigned, Guest
- Has carport: Yes
Features
- Levels: One
- Stories: 1
- Patio & porch: Covered
- Pool features: In Ground, Community
- Has spa: Yes
- Spa features: Heated
- Fencing: Security,Full
Lot
- Size: 876 Square Feet
- Features: Close to Clubhouse
Details
- Parcel number: 50363065
- Zoning: RM4
- Special conditions: Standard
Construction
Type & style
- Home type: Condo
- Architectural style: Contemporary
- Property subtype: Residential, Condominium
Materials
- Other
- Roof: Composition
Condition
- Existing
- New construction: No
- Year built: 1970
Utilities & green energy
- Electric: No Solar
- Sewer: Public Sewer
- Water: Public
Community & HOA
Community
- Security: Security Gate, Smoke Detector(s)
- Subdivision: Other
HOA
- Has HOA: Yes
- Amenities included: Clubhouse, Fitness Center, Pool, Gated, Spa/Hot Tub, Game Room, Guest Parking, Laundry, Recreation Facilities
- Services included: Common Area Maint, Common Heating, Common Hot Water, Maintenance Structure, Gas, Management Fee, Security, Trash, Insurance, Maintenance Grounds
- HOA fee: $828 monthly
- HOA name: NOT LISTED
- HOA phone: 877-904-3080
Location
- Region: Saratoga
Financial & listing details
- Price per square foot: $925/sqft
- Tax assessed value: $583,514
- Annual tax amount: $7,603
- Price range: $810K - $810K
- Date on market: 6/2/2026
- Listing agreement: Excl Right
- Listing terms: CalHFA,Cash,Conventional,1031 Exchange,FHA,VA Loan
Estimated market value
Not available
Estimated sales range
Not available
$3,481/mo
Price history
| Date | Event | Price |
|---|---|---|
| 6/16/2026 | Price change | $810,000-4.7%$925/sqft |
Source:  Bay East AOR #41136813 Report a problem Bay East AOR #41136813 Report a problem | ||
| 6/2/2026 | Listed for sale | $850,000+115.2%$970/sqft |
Source: Bay East AOR #41136813 Report a problem | ||
| 5/31/2002 | Sold | $395,000+12.9%$451/sqft |
Source: Public Record Report a problem | ||
| 10/18/2001 | Sold | $350,000$400/sqft |
Source: Public Record Report a problem | ||
Public tax history
| Year | Property taxes | Tax assessment |
|---|---|---|
| 2025 | $7,603 +1% | $583,514 +2% |
| 2024 | $7,528 +1.7% | $572,074 +2% |
| 2023 | $7,403 +1.8% | $560,858 +2% |
| 2022 | $7,271 +1.9% | $549,862 +2% |
| 2021 | $7,134 +2.4% | $539,082 +1% |
| 2020 | $6,971 | $533,556 +2% |
| 2019 | $6,971 +3.9% | $523,096 +2% |
| 2018 | $6,706 | $512,840 +2% |
| 2017 | $6,706 +0.7% | $502,786 +2% |
| 2016 | $6,660 +5.8% | $492,928 +1.5% |
| 2015 | $6,292 +2.5% | $485,524 +2% |
| 2014 | $6,140 | $476,014 +0.5% |
| 2013 | -- | $473,864 +7% |
| 2012 | -- | $442,680 +2% |
| 2011 | -- | $434,000 +4.8% |
| 2010 | -- | $414,000 -8.6% |
| 2009 | -- | $453,136 +2% |
| 2008 | -- | $444,252 +2% |
| 2007 | -- | $435,542 +2% |
| 2006 | -- | $427,002 +2% |
| 2005 | -- | $418,630 +2% |
| 2004 | -- | $410,422 +1.9% |
| 2003 | -- | $402,900 +15.1% |
| 2002 | -- | $350,000 +221.2% |
| 2001 | -- | $108,959 |
Find assessor info on the county website
Monthly payment
Est. payment
Payment breakdown
Explore the cost of this home by adjusting the details. Changes won't be saved.Climate risks
Neighborhood: Congress Springs
Nearby schools
GreatSchools rating
- 9/10Saratoga Elementary SchoolGrades: K-5Distance: 0.3 mi
- 9/10Redwood Middle SchoolGrades: 6-8Distance: 1.3 mi
- 10/10Saratoga High SchoolGrades: 9-12Distance: 0.7 mi
- $410.74 AcresSpringer Ave, Saratoga, CA 95070Off Market
- $777,6002 bd1 ba876 sqft20720 4th St APT 15, Saratoga, CA 95070Off Market
- $1,090,0003 bd2 ba1.3k sqft20720 4th St APT 8, Saratoga, CA 95070Off Market

- $1,058,7002 bd2 ba1.3k sqft20700 4th St APT 11, Saratoga, CA 95070Off Market
- $1,108,9002 bd2 ba1.3k sqft20700 4th St APT 12, Saratoga, CA 95070Off Market
- $841,2002 bd1 ba876 sqft20700 4th St APT 9, Saratoga, CA 95070Off Market
- $770,0002 bd1 ba930 sqft20700 4th St APT 10, Saratoga, CA 95070Sold
- $1,427,9003 bd2 ba1.4k sqft20700 4th St APT 7, Saratoga, CA 95070Off Market
A local agent can set up tours, give advice and negotiate with sellers.
Similar homes
- $798,0002 bd2 ba1k sqft19220 Vineyard Ln, Saratoga, CA 95070For Sale
 MLS ID #ML82054427, Cindy Wang. MLSListings Inc
 - $998,0002 bd2 ba1.2k sqft14351 Saratoga Ave APT B, Saratoga, CA 95070For Sale
 MLS ID #ML82041684, Dan Wu. MLSListings Inc
 - $765,0002 bd2 ba995 sqft1652 Braddock Ct, San Jose, CA 95125For Sale
 MLS ID #ML82055045, Stephen Barsanti. MLSListings Inc
 - $748,0002 bd2 ba930 sqft880 E Fremont Ave APT 729, Sunnyvale, CA 94087For Sale
 MLS ID #ML82055071, Haiyan Fu. MLSListings Inc
 - $810,0002 bd1 ba948 sqft648 W Sunnyoaks Ave, Campbell, CA 95008For SaleMLS ID #ML82040711, Jule Lueders. MLSListings Inc
- $1,150,0002 bd2 ba1.1k sqft18899 Sara Park Cir, Saratoga, CA 95070For SaleMLS ID #ML82053908, Andy Tse. MLSListings Inc
- $999,0002 bd2 ba985 sqft1594 Brookvale Dr, San Jose, CA 95129For SaleMLS ID #ML82055269, Fan Wang. MLSListings Inc
- $859,0002 bd2 ba1k sqft1888 Huxley Ct, San Jose, CA 95125For SaleMLS ID #ML82052163, Gina Marciano. MLSListings Inc
- $975,0002 bd2 ba1.2k sqft20714 Celeste Cir, Cupertino, CA 95014For SaleMLS ID #ML82054977, Shuyi Kuo. MLSListings Inc
- $769,9502 bd2 ba1k sqft1672 Braddock Ct, San Jose, CA 95125For SaleMLS ID #ML82054408, Joseph Da Rosa. MLSListings Inc
- $688,8882 bd1 ba968 sqft7150 Rainbow Dr APT 3, San Jose, CA 95129For SaleMLS ID #ML82050859, Walter Stauss. MLSListings Inc
- $769,0002 bd1 ba947 sqft1076 Pomeroy Avenue, Santa Clara, CA 95051For SaleMLS ID #326040866, Jos A Villaluna, Engel & Volkers Napa. BAREIS
- $799,0001 bd2 ba1k sqft3171 Payne Ave APT 56, San Jose, CA 95117For SaleMLS ID #41137363, Jeana Osburn. bridgeMLS/CCAR/Bay East AOR
- $778,0001 bd1 ba875 sqftNot Listed, Cupertino, CA 95014For SaleMLS ID #41139279, Patty Ho. Bay East AOR
- $695,0002 bd2 ba1.1k sqft300 Union Ave APT 3, Campbell, CA 95008For SaleMLS ID #ML82048624, Marc A. Gallardo. MLSListings Inc
- $829,0002 bd2 ba1k sqft2071 Foxhall Loop, San Jose, CA 95125For SaleMLS ID #ML82053722, Caroline Will. MLSListings Inc
- $768,9992 bd2 ba995 sqft1751 Braddock Ct, San Jose, CA 95125For SaleMLS ID #ML82036821, Brittany Barnes. MLSListings Inc
- $725,0002 bd2 ba908 sqft1271 Poplar Ave APT 307, Sunnyvale, CA 94086For SaleMLS ID #ML82053306, Benjamin Frieden. MLSListings Inc
- $849,0001 bd2 ba864 sqft600 Pennsylvania Ave Unit 1, Los Gatos, CA 95030For SaleMLS ID #ML82041343, Kulda Group. MLSListings Inc
- $649,8883 bd2 ba1k sqft3598 Payne Ave APT 9, San Jose, CA 95117For SaleMLS ID #ML82054765, Lily Chow. MLSListings Inc
Local buyer's agents are ready to help
