Priced below current appraisal! Will divide and sell the west side separate.
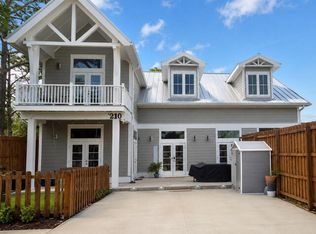
This Brand New Construction duplex with professional interior designs provides relaxing and charming ambience located a block from Beach Access 84 and 5 miles to extraordinary 30A with matching floor plans on each side. You can live in one side and either offer the other side as a short term vacation rental or long term rental. Both have individual fenced-in private natural gas heated pools complete with pergolas and outside showers.
Rent both sides with a short term rental projection of
up to $336,400-$368,600!
Enter the first floor into a welcoming, attractive entryway. Bedroom #1 has two double beds over two Queen beds and private full bath with tub and shower. A laundry room and owner's closet are located in the hallway. This first level bedroom #2 has a pool view with King size bed, walk-in closet, custom wall murals with private en suite to include a full bath with shower. The bath provides a convenient entry door with access directly onto the pool area.
This 2nd master bedroom contains a large closet, murals and master bath with rain shower and double vanity. Double doors open onto a covered porch with gulf views. The 3rd master bedroom has a large walk-in closet, custom murals and full bath with shower. The second floor also contains a bonus ''Zoom Room'' with single bed and work desk.
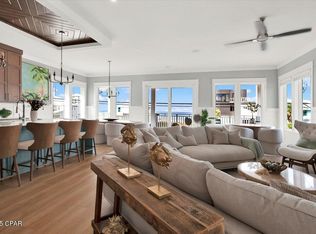
Enter the third floor into an inviting open Dining, Kitchen and Family room. Stainless steel appliances include a built-in microwave, refrigerator-freezer, gas stove, electric oven and dishwasher. The shiplapped dining area provides seating for ten along with a beautiful island complete with seating for four. Double glass doors exit the kitchen providing a stunning panoramic gulf view opening onto a covered porch with a stainless steel natural gas grill. The third floor family area overlooks the pool.
The home is equipped with an inside sprinkler system along with fire and carbon dioxide alarms and elevators that provide easy assess to the upper floors.
If you are searching for a home with a ''don't want to leave'' feeling for you, your family or guests this is the place!
The west side of the duplex is available to be bought separately.
It is the responsibility of the buyer to verify all measurements.
New construction
$2,750,000
20724 1st Ave, Panama City Beach, FL 32413
8beds
4,968sqft
Duplex, Multi Family
Built in 2023
-- sqft lot
$-- Zestimate®
$554/sqft
$-- HOA
What's special
Custom wall muralsLaundry roomRelaxing and charming ambienceProfessional interior designsWelcoming attractive entrywayKing size bedLarge walk-in closet
- 1104 days |
- 168 |
- 8 |
Zillow last checked:
Listing updated:
Listed by:
Buddy King 850-832-8042,
Beach King Realty
Source: CPAR,MLS#: 745066 Originating MLS: Central Panhandle Association of REALTORS
Originating MLS: Central Panhandle Association of REALTORSFacts & features
Interior
Bedrooms & bathrooms
- Bedrooms: 8
- Bathrooms: 10
- Full bathrooms: 10
Rooms
- Room types: Bedroom, Full Bath, Kitchen, Laundry, Primary Bathroom, Primary Bedroom, Porch, Bonus Room
Primary bedroom
- Description: Gulf view
- Level: Second
- Dimensions: 12.3 x 13.5
Bedroom
- Description: Pool view
- Level: Second
- Dimensions: 12.7 x 11
Bedroom
- Description: Walk in closet , pool view
- Level: First
- Dimensions: 12.1 x 11.3
Bedroom
- Description: 2 set of bunk beds
- Level: First
- Dimensions: 19.9 x 12.6
Primary bathroom
- Description: Shower only and double vanity
- Level: Second
- Dimensions: 7 x 10.4
Other
- Description: Shower only
- Level: First
- Dimensions: 8.5 x 6
Other
- Level: Third
- Dimensions: 5.6 x 7.5
Other
- Description: Shower only and walk in closet
- Level: Second
- Dimensions: 8 x 7.4
Other
- Description: Tub Shower
- Level: First
- Dimensions: 7.8 x 4.9
Kitchen
- Description: Gulf view, kitchen, dining and family room
- Level: Second
- Dimensions: 35 x 18.8
Laundry
- Level: First
- Dimensions: 5.5 x 5.6
Porch
- Level: First
- Dimensions: 21.4 x 12
Porch
- Description: Gulf view, pool view, gas grill
- Level: Third
- Dimensions: 21.4 x 12
Porch
- Description: Gulf View
- Level: Second
- Dimensions: 21.4 x 12
Heating
- Central, ENERGY STAR Qualified Equipment, Natural Gas
Cooling
- Central Air, Ceiling Fan(s), ENERGY STAR Qualified Equipment, Multi Units, Separate Meters
Appliances
- Included: ENERGY STAR Qualified Appliances, Electric Oven, Gas Cooktop, Ice Maker, Tankless Water Heater
- Laundry: Washer Hookup, Dryer Hookup
Features
- Instant Hot Water
- Doors: Storm Door(s)
- Windows: Double Pane Windows, Storm Window(s), Tinted Windows
Interior area
- Total structure area: 4,968
- Total interior livable area: 4,968 sqft
Property
Features
- Patio & porch: Balcony, Covered, Porch
- Exterior features: Barbecue, Columns, Outdoor Shower, Rain Gutters
- Pool features: Fenced, Gunite, Gas Heat, In Ground, Pool
- Fencing: Fenced,Privacy
- Has view: Yes
- View description: Gulf, Lake
- Has water view: Yes
- Water view: Gulf,Lake
Lot
- Size: 6,050 Square Feet
- Dimensions: 55 x 110
- Features: Sprinkler System, Paved
Details
- Additional structures: Pergola
- Parcel number: 36872010000
- Zoning description: Resid Multi-Family
- Special conditions: Listed As-Is
Construction
Type & style
- Home type: MultiFamily
- Architectural style: Duplex
- Property subtype: Duplex, Multi Family
- Attached to another structure: Yes
Materials
- HardiPlank Type
- Foundation: Slab
- Roof: Other
Condition
- New construction: Yes
- Year built: 2023
Utilities & green energy
- Sewer: Public Sewer
- Utilities for property: Cable Connected, Electricity Available, High Speed Internet Available, Water Connected
Green energy
- Energy efficient items: Appliances
Community & HOA
Community
- Features: Barbecue, Short Term Rental Allowed
- Security: Carbon Monoxide Detector(s), Firewall(s), Fire Sprinkler System, Fire Alarm, Smoke Detector(s)
- Subdivision: Laguna Beach 7th Add
HOA
- Has HOA: No
Location
- Region: Panama City Beach
Financial & listing details
- Price per square foot: $554/sqft
- Tax assessed value: $1,094,809
- Annual tax amount: $12,987
- Date on market: 8/11/2024
- Cumulative days on market: 1027 days
- Electric utility on property: Yes
Estimated market value
Not available
Estimated sales range
Not available
$2,725/mo
Price history
| Date | Event | Price |
|---|---|---|
| 8/11/2024 | Price change | $2,750,000-0.4%$554/sqft |
Source:  CPAR #745066 Report a problem CPAR #745066 Report a problem | ||
| 5/10/2024 | Price change | $2,760,000+0.4%$556/sqft |
Source:  ECAOR #949578 Report a problem ECAOR #949578 Report a problem | ||
| 10/2/2023 | Price change | $2,750,000-8.3%$554/sqft |
Source: CPAR #745066 Report a problem | ||
| 8/11/2023 | Listed for sale | $2,999,999+156.4%$604/sqft |
Source: CPAR #745066 Report a problem | ||
| 5/3/2022 | Sold | $1,170,000+515.8%$236/sqft |
Source: Public Record Report a problem | ||
| 3/24/2021 | Sold | $190,000-7.3%$38/sqft |
Source: Public Record Report a problem | ||
| 2/26/2021 | Pending sale | $205,000$41/sqft |
Source: CPAR #704277 Report a problem | ||
| 2/18/2021 | Price change | $205,000+3%$41/sqft |
Source: CPAR #704277 Report a problem | ||
| 11/21/2020 | Price change | $199,000-6.1%$40/sqft |
Source: Counts Real Estate Group Inc #704277 Report a problem | ||
| 11/9/2020 | Listed for sale | $212,000+149.4%$43/sqft |
Source: Counts Real Estate Group Inc #704277 Report a problem | ||
| 2/9/2018 | Sold | $85,000$17/sqft |
Source: Public Record Report a problem | ||
| 12/8/2017 | Pending sale | $85,000$17/sqft |
Source: Counts Real Estate Group Inc #665774 Report a problem | ||
| 12/8/2017 | Listed for sale | $85,000$17/sqft |
Source: Counts Real Estate Group Inc #665774 Report a problem | ||
Public tax history
| Year | Property taxes | Tax assessment |
|---|---|---|
| 2024 | $13,529 +497.6% | $1,094,014 +504.2% |
| 2023 | $2,264 +35% | $181,060 +24.9% |
| 2022 | $1,677 | $145,000 |
| 2021 | -- | -- |
| 2020 | $985 +15.3% | $76,297 +10% |
| 2019 | $855 | $69,361 +48.4% |
| 2018 | $855 +28.5% | $46,750 +10% |
| 2017 | $665 +24.2% | $42,500 +1.2% |
| 2016 | $536 -1% | $42,000 +2.4% |
| 2015 | $541 | $41,000 |
| 2014 | $541 | $41,000 |
Find assessor info on the county website
Monthly payment
Est. payment
Payment breakdown
Explore the cost of this home by adjusting the details. Changes won't be saved.Climate risks
Neighborhood: 32413
Nearby schools
GreatSchools rating
- 6/10West Bay Elementary SchoolGrades: PK-5Distance: 5.6 mi
- 7/10Surfside Middle SchoolGrades: PK-12Distance: 6 mi
- 4/10J.R. Arnold High SchoolGrades: 9-12Distance: 8.2 mi
Schools provided by the listing agent
- Elementary: West Bay
- Middle: Surfside
- High: Arnold
Source: CPAR. This data may not be complete. We recommend contacting the local school district to confirm school assignments for this home.
- $199,9616,011 sqft20720 1st Ave, Panama City Beach, FL 32413Off Market
- $1,055,4005 bd3 ba3.5k sqft210 Azalea Dr, Panama City Beach, FL 32413Off Market

- $373,4023 bd2 ba1.3k sqft20718 1st Ave, Panama City Beach, FL 32413Off Market

- $845,7530.25 acres209 Palm Dr, Panama City Beach, FL 32413Off Market
- $496,0003 bd2 ba1.1k sqft138 Chelsea Dr, Panama City Beach, FL 32413Off Market
- $310,0005,227 sqft215 Palm Dr, Panama City Beach, FL 32413Sold
- $454,6003 bd2 ba1.4k sqft209 Azalea Dr, Panama City Beach, FL 32413Off Market
- $596,9003 bd3 ba2.2k sqft20729 1st Ave, Panama City Beach, FL 32413Off Market
A local agent can set up tours, give advice and negotiate with sellers.
Similar homes
- $2,695,0006 bd7 ba3.3k sqft16418 Front Beach Rd, Panama City Beach, FL 32413New Construction
 MLS ID #794231, Bill Thomas. CPAR
 - $2,165,0006 bd4 ba4.5k sqft210 Twin Lakes Dr, Panama City Beach, FL 32413For Sale
 MLS ID #787336, Ralph Harvey. CPAR
 - $2,299,0006 bd5 ba3.2k sqft123 Dupree St, Panama City Beach, FL 32413For Sale
 MLS ID #792091, Mark Cowart. CPAR
 - $1,775,0005 bd5 ba4.1k sqft240 Oleander Dr, Panama City Beach, FL 32413New Construction
 MLS ID #791597, Marina Grigoryan. CPAR
 - $3,350,0007 bd8 ba4.4k sqft14300 Front Beach Rd, Panama City Beach, FL 32413For SaleMLS ID #792141, Garrison D Dykes. CPAR
- $3,195,0006 bd7 ba3.3k sqft21814 Front Beach Rd, Panama City Beach, FL 32413New ConstructionMLS ID #790181, Bill Thomas. CPAR
- $1,548,9005 bd5 ba2.7k sqft19912 Front Beach Rd, Panama City Beach, FL 32413For SaleMLS ID #791335, Kenneth Comeaux. CPAR
- $1,785,0005 bd6 ba3.2k sqft21522 Dolphin Ave, Panama City Beach, FL 32413New ConstructionMLS ID #791605, Jacklyn Riley. CPAR
- $2,999,0005 bd6 ba3.3k sqft11 Dulce Ln, Inlet Beach, FL 32461For Sale
 MLS ID #1005819, The Dixon Team, 30A Homes Sales. ECAOR
 - $1,595,0005 bd7 ba2.8k sqft212 George C Wallace Blvd, Panama City Beach, FL 32413For SaleMLS ID #792419, Paul D Gibney. CPAR
- $2,699,9995 bd5 ba3.1k sqft181 Seacrest Beach Blvd W, Inlet Beach, FL 32461For SaleMLS ID #1007096, Karen S Oliver, Rosemary Beach Realty LLC. ECAOR
- $1,500,0005 bd4 ba2.6k sqft17820 Front Beach Rd Unit B, Panama City Beach, FL 32413For SaleMLS ID #781115, The Wheeler Sauls Collective. CPAR
- $3,650,0007 bd8 ba4.2k sqft14328 Front Beach Rd, Panama City Beach, FL 32413For SaleMLS ID #785705, Paul D Gibney. CPAR
- $3,595,0006 bd7 ba4.1k sqft13659 Front Beach Rd, Panama City Beach, FL 32413New ConstructionMLS ID #791347, Bill Thomas. CPAR
- $2,899,0005 bd7 ba4k sqft106 A St, Inlet Beach, FL 32461For SaleMLS ID #995037, Elizabeth A Belter, Compass. ECAOR
- $2,995,0005 bd6 ba4.3k sqft85 Trailhead Dr, Watersound, FL 32461For SaleMLS ID #999707, Dahler & Co., Scenic Sotheby's International Realty. ECAOR
- $2,299,0005 bd5 ba3.3k sqft24 High Tide Way, Inlet Beach, FL 32461For SaleMLS ID #1009100, Dahler & Co., Scenic Sotheby's International Realty. ECAOR
- $2,190,0005 bd5 ba3.1k sqft13650 Front Beach Rd, Panama City Beach, FL 32413For SaleMLS ID #779276, Taylor Moorman. CPAR
- $1,697,0005 bd5 ba3.1k sqft264 Sands St, Panama City Beach, FL 32413New ConstructionMLS ID #791425, Judith Bohn. CPAR
- $2,795,0005 bd5 ba3.5k sqft16 Bluewater View Ave, Inlet Beach, FL 32461For SaleMLS ID #1003767, Christopher G Lambert, Real Broker LLC. ECAOR
