Welcome to this beautifully maintained 3-bedroom, 2.5-bath home in the sought-after Westfield Ranch community of Katy! Built just 3 YEARS ago, this 1,874 sq ft home offers a bright, open layout with fresh interior paint throughout, perfect for everyday living and entertaining. The kitchen features an island, granite countertops, a tile backsplash, and stainless steel appliances, and flows seamlessly into the main living space. The primary suite is a true retreat with dual vanities, a soaking tub, and a separate shower. Notable upgrades include a WHOLE-HOUSE GENERATOR and TANKLESS WATER HEATER, offering peace of mind and efficiency year-round. Enjoy a covered patio and a low-maintenance lot with no back neighbors. Westfield Ranch offers fantastic amenities, including a playground, a splash pad, and a sports field. Minutes from Fry Road, the Grand Parkway, Katy Mills Mall, and top dining. Zoned to acclaimed Cypress-Fairbanks ISD. Schedule your showing today!
For sale
$350,000
20731 Beeston Glade Ln, Katy, TX 77449
3beds
1,874sqft
Single Family Residence
Built in 2022
5,266 Square Feet Lot
$343,600 Zestimate®
$187/sqft
$46/mo HOA
What's special
- 35 days
- 77
- 3
Likely to sell faster than
Zillow last checked:
Listing updated:
Listed by:
Ruth Allen TREC #0737757 281-635-5785,
CB&A, Realtors
Source: HAR,MLS#: 72501827
Facts & features
Interior
Bedrooms & bathrooms
- Bedrooms: 3
- Bathrooms: 3
- Full bathrooms: 2
- 1/2 bathrooms: 1
Rooms
- Room types: Family Room, Utility Room
Primary bedroom
- Level: First
- Area: 234
- Dimensions: 18X13
Bedroom
- Level: First
- Area: 120
- Dimensions: 12X10
Bedroom
- Level: First
- Area: 120
- Dimensions: 12X10
Other
- Level: First
- Area: 120
- Dimensions: 12X10
Breakfast
- Level: First
- Area: 100
- Dimensions: 10X10
Family room
- Level: First
- Area: 240
- Dimensions: 16X15
Kitchen
- Level: First
- Area: 140
- Dimensions: 14X10
Heating
- Natural Gas
Cooling
- Ceiling Fan(s), Electric
Appliances
- Included: ENERGY STAR Qualified Appliances, Water Heater, Disposal, Freestanding Oven, Gas Oven, Oven, Microwave, Gas Range, Dishwasher
- Laundry: Electric Dryer Hookup, Gas Dryer Hookup, Washer Hookup
Features
- High Ceilings, En-Suite Bath, Walk-In Closet(s)
- Flooring: Carpet, Tile
- Windows: Insulated/Low-E windows, Window Coverings
- Number of fireplaces: 1
- Fireplace features: Gas Log
Interior area
- Total structure area: 1,874
- Total interior livable area: 1,874 sqft
Video & virtual tour
Property
Parking
- Total spaces: 2
- Parking features: Attached, Garage Door Opener, Double-Wide Driveway
- Attached garage spaces: 2
Features
- Stories: 1
- Patio & porch: Covered
- Exterior features: Sprinkler System
- Fencing: Back Yard
Lot
- Size: 5,266 Square Feet
- Features: Back Yard, Subdivided, 0 Up To 1/4 Acre
Details
- Parcel number: 1411050010025
Construction
Type & style
- Home type: SingleFamily
- Architectural style: Traditional
- Property subtype: Single Family Residence
Materials
- Brick, Stone
- Foundation: Slab
- Roof: Composition
Condition
- New construction: No
- Year built: 2022
Utilities & green energy
- Water: Water District
Green energy
- Energy efficient items: Lighting, HVAC, HVAC>13 SEER, Insulation
Community & HOA
Community
- Subdivision: Westfield Ranch
HOA
- Has HOA: Yes
- HOA fee: $550 annually
Location
- Region: Katy
Financial & listing details
- Price per square foot: $187/sqft
- Tax assessed value: $323,388
- Annual tax amount: $8,669
- Date on market: 8/1/2026
- Listing terms: Cash,Conventional,FHA,VA Loan
Estimated market value
$343,600
$326,000 - $361,000
$2,159/mo
Price history
| Date | Event | Price |
|---|---|---|
| 8/20/2026 | Listed for sale | $350,000-15.9%$187/sqft |
Source:  HAR #72501827 Report a problem HAR #72501827 Report a problem | ||
| 7/27/2022 | Listing removed | -- |
Source: HAR #9110478 Report a problem | ||
| 6/13/2022 | Pending sale | $416,055$222/sqft |
Source: HAR #9110478 Report a problem | ||
| 6/3/2022 | Price change | $416,055+0.5%$222/sqft |
Source: HAR #9110478 Report a problem | ||
| 5/9/2022 | Price change | $414,005-0.3%$221/sqft |
Source: HAR #9110478 Report a problem | ||
| 4/20/2022 | Price change | $415,055+1.2%$221/sqft |
Source: HAR #9110478 Report a problem | ||
| 3/29/2022 | Price change | $410,055+2.5%$219/sqft |
Source: HAR #9110478 Report a problem | ||
| 3/10/2022 | Listed for sale | $400,055$213/sqft |
Source: HAR #9110478 Report a problem | ||
Public tax history
| Year | Property taxes | Tax assessment |
|---|---|---|
| 2025 | $225 -0.6% | $323,388 -4.1% |
| 2024 | $226 -90.5% | $337,095 -3.2% |
| 2023 | $2,393 +1098.7% | $348,354 +1109.6% |
| 2022 | $200 | $28,800 +14.7% |
| 2021 | -- | $25,100 |
Find assessor info on the county website
Monthly payment
Est. payment
Payment breakdown
Explore the cost of this home by adjusting the details. Changes won't be saved.Climate risks
Neighborhood: 77449
Nearby schools
Schools provided by the listing agent
- Elementary: Brosnohan Elementary
- Middle: Thornton Middle School (Cy-Fair)
- High: Cypress Park High School
Source: HAR. This data may not be complete. We recommend contacting the local school district to confirm school assignments for this home.
Similar homes
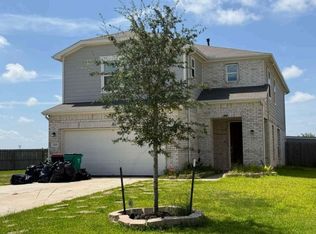
- $--5 bd3 ba2.7k sqft25215 Wells Station Ct, Katy, TX 77493Auction
 Xome
Xome - $430,9904 bd4 ba2.3k sqft3938 Downy Birch Ln, Houston, TX 77084New Construction
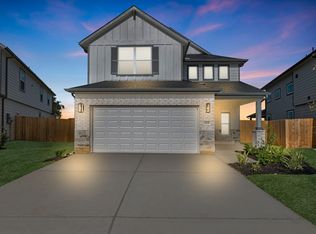 MLS ID #38944800, Jared Turner, Long Lake Ltd. HAR
 - $327,8623 bd2 ba1.6k sqft21814 Canyon Moon Ln, Cypress, TX 77433New Construction
 HAR
HAR - $339,4904 bd3 ba2.2k sqft8207 Copper Meadows Ln, Cypress, TX 77433New Construction
 HAR
HAR
