Welcome to Calaguiro Estates, one of Niagara Falls' most prestigious communities! Situated on an impressive 123 x 190 ft lot, this all-brick home offers over 4,500 sq. ft. of finished living space, featuring 3+1 bedrooms, multiple living areas and exceptional indoor and outdoor entertaining spaces. The elegant front entrance makes a grand first impression with an extensive staircase and nearly 20-ft ceilings, leading to a formal dining room and inviting front sitting room. The spacious kitchen features rich wood cabinetry, granite countertops, a large island, stainless steel appliances and an induction cooktop, overlooking the rear yard. The adjoining family room offers a triple-sided gas fireplace, while the main floor also includes laundry and a 2-pc bath. Upstairs, the spacious primary suite features two closets and a 5-pc ensuite with soaker tub, complemented by two additional bedrooms and a 4-pc main bath. The fully finished basement adds even more living space, complete with a wet bar and additional bedroom. Outside, enjoy a private backyard oasis naturally enclosed by 165 mature cedar trees, each standing over 20 feet tall, creating a beautiful sense of privacy. The heated saltwater pool is surrounded by a wrought iron fence, complemented by expansive decking, a powered gazebo and shed. Additional features include a triple-car garage with epoxy flooring, sprinkler system, central vacuum, in-wall Bose speakers and 220-volt electrical. Recent improvements include a new sump pump, pool liner, kitchen appliances, roof and window replacements, with additional updates throughout. There is also potential for an accessory dwelling unit. Ideally located close to amenities, highway access, golf courses, Niagara Outlet Collection, wineries, scenic trails and convenient U.S. border access, this exceptional property offers space, privacy and an outstanding lifestyle in a sought-after Niagara Falls neighbourhood.
For sale
C$2,198,900
2074 Domenic Cres, Niagara Falls, ON L2J 4L5
4beds
4baths
Single Family Residence
Built in ----
0.54 Acres Lot
$-- Zestimate®
C$--/sqft
C$-- HOA
What's special
All-brick homeElegant front entranceExtensive staircaseFormal dining roomInviting front sitting roomSpacious kitchenRich wood cabinetry
- 7 days
- 28
- 0
Zillow last checked:
Listing updated:
Listed by:
REVEL Realty Inc., Brokerage
Source: TRREB,MLS®#: X14166358 Originating MLS®#: Niagara Association of REALTORS
Facts & features
Interior
Bedrooms & bathrooms
- Bedrooms: 4
- Bathrooms: 4
Heating
- Forced Air, Gas
Cooling
- Central Air
Features
- Basement: Full,Finished
- Has fireplace: Yes
- Fireplace features: Natural Gas
Interior area
- Living area range: 3000-3500 null
Video & virtual tour
Property
Parking
- Total spaces: 9
- Parking features: Private Triple, Garage Door Opener
- Has garage: Yes
Features
- Stories: 2
- Patio & porch: Deck
- Exterior features: Lawn Sprinkler System
- Has private pool: Yes
- Pool features: In Ground, Salt Water
Lot
- Size: 0.54 Acres
- Features: Fenced Yard, Park
Details
- Parcel number: 642680044
Construction
Type & style
- Home type: SingleFamily
- Property subtype: Single Family Residence
Materials
- Brick
- Foundation: Concrete
- Roof: Asphalt Shingle
Utilities & green energy
- Sewer: Sewer
Community & HOA
Location
- Region: Niagara Falls
Financial & listing details
- Annual tax amount: C$16,320
- Date on market: 11/10/2026
Price history
Price history is unavailable.
Public tax history
Tax history is unavailable.
Climate risks
Neighborhood: Calaguiro
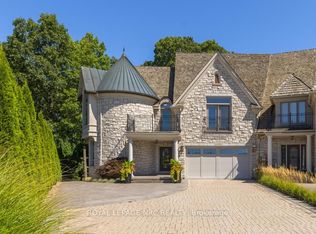
- C$1,675,0004 bd4 ba-- sqft6399 Pinestone Rd, Niagara Falls, ON L2J4L1For Sale
- C$399,0007,541 sqft6580 Mountain Rd, Niagara Falls, ON L2J0B3Lot/Land
- C$2,890,0005 bd6 ba5.6k sqft6493 January Dr, Niagara Falls, ON L2J4J4For Sale

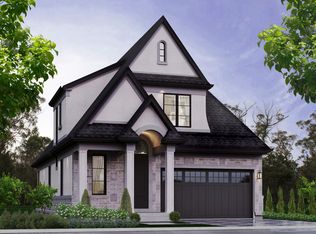
- C$1,292,0002 bd3 ba-- sqftLOT 75 Terravita Dr, Niagara Falls, ON L2J0E9New Construction
Similar homes
- C$1,999,9995 bd4 ba-- sqft6496 January Dr, Niagara Falls, ON L2J 4J4For Sale
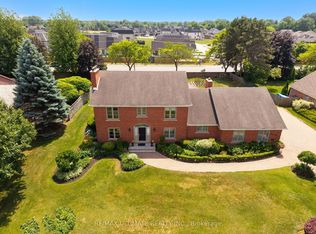 MLS ID #X13537442, RE/MAX ULTIMATE REALTY INC.. TRREB
- C$1,699,0004 bd3 ba-- sqft32 Angels Dr, Niagara On The Lake, ON L0S 1J1For Sale
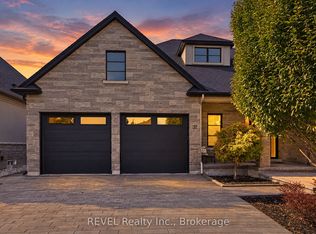 MLS ID #X14159112, REVEL Realty Inc., Brokerage. TRREB
- C$1,799,9003 bd3 ba-- sqft18 Four Mile Creek Rd, Niagara On The Lake, ON L0S 1J1For Sale
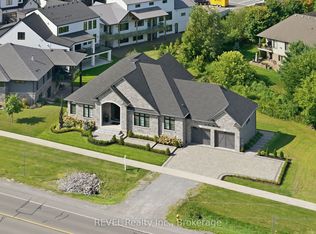 MLS ID #X13860540, REVEL Realty Inc., Brokerage. TRREB
- C$1,495,0005 bd4 ba-- sqft2504 Marinelli Dr, Niagara Falls, ON L2J 0A1For Sale
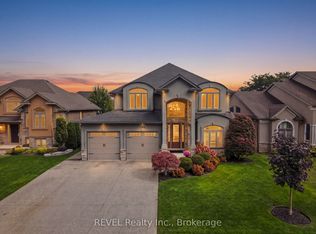 MLS ID #X13873158, REVEL Realty Inc., Brokerage. TRREB
