Welcome to 2074 Samuel Dr, a move-in ready 3 bedroom, 2 full bath home in the heart of Brunswick.
The entire home was freshly painted & finished with luxury vinyl plank flooring throughout. You enter into the family room, which opens up the whole main living area. Down the hall to the left are two bedrooms & a full bath. The master bedroom sits just off the family room, giving it a little separation from the others.
The family room flows into the eat-in kitchen, finished with tile floors, granite counters & updated cabinets. A wood burning fireplace sits right in the eat-in area, so the fire is part of where you actually gather & eat. A new slider off the dining area opens to the backyard. Past the dining area you will find a second full bath & a large laundry room. It is a layout that keeps everything on one level & puts the daily stuff right where you need it.
Out back, the covered patio looks over a large yard with a fenced section, great for pets, kids & summer cookouts. The oversized 4 car detached garage is the standout. Use it for vehicles, a workshop, tools, lawn equipment or all of the above. Garage space like this is hard to find at this price.
The roof was replaced in 2025. The windows, siding, central air & hot water tank were all done about seven years ago. A home warranty is being offered for added peace of mind.
Location is a win. You are minutes from Meijer & Giant Eagle for groceries, plus Brunswick Town Center for shopping & dining. Market 42 on Pearl Rd is a local favorite food hall with a dozen options under one roof. Mission BBQ & Tlaquepaque are close by for a quick night out. Hopkins Park on Laurel Rd & Brunswick Lake Park give you ball fields, walking trails & open space just down the road. Route 303 & Route 42 put I-71 within a short drive, so Cleveland, Akron & Strongsville commutes are simple.
Schedule your showing today.
Pending
$265,000
2074 Samuel Dr, Brunswick, OH 44212
3beds
1,284sqft
:
Get pre-qualified$1,835/mo
Single Family Residence
Built in 1955
0.51 Acres Lot
$-- Zestimate®
$206/sqft
$-- HOA
What's special
Granite countersLarge laundry roomFreshly paintedUpdated cabinetsCovered patioEat-in kitchen
- 10 days |
- 1,349 |
- 77 |
Likely to sell faster than
Zillow last checked:
Listing updated:
Listed by:
Christopher Moscarino 440-227-2615 cmoscarino@kw.com,
Keller Williams Elevate
Source: MLS Now,MLS#: 5227608 Originating MLS: Akron Cleveland Association of REALTORS
Originating MLS: Akron Cleveland Association of REALTORSFacts & features
Interior
Bedrooms & bathrooms
- Bedrooms: 3
- Bathrooms: 2
- Full bathrooms: 2
- Main level bathrooms: 2
- Main level bedrooms: 3
Primary bedroom
- Description: Flooring: Luxury Vinyl Tile
- Level: First
- Dimensions: ND x ND
Bedroom
- Description: Flooring: Luxury Vinyl Tile
- Level: First
- Dimensions: ND x ND
Bedroom
- Description: Flooring: Luxury Vinyl Tile
- Level: First
- Dimensions: ND x ND
Eat in kitchen
- Description: Flooring: Ceramic Tile
- Features: Fireplace, Granite Counters
- Level: First
- Dimensions: ND x ND
Family room
- Description: Flooring: Luxury Vinyl Tile
- Level: First
- Dimensions: ND x ND
Heating
- Forced Air
Cooling
- Central Air
Appliances
- Included: Dryer, Dishwasher, Microwave, Range, Refrigerator, Washer
Features
- Basement: None
- Number of fireplaces: 1
Interior area
- Total structure area: 1,284
- Total interior livable area: 1,284 sqft
- Finished area above ground: 1,284
Video & virtual tour
Property
Parking
- Total spaces: 4
- Parking features: Detached, Garage
- Garage spaces: 4
Features
- Levels: One
- Stories: 1
- Patio & porch: Covered, Patio
- Fencing: Back Yard,Fenced
Lot
- Size: 0.51 Acres
- Features: Back Yard, Flat, Level, Private
Details
- Additional structures: Garage(s)
- Parcel number: 00318D22063
- Special conditions: Standard
Construction
Type & style
- Home type: SingleFamily
- Architectural style: Ranch
- Property subtype: Single Family Residence
Materials
- Vinyl Siding
- Roof: Asphalt,Fiberglass
Condition
- Updated/Remodeled
- Year built: 1955
Details
- Warranty included: Yes
Utilities & green energy
- Sewer: Public Sewer
- Water: Public
Community & HOA
Community
- Subdivision: Bruns Meadows
HOA
- Has HOA: No
Location
- Region: Brunswick
Financial & listing details
- Price per square foot: $206/sqft
- Tax assessed value: $187,370
- Annual tax amount: $2,025
- Date on market: 7/16/2026
- Cumulative days on market: 11 days
- Listing terms: Cash,Conventional,FHA,VA Loan
Estimated market value
Not available
Estimated sales range
Not available
Not available
Price history
| Date | Event | Price |
|---|---|---|
| 7/23/2026 | Pending sale | $265,000$206/sqft |
Source:  MLS Now #5227608 Report a problem MLS Now #5227608 Report a problem | ||
| 7/16/2026 | Listed for sale | $265,000+60.6%$206/sqft |
Source: MLS Now #5227608 Report a problem | ||
| 7/31/2019 | Sold | $165,000$129/sqft |
Source:  MLS Now #4096002 Report a problem MLS Now #4096002 Report a problem | ||
| 6/26/2019 | Pending sale | $165,000$129/sqft |
Source: Howard Hanna - Medina #4096002 Report a problem | ||
| 5/14/2019 | Listed for sale | $165,000+106.3%$129/sqft |
Source: Howard Hanna #4096002 Report a problem | ||
| 7/5/2018 | Sold | $80,000-4.8%$62/sqft |
Source: Public Record Report a problem | ||
| 9/2/1994 | Sold | $84,000$65/sqft |
Source: Public Record Report a problem | ||
Public tax history
| Year | Property taxes | Tax assessment |
|---|---|---|
| 2025 | $2,993 -8.7% | $65,580 +1.3% |
| 2024 | $3,280 +7.2% | $64,750 |
| 2023 | $3,061 +1.1% | $64,750 |
| 2022 | $3,028 +15.2% | $64,750 +15.6% |
| 2021 | $2,630 | $56,020 |
| 2020 | $2,630 0% | $56,020 |
| 2019 | $2,630 +62.2% | $56,020 +71.1% |
| 2018 | $1,621 -0.1% | $32,750 |
| 2017 | $1,624 +0.1% | $32,750 |
| 2016 | $1,622 +4.3% | $32,750 +7.8% |
| 2015 | $1,555 +0.3% | $30,370 |
| 2014 | $1,550 +2.3% | $30,370 |
| 2013 | $1,515 -5.7% | $30,370 -9.5% |
| 2012 | $1,607 +1.8% | $33,540 |
| 2011 | $1,579 -0.9% | $33,540 |
| 2010 | $1,594 -3.6% | $33,540 -8.7% |
| 2009 | $1,654 -3.4% | $36,750 |
| 2008 | $1,712 -0.1% | $36,750 |
| 2007 | $1,714 +12% | $36,750 +13% |
| 2006 | $1,531 +8.5% | $32,520 -1.7% |
| 2005 | $1,410 -3.4% | $33,080 |
| 2004 | $1,460 +20.5% | $33,080 +6% |
| 2003 | $1,211 +2.2% | $31,210 |
| 2002 | $1,185 +101% | $31,210 |
| 2001 | $590 | $31,210 +12.3% |
| 2000 | -- | $27,780 |
Find assessor info on the county website
Monthly payment
Est. payment
Payment breakdown
Explore the cost of this home by adjusting the details. Changes won't be saved.Climate risks
Neighborhood: 44212
Nearby schools
GreatSchools rating
- 7/10Huntington Elementary SchoolGrades: K-5Distance: 0.2 mi
- 7/10Brunswick Middle SchoolGrades: 6-8Distance: 1.7 mi
- 7/10Brunswick High SchoolGrades: 9-12Distance: 1.4 mi
Schools provided by the listing agent
- District: Brunswick CSD - 5202
Source: MLS Now. This data may not be complete. We recommend contacting the local school district to confirm school assignments for this home.
- $191,8003 bd1 ba1.2k sqft2080 Samuel Dr, Brunswick, OH 44212Off Market
- $214,2003 bd1 ba1.6k sqft2066 Samuel Dr, Brunswick, OH 44212Off Market
- $209,7002 bd1 ba1.1k sqft2096 Samuel Dr, Brunswick, OH 44212Off Market
- $18,0000.47 AcresSamuel Dr, Brunswick, OH 44212Off Market

- $218,5003 bd1 ba1.8k sqft2073 Vincent Dr, Brunswick, OH 44212Off Market
- $230,0003 bd1 ba1k sqft2065 Vincent Dr, Brunswick, OH 44212Sold
- $213,9003 bd1 ba1k sqft2079 Vincent Dr, Brunswick, OH 44212Off Market
- $225,0003 bd1 ba1k sqft2104 Samuel Dr, Brunswick, OH 44212Off Market
A local agent can set up tours, give advice and negotiate with sellers.
Similar homes
- $279,9994 bd2 ba1.1k sqft1995 Hathaway Dr, Brunswick, OH 44212For Sale
 MLS ID #5230078, Megan E Gabriel, Home Equity Realty Group. MLS Now
 - $234,9003 bd1 ba1k sqft2090 Pinewood Dr, Brunswick, OH 44212For Sale
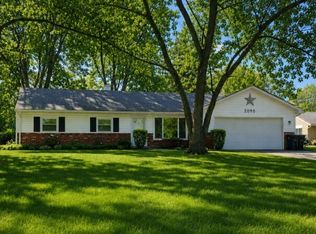 MLS ID #5230087, Lynn Large, EXP Realty, LLC.. MLS Now
 - $284,1003 bd1 ba1.2k sqft1487 Yale Dr, Brunswick, OH 44212For Sale By Owner
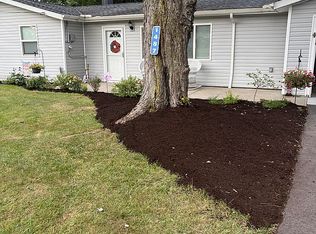
- $269,9003 bd1 ba1.3k sqft1053 N Carpenter Rd, Brunswick, OH 44212For Sale
 MLS ID #5228316, Carri A Roschival, EXP Realty, LLC.. MLS Now
 - $279,9003 bd1 ba1.8k sqft1622 Diana Dr, Brunswick, OH 44212For SaleMLS ID #5220032, Noureddine Chehade, EXP Realty, LLC.. MLS Now
- $299,9003 bd2 ba1.5k sqft4195 Regal Ave, Brunswick, OH 44212For SaleMLS ID #5226854, Brandy Gregg, EXP Realty, LLC.. MLS Now
- $305,0003 bd2 ba1.3k sqft1490 Garfield Ave, Brunswick, OH 44212For SaleMLS ID #5228130, Jeremiah E Bullins, ERA Real Solutions Realty. MLS Now
- $249,9003 bd1 ba1.4k sqft3785 Sanford Dr, Brunswick, OH 44212For SaleMLS ID #5220346, Jalen Kegarise, ERA Real Solutions Realty. MLS Now
- $344,9003 bd2 ba1.7k sqft844 Westminister Dr, Brunswick, OH 44212For SaleMLS ID #5230822, Patrick R Riley, Century 21 Carolyn Riley RL. Est. Srvcs, Inc.. MLS Now
- $319,9003 bd2 ba1.8k sqft353 Judita Dr, Brunswick, OH 44212For SaleMLS ID #5229224, Suzanne Lambert, Howard Hanna. MLS Now
- $308,0003 bd2 ba1.7k sqft553 Jeanette St, Brunswick, OH 44212For SaleMLS ID #5227923, Brian C Gilbert, The Holden Agency. MLS Now
- $315,0003 bd2 ba1k sqft3936 Miner Dr, Brunswick, OH 44212For SaleMLS ID #5217329, Jeffrey Carducci, McDowell Homes Real Estate Services. MLS Now
- $310,0003 bd2 ba1.6k sqft4560 Center Rd, Brunswick, OH 44212For SaleMLS ID #5218906, Amee Henderson, Coldwell Banker Schmidt Realty. MLS Now
- $289,7773 bd2 ba1.4k sqft13599 Atlantic Rd, Strongsville, OH 44149For SaleMLS ID #5229377, David Rudolph, Howard Hanna. MLS Now
- $279,9003 bd2 ba1.2k sqft40 Lasalle St, Medina, OH 44256For SaleMLS ID #5229578, Jenny Duncan, Keller Williams Elevate. MLS Now
- $249,9003 bd1 ba1.4k sqft1683 Ridge Rd, Hinckley, OH 44233For SaleMLS ID #5216833, Jenny Duncan, Keller Williams Elevate. MLS Now
- $--3 bd1 ba1.6k sqft13211 W 130th St, North Royalton, OH 44133AuctionServiceLink Auction
- $300,0003 bd1 ba1.3k sqft10662 Albion Rd, North Royalton, OH 44133For SaleMLS ID #5230110, Bobbie J Burey, Howard Hanna. MLS Now
- $289,9002 bd2 ba1.4k sqft15109 Colony Ct, Strongsville, OH 44136For SaleMLS ID #5230378, Becky DeBenedictis, Howard Hanna. MLS Now
- $320,0003 bd3 ba1.7k sqft4316 Arlington Dr, Brunswick, OH 44212For SaleMLS ID #5218115, Vaughn C Martin, RE/MAX Crossroads Properties. MLS Now
