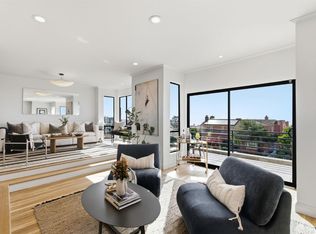
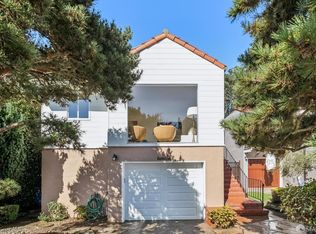
Located in San Francisco's beloved Parkside neighborhood, 2075 35th Avenue is a wonderfully cool mid-century home with ocean views, beautiful original character and an exceptionally livable floor plan. Built in 1955, the home features approximately 1,840 square feet, gorgeous wood floors, great natural light and a classic tunnel-entry design. The main level is especially appealing, with three bedrooms and two full baths all on one floor, including a spacious primary bedroom with an en-suite bath. At the rear of the home, the expansive living and dining areas stretch across the width of the house, framed by a bank of windows that captures lovely ocean views and floods the space with light. The adjoining kitchen is generously sized and full of period charm, offering a fantastic opportunity to update over time while preserving the home's distinctive mid-century personality. Downstairs, a large fourth bedroom with an en-suite full bath offers terrific flexibility and works equally well as a family room, guest suite, home office or private retreat. This level also includes a separate laundry room and a spacious garage with excellent storage. One level below, direct access leads out to the rear patio and garden, creating an easy connection to outdoor space. With four bedrooms, three full baths, ocean views and a highly desirable three-bedroom main level, 2075 35th Avenue offers the kind of floor plan that is increasingly hard to find in Parkside. Add in the warm mid-century details, beautiful floors and tremendous potential, and this is a home with both immediate charm and an exciting next chapter ahead.
Pending
$1,498,000
2075 35th Ave, San Francisco, CA 94116
4beds
1,840sqft
Single Family Residence
Built in 1955
2,996 Square Feet Lot
$-- Zestimate®
$814/sqft
$-- HOA
What's special
Ocean viewsBeautiful original characterWarm mid-century detailsClassic tunnel-entry designExceptionally livable floor planGreat natural lightBeautiful floors
- 33 days
- 2,280
- 171
Likely to sell faster than
Zillow last checked:
Listing updated:
Listed by:
Mary Macpherson DRE #01839976 415-846-4685,
Vantage Realty 415-846-4685
Source: SFAR,MLS#: 426161714 Originating MLS: San Francisco Association of REALTORS
Originating MLS: San Francisco Association of REALTORSFacts & features
Interior
Bedrooms & bathrooms
- Bedrooms: 4
- Bathrooms: 3
- Full bathrooms: 3
Primary bedroom
- Area: 0
- Dimensions: 0 x 0
Bedroom 1
- Area: 0
- Dimensions: 0 x 0
Bedroom 2
- Area: 0
- Dimensions: 0 x 0
Bedroom 3
- Area: 0
- Dimensions: 0 x 0
Bedroom 4
- Area: 0
- Dimensions: 0 x 0
Dining room
- Area: 0
- Dimensions: 0 x 0
Family room
- Area: 0
- Dimensions: 0 x 0
Kitchen
- Area: 0
- Dimensions: 0 x 0
Living room
- Area: 0
- Dimensions: 0 x 0
Features
- Number of fireplaces: 1
- Fireplace features: Living Room
Interior area
- Total structure area: 1,840
- Total interior livable area: 1,840 sqft
Property
Parking
- Total spaces: 1
- Parking features: Garage Faces Front, Inside Entrance, Independent, On Site (Single Family Only)
- Garage spaces: 1
Features
- Stories: 2
Lot
- Size: 2,996 Square Feet
Details
- Parcel number: 2155019
- Special conditions: Trust
Construction
Type & style
- Home type: SingleFamily
- Property subtype: Single Family Residence
- Attached to another structure: Yes
Condition
- Fixer
- New construction: No
- Year built: 1955
Community & HOA
HOA
- Has HOA: No
Location
- Region: San Francisco
- Elevation: 0
Financial & listing details
- Price per square foot: $814/sqft
- Tax assessed value: $112,681
- Annual tax amount: $1,361
- Price range: $1.5M - $1.5M
- Date on market: 9/10/2026
- Cumulative days on market: 30 days
- Total actual rent: 0
Estimated market value
Not available
Estimated sales range
Not available
$8,237/mo
Price history
| Date | Event | Price |
|---|---|---|
| 9/26/2026 | Pending sale | $1,498,000$814/sqft |
Source:  SFAR #426161714 Report a problem SFAR #426161714 Report a problem | ||
| 9/10/2026 | Listed for sale | $1,498,000$814/sqft |
Source: SFAR #426161714 Report a problem | ||
Public tax history
| Year | Property taxes | Tax assessment |
|---|---|---|
| 2025 | $1,361 +2.9% | $112,681 +2% |
| 2024 | $1,323 +1.5% | $110,473 +2% |
| 2023 | $1,304 +1.8% | $108,308 +2% |
| 2022 | $1,281 +1.7% | $106,185 +2% |
| 2021 | $1,259 -0.2% | $104,104 +1% |
| 2020 | $1,262 +3.4% | $103,037 +2% |
| 2019 | $1,220 +3.3% | $101,017 +2% |
| 2018 | $1,181 +1.2% | $99,037 +2% |
| 2017 | $1,167 +4.3% | $97,096 +2% |
| 2016 | $1,119 +1.3% | $95,194 +1.5% |
| 2015 | $1,105 +2.7% | $93,765 +2% |
| 2014 | $1,076 | $91,930 +0.5% |
| 2013 | -- | $91,515 +2% |
| 2012 | -- | $89,722 +2% |
| 2011 | -- | $87,963 +0.7% |
| 2010 | -- | $87,309 -0.2% |
| 2009 | -- | $87,516 +2% |
| 2008 | -- | $85,800 +2% |
| 2007 | -- | $84,119 +2% |
| 2006 | -- | $82,470 +2% |
| 2005 | -- | $80,854 +3.9% |
| 2003 | -- | $77,818 +2% |
| 2002 | -- | $76,293 +2% |
| 2001 | -- | $74,800 +2% |
| 2000 | -- | $73,333 |
Find assessor info on the county website
Monthly payment
Est. payment
Payment breakdown
Explore the cost of this home by adjusting the details. Changes won't be saved.Climate risks
Neighborhood: Parkside
- $2,204,2004 bd3 ba1.7k sqft2071 35th Ave, San Francisco, CA 94116Off Market
- $1,939,9004 bd3 ba1.9k sqft2079 35th Ave, San Francisco, CA 94116Off Market
- $1,707,300-- bd2 ba1.4k sqft2067 35th Ave, San Francisco, CA 94116Off Market
- $1,834,9004 bd3 ba1.8k sqft2083 35th Ave, San Francisco, CA 94116Off Market
Similar homes
- $1,495,0003 bd3 ba1.9k sqft1095 Pacheco St, San Francisco, CA 94116For Sale
 MLS ID #426164971, Dale T. Boutiette DRE #01768604, Compass. SFAR
 - $1,488,0003 bd2 ba1.5k sqft2083 17th Ave, San Francisco, CA 94116For Sale
 MLS ID #426164967, Kathleen A. Tostanoski DRE #01851117, Park North Real Estate. SFAR
 - $1,500,0003 bd2 ba1.8k sqft12 Crestlake Dr, San Francisco, CA 94132For Sale
 MLS ID #426166913, Peter Iskandar DRE #01481566, Trident Real Estate. SFAR
 - $1,450,0004 bd4 ba2.1k sqft35 Glen Ct, San Francisco, CA 94112For Sale
 MLS ID #426167155, Bill Berry DRE #01244176, Corcoran Icon Properties. SFAR
Local buyer's agents are ready to help
