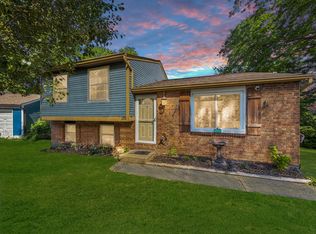
Welcome home to 2076 Gribble Drive! This charm-filled bi-level home in Fowler Ridge offers incredible versatility, thoughtful updates, and an unbeatable location. Step inside to an airy main level featuring luxury vinyl plank flooring, high cathedral ceilings, and recessed lighting. The bright kitchen boasts modern white cabinets, a white subway tile backsplash, a large pantry, and a full set of appliances that stay with the home. Adjacent to the kitchen is the open dining area that walks out directly to a deck overlooking the spacious backyard enclosed with a new chain link fence ideal for entertaining, kids, or pets. Downstairs, the finished lower level features a spacious primary suite complete with an adjoining full bathroom and plush carpeting. This flexible area can easily serve as your main bedroom suite, a cozy family room, or a private home office. A second full bathroom, dedicated lower-level laundry (newer washer and dryer included), and an oversized 2-car garage round out the lower floor. Located just minutes from Pioneer Park with its pickleball/tennis courts, shelters, walking trails and playgrounds. Enjoy quick access to local shopping, dining, medical centers, expressways and CVG International Airport (20 mins). Downtown Cincinnati, OH is only 20 mins to where the Bengals, Reds, and FC Cincinnati games are played. No HOA fees!
Pending
$269,900
2076 Gribble Dr, Covington, KY 41017
3beds
976sqft
Single Family Residence, Residential
Built in 1999
8,276 Square Feet Lot
$-- Zestimate®
$277/sqft
$-- HOA
What's special
Plush carpetingBi-level homeLarge pantryBright kitchenDedicated lower-level laundryModern white cabinetsWhite subway tile backsplash
- 34 days
- 363
- 48
Likely to sell faster than
Zillow last checked:
Listing updated:
Listed by:
Thomas Gamel 859-322-5622,
Coldwell Banker Realty FM
Source: NKMLS,MLS#: 646463
Facts & features
Interior
Bedrooms & bathrooms
- Bedrooms: 3
- Bathrooms: 2
- Full bathrooms: 2
Primary bedroom
- Features: Bath Adjoins, Carpet Flooring
- Level: Lower
- Area: 160
- Dimensions: 16 x 10
Bedroom 2
- Features: Ceiling Fan(s), Luxury Vinyl Flooring
- Level: Upper
- Area: 130
- Dimensions: 13 x 10
Bedroom 3
- Features: Ceiling Fan(s), Luxury Vinyl Flooring
- Level: Upper
- Area: 192
- Dimensions: 16 x 12
Bathroom 2
- Features: Full Finished Bath, Tub With Shower
- Level: Upper
- Area: 50
- Dimensions: 10 x 5
Dining room
- Features: Chandelier, Luxury Vinyl Flooring, Walk-Out Access
- Level: Upper
- Area: 80
- Dimensions: 10 x 8
Entry
- Features: Luxury Vinyl Flooring
- Level: First
- Area: 20
- Dimensions: 5 x 4
Kitchen
- Features: Pantry, Luxury Vinyl Flooring, Wood Cabinets
- Level: Upper
- Area: 100
- Dimensions: 10 x 10
Laundry
- Features: Concrete Flooring
- Level: Lower
- Area: 56
- Dimensions: 8 x 7
Living room
- Features: Laminate Flooring, Recessed Lighting
- Level: Upper
- Area: 154
- Dimensions: 14 x 11
Primary bath
- Features: Ceramic Tile Flooring, Shower
- Level: Lower
- Area: 50
- Dimensions: 10 x 5
Heating
- Forced Air
Cooling
- Central Air
Appliances
- Included: Electric Range, Dishwasher, Disposal, Dryer, Microwave, Refrigerator, Washer
- Laundry: Lower Level
Features
- Pantry, Chandelier, Cathedral Ceiling(s), Ceiling Fan(s), Recessed Lighting
- Windows: Double Hung
- Has basement: Yes
Interior area
- Total structure area: 976
- Total interior livable area: 976 sqft
Video & virtual tour
Property
Parking
- Total spaces: 2
- Parking features: Driveway, Garage, On Street
- Garage spaces: 2
- Has uncovered spaces: Yes
Features
- Levels: Bi-Level
- Patio & porch: Deck
- Fencing: Chain Link
Lot
- Size: 8,276 Square Feet
Details
- Parcel number: 0451001136.00
- Zoning description: Residential
Construction
Type & style
- Home type: SingleFamily
- Architectural style: Traditional
- Property subtype: Single Family Residence, Residential
Materials
- Brick, Vinyl Siding
- Foundation: Poured Concrete
- Roof: Shingle
Condition
- New construction: No
- Year built: 1999
Utilities & green energy
- Sewer: Public Sewer
- Water: Public
Community & HOA
Community
- Subdivision: Fowler Ridge
HOA
- Has HOA: No
Location
- Region: Covington
Financial & listing details
- Price per square foot: $277/sqft
- Tax assessed value: $249,900
- Annual tax amount: $2,477
- Date on market: 9/9/2026
- Cumulative days on market: 35 days
Estimated market value
Not available
Estimated sales range
Not available
Not available
Price history
| Date | Event | Price |
|---|---|---|
| 9/22/2026 | Pending sale | $269,900$277/sqft |
Source:  NKMLS #646463 Report a problem NKMLS #646463 Report a problem | ||
| 9/9/2026 | Listed for sale | $269,900+8%$277/sqft |
Source: NKMLS #646463 Report a problem | ||
| 10/31/2024 | Sold | $249,900$256/sqft |
Source: NKMLS #626000 Report a problem | ||
| 8/31/2024 | Pending sale | $249,900$256/sqft |
Source: NKMLS #626000 Report a problem | ||
| 8/28/2024 | Listed for sale | $249,900+45.4%$256/sqft |
Source: NKMLS #626000 Report a problem | ||
| 5/13/2020 | Sold | $171,900+1.2%$176/sqft |
Source: Public Record Report a problem | ||
| 3/25/2020 | Pending sale | $169,900$174/sqft |
Source: Florence #536274 Report a problem | ||
| 3/24/2020 | Listed for sale | $169,900+35.9%$174/sqft |
Source: Florence #536274 Report a problem | ||
| 4/2/2010 | Sold | $125,000-3.8%$128/sqft |
Source: Public Record Report a problem | ||
| 9/6/2009 | Listing removed | $129,900$133/sqft |
Source: Sibcy Cline REALTORS Florence #373214 Report a problem | ||
| 7/22/2009 | Listed for sale | $129,900+490.5%$133/sqft |
Source: Sibcy Cline REALTORS Florence #373214 Report a problem | ||
| 6/18/1996 | Sold | $22,000$23/sqft |
Source: Public Record Report a problem | ||
Public tax history
| Year | Property taxes | Tax assessment |
|---|---|---|
| 2025 | $2,477 +40.6% | $249,900 +45.4% |
| 2024 | $1,762 -3.8% | $171,900 |
| 2023 | $1,832 -12.8% | $171,900 -10.7% |
| 2022 | $2,102 +9.6% | $192,500 +12% |
| 2021 | $1,918 +1.3% | $171,900 +37.5% |
| 2020 | $1,893 | $125,000 |
| 2019 | $1,893 +29.3% | $125,000 |
| 2018 | $1,465 | $125,000 |
| 2017 | $1,465 -20.4% | $125,000 |
| 2015 | $1,839 | $125,000 |
| 2014 | $1,839 +6.2% | $125,000 |
| 2013 | $1,731 | $125,000 |
| 2012 | -- | $125,000 |
| 2011 | -- | $125,000 |
| 2010 | -- | $125,000 |
| 2009 | -- | $125,000 |
| 2008 | -- | $125,000 |
| 2007 | -- | $125,000 |
| 2006 | -- | $125,000 +13.6% |
| 2005 | -- | $110,000 |
| 2004 | -- | $110,000 |
| 2003 | -- | $110,000 |
| 2002 | -- | $110,000 +4.8% |
| 2001 | -- | $105,000 |
| 2000 | -- | $105,000 |
Find assessor info on the county website
Monthly payment
Est. payment
Payment breakdown
Explore the cost of this home by adjusting the details. Changes won't be saved.Climate risks
Neighborhood: 41017
Nearby schools
Schools provided by the listing agent
- Elementary: Summit View Elementary
- Middle: Summit View Middle School
- High: Scott High
Source: NKMLS. This data may not be complete. We recommend contacting the local school district to confirm school assignments for this home.
Similar homes
- $274,9003 bd3 ba1.1k sqft2067 Gribble Dr, Covington, KY 41017For Sale
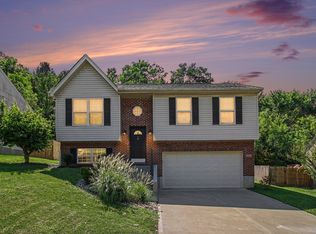 MLS ID #646102, Maurie Hornsby, Keller Williams Advisors. NKMLS
 - $294,0003 bd2 ba1.4k sqft2218 Gribble Dr, Covington, KY 41017For Sale
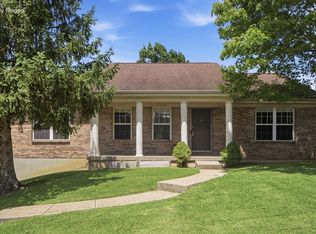 MLS ID #646950, Jahmar Daniels, KW Seven Hills Realty. NKMLS
 - $229,9003 bd2 ba963 sqft126 Idlewood Dr, Covington, KY 41017For Sale
 MLS ID #643830, Shawn Turner, Huff Realty - CC. NKMLS
 - $314,9003 bd3 ba1.3k sqft433 Shannon Dr, Edgewood, KY 41017For Sale
 MLS ID #646429, Joseph McCoy, RE/MAX Victory + Affiliates. NKMLS
 - $285,0003 bd2 ba1.4k sqft552 Anderson Ferry Rd, Cincinnati, OH 45238For Sale
 MLS ID #1889327, Anne V Bedinghaus, Coldwell Banker Realty. Cincy MLS
