STUNNING! This 4 Bedroom, 2 Bath Ranch Home is Absolutely Gorgeous and Offers 1876 Sq. Ft. Everything has been updated within past 6 years. You will LOVE the Huge Master Suite with Soaking Tub! The fully equipped kitchen has the perfect kitchen island with Quartz countertop. This Home is Move-In Ready. Also includes a 2 Car Detached Garage, and an Attached Carport. The private backyard is an oasis with beautiful stone patio, a Large Deck and fire pit area for Outdoor Entertaining.
Pending
$239,900
2076 N State Road 257, Otwell, IN 47564
4beds
1,876sqft
:
Get pre-qualified$1,608/mo
Single Family Residence
Built in 1962
0.25 Acres Lot
$-- Zestimate®
$--/sqft
$-- HOA
What's special
Large deckAttached carportFully equipped kitchenBeautiful stone patio
- 23 days |
- 57 |
- 3 |
Zillow last checked:
Listing updated:
Listed by:
Opal Sermersheim andy.welshs4f@gmail.com,
SELL4FREE-WELSH REALTY CORPORATION
Source: IRMLS,MLS#: 202626451
Facts & features
Interior
Bedrooms & bathrooms
- Bedrooms: 4
- Bathrooms: 2
- Full bathrooms: 2
- Main level bedrooms: 4
Bedroom 1
- Level: Main
Bedroom 2
- Level: Main
Heating
- Natural Gas, Forced Air
Cooling
- Central Air, Ceiling Fan(s)
Appliances
- Included: Dishwasher, Microwave, Refrigerator, Washer, Dryer-Electric, Exhaust Fan, Gas Range
- Laundry: Electric Dryer Hookup, Main Level, Washer Hookup
Features
- 1st Bdrm En Suite, Ceiling Fan(s), Walk-In Closet(s), Laminate Counters, Stone Counters, Crown Molding, Soaking Tub, Kitchen Island, Stand Up Shower, Tub and Separate Shower, Main Level Bedroom Suite
- Flooring: Carpet, Laminate, Vinyl
- Windows: Window Treatments
- Basement: Crawl Space,Block
- Attic: Pull Down Stairs,Storage
- Has fireplace: No
Interior area
- Total structure area: 1,876
- Total interior livable area: 1,876 sqft
- Finished area above ground: 1,876
- Finished area below ground: 0
Video & virtual tour
Property
Parking
- Total spaces: 2
- Parking features: Detached, Garage Door Opener, RV Access/Parking, Garage Utilities, Gravel
- Garage spaces: 2
- Has uncovered spaces: Yes
Features
- Levels: One
- Stories: 1
- Patio & porch: Deck, Patio
- Fencing: Privacy,Wood
Lot
- Size: 0.25 Acres
- Features: Level, City/Town/Suburb, Rural, Landscaped
Details
- Parcel number: 630804301038.000002
Construction
Type & style
- Home type: SingleFamily
- Architectural style: Ranch
- Property subtype: Single Family Residence
Materials
- Aluminum Siding, Vinyl Siding
- Roof: Shingle
Condition
- New construction: No
- Year built: 1962
Utilities & green energy
- Sewer: Public Sewer
- Water: Public
Community & HOA
Community
- Security: Carbon Monoxide Detector(s), Smoke Detector(s)
- Subdivision: None
Location
- Region: Otwell
Financial & listing details
- Tax assessed value: $166,800
- Annual tax amount: $1,004
- Date on market: 7/3/2026
- Listing terms: Cash,Conventional,FHA,USDA Loan,VA Loan
Estimated market value
Not available
Estimated sales range
Not available
$1,532/mo
Price history
| Date | Event | Price |
|---|---|---|
| 7/3/2026 | Pending sale | $239,900 |
Source:  IRMLS #202626451 Report a problem IRMLS #202626451 Report a problem | ||
| 7/3/2026 | Listed for sale | $239,900+60% |
Source: IRMLS #202626451 Report a problem | ||
| 10/14/2020 | Listing removed | $149,900$80/sqft |
Source: SELL4FREE-WELSH REALTY CORPORATION #202041191 Report a problem | ||
| 10/11/2020 | Listed for sale | $149,900$80/sqft |
Source: SELL4FREE-WELSH REALTY CORPORATION #202041191 Report a problem | ||
Public tax history
| Year | Property taxes | Tax assessment |
|---|---|---|
| 2025 | $1,547 +8.6% | $166,800 +7.8% |
| 2024 | $1,425 -5% | $154,700 +8.6% |
| 2023 | $1,500 +13.3% | $142,500 +5.7% |
| 2022 | $1,324 +104.2% | $134,800 +14% |
| 2021 | $648 -53.9% | $118,200 +67.4% |
| 2020 | $1,407 +4.1% | $70,600 +3.8% |
| 2019 | $1,352 +241.1% | $68,000 +1.6% |
| 2018 | $396 +3.6% | $66,900 +3.4% |
| 2017 | $383 | $64,700 +0.9% |
| 2016 | $383 +2.8% | $64,100 +5.8% |
| 2014 | $372 +9.5% | $60,600 +2.5% |
| 2013 | $340 -14% | $59,100 -11.8% |
| 2012 | $395 +39% | $67,000 +12.6% |
| 2011 | $284 -9.7% | $59,500 +0.2% |
| 2010 | $315 +6.4% | $59,400 |
| 2009 | $296 -7.1% | $59,400 +1.5% |
| 2007 | $319 -41.7% | $58,500 +0.9% |
| 2006 | $546 | $58,000 +13.7% |
| 2005 | -- | $51,000 |
Find assessor info on the county website
Monthly payment
Est. payment
Payment breakdown
Explore the cost of this home by adjusting the details. Changes won't be saved.Climate risks
Neighborhood: 47564
Nearby schools
GreatSchools rating
- 5/10Winslow Elementary SchoolGrades: PK-5Distance: 8.1 mi
- 5/10Pike Central Middle SchoolGrades: 6-8Distance: 8.3 mi
- 5/10Pike Central High SchoolGrades: 9-12Distance: 8.3 mi
Schools provided by the listing agent
- Elementary: Petersburg
- Middle: Pike Central
- High: Pike Central
- District: Pike County School Corp.
Source: IRMLS. This data may not be complete. We recommend contacting the local school district to confirm school assignments for this home.
- $167,7004 bd2 ba1.8k sqft9973 E Cleveland St, Otwell, IN 47564Off Market
- $17,100-- bd-- ba-- sqft2058 N State Road 257, Otwell, IN 47564Off Market
- $78,8001 bd1 ba858 sqft2050 N State Road 257, Otwell, IN 47564Off Market
- $11,000-- bd-- ba-- sqft9970 E Cleveland St, Otwell, IN 47564Off Market
- $148,4002 bd1 ba996 sqft9965 E McKinley St, Otwell, IN 47564Off Market
- $1,200-- bd-- ba-- sqft9965 E McKinley St, Otwell, IN 47564Off Market
- $56,7003 bd1 ba1.4k sqft2132 N Pike St, Otwell, IN 47564Off Market
- $169,9005 bd3 ba2.2k sqft9951 E McKinley St, Otwell, IN 47564Pending
A local agent can set up tours, give advice and negotiate with sellers.
Similar homes
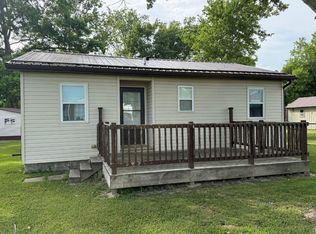
- $134,7002 bd1 ba1.1k sqft9845 E Jackson St, Otwell, IN 47564For Sale
 MLS ID #202622285, Hannah Welsh, SELL4FREE-WELSH REALTY CORPORATION. IRMLS
 - $239,7004 bd2 ba1.2k sqft7361 S 585 W, Huntingburg, IN 47542For Sale
 MLS ID #202625334, Larry Carpenter III, Carpenter Realty LLC. IRMLS
 - $--2 bd2 ba1.3k sqft5059 N Portersville Rd, Jasper, IN 47546Auction
 MLS ID #202626510, Trent C Sohn, SOHN & ASSOCIATES, LTD.. IRMLS
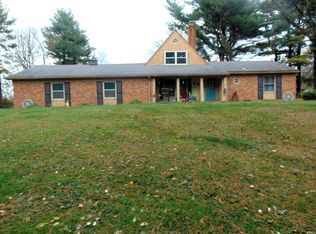
 - $250,0003 bd3 ba2.3k sqft356 W Sandy Knoll Ln, Petersburg, IN 47567For Sale
 MLS ID #202622397, Melody Faulk, RE/MAX Local. IRMLS
 - $249,0005 bd2 ba2.2k sqft216 N Jackson St, Huntingburg, IN 47542For SaleMLS ID #202627617, Stacey A Thieman-Wright, THIEMAN REALTY. IRMLS
- $197,0004 bd2 ba1k sqft309 NE 19th St, Washington, IN 47501For SaleMLS ID #202629526, Kelly Durnil, RE/MAX Elite. IRMLS
- $270,0003 bd2 ba1.6k sqft1353 Worrell Dr, Jasper, IN 47546For SaleMLS ID #202626364, Gibson Goodness, RE/MAX Local. IRMLS
- $254,9004 bd2 ba2.3k sqft2515 Alois Ct, Jasper, IN 47546For SaleMLS ID #202610517, Josseline Carr, J. Carr Realty LLC. IRMLS
- $250,0003 bd2 ba1.5k sqft379 N Mulberry St, Petersburg, IN 47567For SaleMLS ID #202611524, Nikki Davis, F.C. TUCKER EMGE. IRMLS
- $239,9003 bd2 ba1.3k sqft927 E St #190N, Jasper, IN 47546For Sale By Owner
- $255,0003 bd2 ba1.6k sqft714 Brett Cabel Rd, Washington, IN 47501For SaleMLS ID #202614543, Shelley R Brinson, Century 21 Classic Realty. IRMLS
- $279,0003 bd2 ba1.5k sqft879 Troy Rd, Washington, IN 47501For SaleMLS ID #202626402, Shelley R Brinson, Century 21 Classic Realty. IRMLS
- $210,0004 bd2 ba1.1k sqft310 E 22nd St, Huntingburg, IN 47542For SaleMLS ID #202549096, Kara Hinshaw, Key Associates Signature Realty. IRMLS
- $275,0002 bd1 ba1.1k sqft5322 S 800 E, Montgomery, IN 47558For SaleMLS ID #202625623, Delmar J Knepp, Honey Bee Realty Co. LLC. IRMLS
- $239,9003 bd2 ba1.2k sqft1271 S 950 E, Oakland City, IN 47660For SaleMLS ID #202620061, Tim D Mason, RE/MAX REVOLUTION. IRMLS
- $319,9004 bd2 ba1.9k sqft998 S State Road 61, Winslow, IN 47598For SaleMLS ID #202610097, Rick W Marshall, ERA FIRST ADVANTAGE REALTY, INC. IRMLS
- $215,0003 bd2 ba1.6k sqft310 E 5th St, Jasper, IN 47546For SaleMLS ID #202625275, Jacob Winkler, Key Associates Signature Realty. IRMLS
- $234,9004 bd3 ba1.9k sqft915 Clay St, Huntingburg, IN 47542For SaleMLS ID #202607282, Josseline Carr, J. Carr Realty LLC. IRMLS
- $239,9003 bd2 ba1.2k sqft927 E 190 N, Jasper, IN 47546For SaleMLS ID #202617795, Gwen Gosman, RE/MAX Local. IRMLS
- $159,9004 bd2 ba1.9k sqft2423 N 440 W, Jasper, IN 47546For SaleMLS ID #202612837, Arlene Kluesner, F.C. TUCKER EMGE. IRMLS
