Remodeled in 2015 with approx 1000 additional sq ft. Vaulted/beamed ceilings, laminate flooring an additional bathroom with laundry area. There are 4 sleeping areas; 1 formal bedroom, 2 sleeping lofts and another area which was the original bedroom. There is a full bath off the master and living room and a older 3/4 bath off the original sleeping room. The house is all electric with a wood stove for heating. Stacked rock wall behind wood stove and this home is a mix of wood and dry wall. The kitchen counters are a tumbled stone tile. Lots of cabin character in a very private Mountain community without much drive through traffic. Most furnishings stay. You are walking distance to trails and the river for fishing or wading in. Short drive to the Camp Nelson General store and the Slate Mtn Saloon. There is an HOA and the annual fee covers the snow removal on the private road as well as the water service for the community.
For sale
$325,000
2079 John Gerney Drive, Springville, CA 93265
1beds
1,588sqft
Single Family Residence, Residential
Built in 1959
0.48 Acres Lot
$312,200 Zestimate®
$205/sqft
$100/mo HOA
What's special
Cabin characterWood stove for heatingLaminate flooring
- 21 days
- 140
- 6
Likely to sell faster than
Zillow last checked:
Listing updated:
Listed by:
Rita McIntosh 559-359-2887,
Sousa Realty,
Lynette Thomas 559-202-7276,
Sousa Realty
Source: TCMLS,MLS#: 244366
Facts & features
Interior
Bedrooms & bathrooms
- Bedrooms: 1
- Bathrooms: 2
- Full bathrooms: 1
- 3/4 bathrooms: 1
- Main level bathrooms: 2
Heating
- Wood Stove
Cooling
- Ceiling Fan(s)
Appliances
- Included: Electric Range, Free-Standing Range, Refrigerator
- Laundry: Inside, Stackable
Features
- Beamed Ceilings, Ceiling Fan(s), Living Room Deck Attached, Open Floorplan, Remodeled, Stone Counters, Tile Counters, Vaulted Ceiling(s)
- Flooring: Laminate, Vinyl
- Has fireplace: Yes
- Fireplace features: Living Room, Wood Burning Stove
Interior area
- Total structure area: 1,588
- Total interior livable area: 1,588 sqft
Property
Parking
- Total spaces: 2
- Parking features: Open
- Uncovered spaces: 2
Features
- Stories: 2
- Patio & porch: Deck, Wood
- Has view: Yes
- View description: Forest
Lot
- Size: 0.48 Acres
- Features: Wooded, Back Yard, Cul-De-Sac, Front Yard, No Landscaping
Details
- Additional structures: Shed(s)
- Parcel number: 307300036000
- Zoning: Misc recreational
- Zoning description: Misc recreational
Construction
Type & style
- Home type: SingleFamily
- Property subtype: Single Family Residence, Residential
Materials
- Wood Siding
- Foundation: Pillar/Post/Pier, Raised
- Roof: Metal
Condition
- Updated/Remodeled
- New construction: No
- Year built: 1959
Utilities & green energy
- Electric: 100 Amp Service
- Sewer: Septic Tank
- Water: Private
- Utilities for property: Electricity Connected, Sewer Connected, Water Connected
Green energy
- Energy efficient items: Windows
Community & HOA
Community
- Security: Carbon Monoxide Detector(s), Smoke Detector(s)
HOA
- Has HOA: Yes
- Services included: Snow Removal, Water
- HOA fee: $1,200 annually
- HOA name: Slate Mountain Summer Homes
Location
- Region: Springville
Financial & listing details
- Price per square foot: $205/sqft
- Date on market: 9/28/2026
- Cumulative days on market: 23 days
- Electric utility on property: Yes
- Road surface type: Asphalt
Estimated market value
$312,200
$297,000 - $328,000
$1,418/mo
Price history
| Date | Event | Price |
|---|---|---|
| 9/28/2026 | Listed for sale | $325,000$205/sqft |
Source:  TCMLS #244366 Report a problem | ||
Public tax history
Tax history is unavailable.
Monthly payment
Est. payment
Payment breakdown
Explore the cost of this home by adjusting the details. Changes won't be saved.Climate risks
Neighborhood: 93265


Similar homes
- $325,0003 bd3 ba1.7k sqft1833 James Drive, Springville, CA 93265For Sale
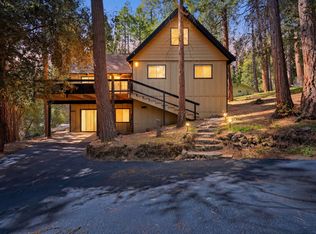 MLS ID #240800, Lynette Thomas, Sousa Realty. TCMLS
- $314,9004 bd3 ba1.7k sqft305 John Lewis Drive, Springville, CA 93265For Sale
 MLS ID #243765, Frank Alva, Craig Smith & Associates, Inc.. TCMLS
- $399,5003 bd2 ba2k sqft1283 Wy Court, Springville, CA 93265For Sale
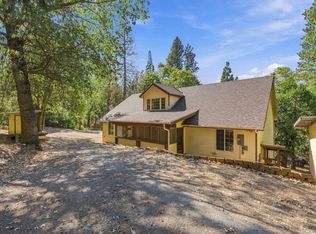 MLS ID #244650, Roberta S Sousa, Sousa Realty. TCMLS
- $345,0003 bd3 ba1.6k sqft1883 James Drive, Springville, CA 93265For Sale
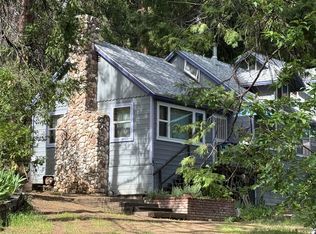 MLS ID #242208, Gail Woods, Aspen Real Estate. TCMLS
