Welcome to your ultimate mountain hideaway at 57072 Tamarack Drive! Built from a high-quality cabin kit, from Pan Adobe Custom Cedar House, This 3 bedroom, 2.75 bath home offers 1,700 sq. ft of rustic charm thoughtfully designed for alpine living. Engineered for year-round endurance, the home features dual siding construction and superior insulation, keeping you exceptionally warm and cozy through even the coldest winter seasons while keeping utility efficiency high. Step inside to experience light-filled living spaces, soaring timber ceilings, and sweeping forest views through dramatic floor-to-ceiling windows. The generous layout provides comfortable living quarters to family and guests alike, paired with expansive decking perfect for relaxing outdoors. Bonus Value: This property includes an additional adjoining lot including in the price, providing rate privacy, extra space to expand, or investment potential! Whether you're looking for a peaceful full-time residence or a turn-key getaway, this log cabin property delivers the perfect blend of rustic character and solid construction.
For sale
$350,000
57072 Tamarack, Springville, CA 93265
3beds
1,700sqft
Single Family Residence, Residential
Built in 1989
0.35 Acres Lot
$-- Zestimate®
$206/sqft
$-- HOA
What's special
Dual siding constructionSweeping forest viewsDramatic floor-to-ceiling windowsGenerous layoutSoaring timber ceilingsLight-filled living spacesSuperior insulation
- 20 days
- 1,082
- 120
Likely to sell faster than
Zillow last checked:
Listing updated:
Listed by:
Alyssa Jones 559-542-3897,
RE/MAX BluePrint Realty
Source: TCMLS,MLS#: 244362
Facts & features
Interior
Bedrooms & bathrooms
- Bedrooms: 3
- Bathrooms: 3
- Full bathrooms: 2
- 3/4 bathrooms: 1
- Main level bathrooms: 1
Heating
- Propane, Wood Stove
Cooling
- Ceiling Fan(s), None
Appliances
- Included: Dishwasher, Dryer, Washer
- Laundry: Inside
Features
- Beamed Ceilings, Ceiling Fan(s), High Ceilings, Tile Counters, Vaulted Ceiling(s)
- Has fireplace: Yes
- Fireplace features: Wood Burning Stove
- Common walls with other units/homes: No Common Walls
Interior area
- Total structure area: 1,700
- Total interior livable area: 1,700 sqft
Property
Parking
- Total spaces: 1
- Parking features: Garage
- Garage spaces: 1
Features
- Stories: 3
- Patio & porch: Covered, Deck, Front Porch, Patio, Porch, Wrap Around
- Has view: Yes
- View description: Forest, Trees/Woods
Lot
- Size: 0.35 Acres
Details
- Additional parcels included: 223110034 0.34 acre included in the selling price.
- Parcel number: 223110035000
Construction
Type & style
- Home type: SingleFamily
- Property subtype: Single Family Residence, Residential
Materials
- Wood Siding
- Roof: Metal
Condition
- New construction: No
- Year built: 1989
Utilities & green energy
- Sewer: Septic Tank
- Water: Public
- Utilities for property: Electricity Connected, Propane, Sewer Connected, Water Connected
Community & HOA
HOA
- Has HOA: No
Location
- Region: Springville
Financial & listing details
- Price per square foot: $206/sqft
- Date on market: 9/28/2026
- Electric utility on property: Yes
Estimated market value
Not available
Estimated sales range
Not available
$2,340/mo
Price history
| Date | Event | Price |
|---|---|---|
| 9/28/2026 | Listed for sale | $350,000+16.3%$206/sqft |
Source:  TCMLS #244362 Report a problem TCMLS #244362 Report a problem | ||
| 7/7/2021 | Sold | $301,000$177/sqft |
Source: TCMLS #210719 Report a problem | ||
Public tax history
Tax history is unavailable.
Monthly payment
Est. payment
Payment breakdown
Explore the cost of this home by adjusting the details. Changes won't be saved.Climate risks
Neighborhood: 93265
Similar homes
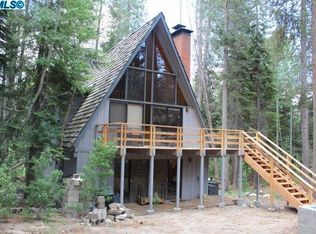
- $385,0003 bd3 ba2.3k sqft57187 Tamarack Drive, Springville, CA 93265For Sale
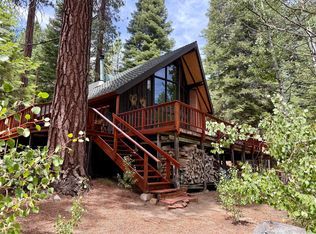 MLS ID #241967, Gail Woods, Aspen Real Estate. TCMLS
 - $325,0004 bd2 ba1.4k sqft58072 Summit Drive, Springville, CA 93265For Sale
 MLS ID #243324, Jill Sano, Newton Sano Inc. TCMLS
 - $399,5003 bd2 ba2k sqft1283 Wy Court, Springville, CA 93265For Sale
 MLS ID #244650, Roberta S Sousa, Sousa Realty. TCMLS
 - $425,0003 bd2 ba2k sqft57148 Kramer Drive, Springville, CA 93265For Sale
 MLS ID #241978, Gail Woods, Aspen Real Estate. TCMLS
