Turnkey one-level home offering comfort, convenience, and investment potential. The association allows rentals, making this an excellent opportunity for both owner-occupants and investors. The home has been freshly painted and features brand-new carpet and padding throughout. The spacious primary bedroom includes a walk-in closet, and a private patio provides a relaxing outdoor space. The kitchen offers a stainless steel dishwasher, electric range, and a breakfast ledge that opens to the generous dining area, creating a functional layout for everyday living and entertaining. The in-unit laundry room includes a washer, dryer, and additional storage space. Enjoy the convenience of your own private garage along with ample visitor parking. Ideally located in Saint Paul near the Maplewood border with quick access to Highway 94, shopping, restaurants, and other everyday amenities. The association allows cats only; dogs are not permitted. Conventional and cash financing are accepted. Schedule your private showing today, this affordable, move-in-ready home is sure to attract attention.
Active
Price cut: $10.9K (7/24)
$149,000
2079 Parkside Dr #E-3, Saint Paul, MN 55119
2beds
910sqft
:
Get pre-qualified$1,474/mo
(TH) Side x Side
Built in 1982
-- sqft lot
$164,500 Zestimate®
$164/sqft
$471/mo HOA
What's special
Freshly paintedAmple visitor parkingPrivate garageElectric rangeSpacious primary bedroomWalk-in closetTurnkey one-level home
- 11 days |
- 293 |
- 17 |
Zillow last checked:
Listing updated:
Listed by:
Amy L. Westerlund 651-983-4397,
Keller Williams Premier Realty
Source: NorthstarMLS as distributed by MLS GRID,MLS#: 7111049
Facts & features
Interior
Bedrooms & bathrooms
- Bedrooms: 2
- Bathrooms: 1
- Full bathrooms: 1
Bedroom
- Level: Main
- Area: 157.04 Square Feet
- Dimensions: 10.4x15.1
Bedroom 2
- Level: Main
- Area: 111.15 Square Feet
- Dimensions: 11.7x9.5
Dining room
- Level: Main
- Area: 88.58 Square Feet
- Dimensions: 10.3x8.6
Foyer
- Level: Main
- Area: 43.65 Square Feet
- Dimensions: 9.7 x 4.5
Kitchen
- Level: Main
- Area: 79.12 Square Feet
- Dimensions: 8.6x9.2
Laundry
- Level: Main
- Area: 53.32 Square Feet
- Dimensions: 8.6x6.2
Living room
- Level: Main
- Area: 214.32 Square Feet
- Dimensions: 14.10x15.2
Patio
- Level: Main
- Area: 121.36 Square Feet
- Dimensions: 14.8 x 8.2
Walk in closet
- Level: Main
- Area: 39.76 Square Feet
- Dimensions: 7.10 x 5.6
Heating
- Baseboard, Forced Air
Cooling
- Wall Unit(s)
Appliances
- Included: Dishwasher, Disposal, Dryer, Exhaust Fan, Microwave, Range, Refrigerator, Stainless Steel Appliance(s), Washer
- Laundry: Electric Dryer Hookup, Laundry Room, Main Level, In Unit, Washer Hookup
Features
- Basement: None
- Number of fireplaces: 1
- Fireplace features: Brick, Electric, Fireplace Footings, Insert, Living Room
Interior area
- Total structure area: 910
- Total interior livable area: 910 sqft
- Finished area above ground: 910
- Finished area below ground: 0
Property
Parking
- Total spaces: 1
- Parking features: Detached Garage, Asphalt, Concrete, Shared Driveway, Garage Door Opener
- Garage spaces: 1
- Has uncovered spaces: Yes
- Details: Garage Dimensions (11.7 x 23.6), Garage Door Height (7), Garage Door Width (11)
Accessibility
- Accessibility features: Grab Bars In Bathroom, No Stairs Internal
Features
- Levels: One
- Stories: 1
- Patio & porch: Covered, Patio
- Pool features: None
- Fencing: None
Lot
- Features: Near Public Transit, Tree Coverage - Medium
Details
- Foundation area: 910
- Parcel number: 022822120070
- Zoning description: Residential-Single Family
Construction
Type & style
- Home type: Townhouse
- Property subtype: (TH) Side x Side
- Attached to another structure: Yes
Materials
- Roof: Asphalt,Pitched
Condition
- New construction: No
- Year built: 1982
Utilities & green energy
- Electric: Circuit Breakers
- Gas: Electric
- Sewer: City Sewer/Connected
- Water: City Water/Connected
- Utilities for property: Underground Utilities
Community & HOA
Community
- Subdivision: Condo 179 Coach Hms Of Path
HOA
- Has HOA: Yes
- Services included: Hazard Insurance, Lawn Care, Maintenance Grounds, Professional Mgmt
- HOA fee: $471 monthly
- HOA name: Cities Management
- HOA phone: 612-381-8600
Location
- Region: Saint Paul
Financial & listing details
- Price per square foot: $164/sqft
- Tax assessed value: $71,200
- Annual tax amount: $2,547
- Date on market: 7/17/2026
- Road surface type: Paved
Estimated market value
$164,500
$150,000 - $179,000
$1,466/mo
Price history
| Date | Event | Price |
|---|---|---|
| 7/24/2026 | Price change | $149,000-6.8%$164/sqft |
Source:  NorthstarMLS as distributed by MLS GRID #7111049 Report a problem NorthstarMLS as distributed by MLS GRID #7111049 Report a problem | ||
| 7/17/2026 | Listed for sale | $159,900+17.1%$176/sqft |
Source: NorthstarMLS as distributed by MLS GRID #7111049 Report a problem | ||
| 7/2/2020 | Sold | $136,500+163%$150/sqft |
Source: NorthstarMLS as distributed by MLS GRID #5567731 Report a problem | ||
| 12/3/1990 | Sold | $51,900$57/sqft |
Source: Agent Provided Report a problem | ||
Public tax history
| Year | Property taxes | Tax assessment |
|---|---|---|
| 2014 | $810 -8.4% | $42,700 -3% |
| 2013 | $884 +2.3% | $44,000 +5% |
| 2012 | $864 -29.2% | $41,900 -37.6% |
| 2011 | $1,220 -1.9% | $67,200 -32.7% |
| 2010 | $1,244 -14.8% | $99,800 -26.7% |
| 2009 | $1,460 +14.6% | $136,100 +5.2% |
| 2008 | $1,274 +17.5% | $129,400 +15% |
| 2006 | $1,084 +19.4% | $112,500 +15% |
| 2005 | $908 +31.2% | $97,800 +33.2% |
| 2003 | $692 | $73,400 |
Find assessor info on the county website
Monthly payment
Est. payment
Payment breakdown
Explore the cost of this home by adjusting the details. Changes won't be saved.Climate risks
Neighborhood: Battle Creek
Nearby schools
GreatSchools rating
- 5/10Battle Creek Magnet Elementary SchoolGrades: PK-5Distance: 0.4 mi
- 2/10Battle Creek Middle SchoolGrades: 6-8Distance: 0.1 mi
- 1/10Harding Senior High SchoolGrades: 9-12Distance: 1.5 mi
- $140,0001 bd1 ba918 sqft2060 Pathways Dr #13, Saint Paul, MN 55119Sold
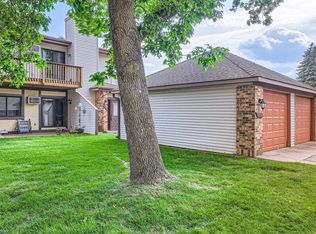
- $163,5002 bd1 ba1k sqft2054 Pathways Dr #22, Saint Paul, MN 55119Sold

- $147,0001 bd1 ba762 sqft2071 Parkside Dr #30, Saint Paul, MN 55119Sold
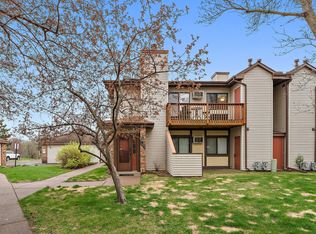
- $117,0001 bd1 ba800 sqft2063 Parkside Dr #G-8, Saint Paul, MN 55119Sold
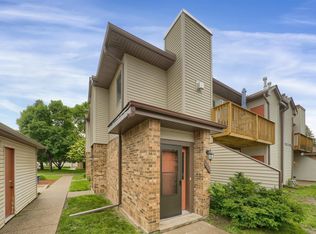
- $174,9002 bd1 ba1k sqft2050 Pathways Dr, Saint Paul, MN 55119Sold
- $119,0001 bd1 ba780 sqft2058 Pathways Dr #9, Saint Paul, MN 55119Sold
- $148,1002 bd1 ba923 sqft2049 Parkside Dr #24, Saint Paul, MN 55119Off Market
- $129,3002 bd1 ba925 sqft2049 Parkside Dr, Saint Paul, MN 55119Off Market
A local agent can set up tours, give advice and negotiate with sellers.
Similar homes
- $139,9951 bd1 ba835 sqft2066 Pathways Dr #F11, Saint Paul, MN 55119For Sale By Owner

- $134,9002 bd2 ba1.1k sqft409 Dorland Pl, Maplewood, MN 55119For Sale
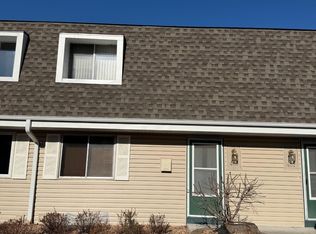
 MLS ID #7056859, Erik M. Hermann, Coldwell Banker Realty. NorthstarMLS as distributed by MLS GRID
 - $150,0001 bd1 ba885 sqft2455 Londin Ln E APT 417, Maplewood, MN 55119For Sale
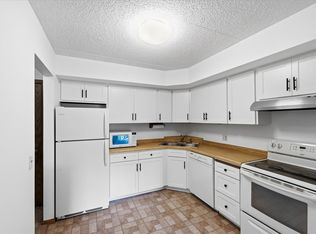 MLS ID #7109367, Mic L. Nowak, Edina Realty, Inc.. NorthstarMLS as distributed by MLS GRID
 - $150,0001 bd1 ba885 sqft2455 Londin Ln E APT 322, Maplewood, MN 55119For Sale
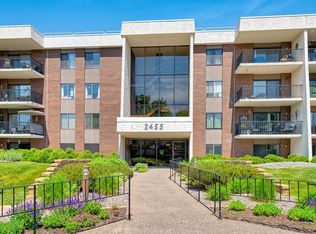 MLS ID #7069837, Donis Dzialo, Edina Realty, Inc.. NorthstarMLS as distributed by MLS GRID
 - $175,0002 bd1 ba893 sqft2076 Pathways Dr #1, Saint Paul, MN 55119For SaleMLS ID #7005206, Mai Miller, Diversified Realty. NorthstarMLS as distributed by MLS GRID
- $150,0002 bd2 ba1.1k sqft66 9th St #2115, Saint Paul, MN 55101For SaleMLS ID #7107849, Scott A Wojahn, Edina Realty, Inc.. NorthstarMLS as distributed by MLS GRID
- $170,0002 bd2 ba1.1k sqft6357 15th St N, Oakdale, MN 55128For SaleMLS ID #7108462, Stephen Shea, Sunset Realty. NorthstarMLS as distributed by MLS GRID
- $145,0002 bd2 ba1.1k sqft1776 Maryland Ave E #201, Saint Paul, MN 55106For SaleMLS ID #7107594, Fatou Jome, Coldwell Banker Realty. NorthstarMLS as distributed by MLS GRID
- $189,0002 bd1 ba1.1k sqft120 Ruth St N APT 1, Saint Paul, MN 55119For SaleMLS ID #7083803, Dan Harms, Catamaran Realty Group. NorthstarMLS as distributed by MLS GRID
- $--2 bd1 ba1k sqft1260 Edgerton St, Saint Paul, MN 55130AuctionAuction.com 2
- $129,0002 bd2 ba1.2k sqft935 Ferndale St N Suite 302, Maplewood, MN 55119For SaleMLS ID #7008372, Katie House, EXP Realty, LLC. NorthstarMLS as distributed by MLS GRID
- $139,9002 bd1 ba894 sqft1225 Ferndale St N #B1, Maplewood, MN 55119For SaleMLS ID #7080893, Michael Boone, Boone Realty LLC. NorthstarMLS as distributed by MLS GRID
- $149,000-- bd1 ba740 sqft445 Wacouta St Unit 201, Saint Paul, MN 55101For SaleMLS ID #7113566, Andrew Kreye, RE/MAX Advantage Plus. NorthstarMLS as distributed by MLS GRID
- $200,0002 bd2 ba1.2k sqft2320 Lower Afton Rd E Unit 423, Maplewood, MN 55119For SaleMLS ID #7082935, Sebastien A Dixon, Pemberton RE. NorthstarMLS as distributed by MLS GRID
- $--2 bd1 ba800 sqft39 George St W, Saint Paul, MN 55107AuctionAuction.com 2
- $157,0001 bd1 ba570 sqft1842 Arlington Ave E, Saint Paul, MN 55119For SaleMLS ID #7104375, Katy Elise Powers, Redfin Corporation. NorthstarMLS as distributed by MLS GRID
- $--2 bd1 ba900 sqft417 Robert St S, Saint Paul, MN 55107AuctionAuction.com 2
- $125,0001 bd1 ba703 sqft1225 Ferndale St N #B9, Maplewood, MN 55119For SaleMLS ID #7054044, Alec Roth, Edina Realty, Inc.. NorthstarMLS as distributed by MLS GRID
- $139,900-- bd1 ba856 sqft523 Jackson St APT 302, Saint Paul, MN 55101For SaleMLS ID #7113494, Natasha Cejudo, Lakes Sotheby's International Realty. NorthstarMLS as distributed by MLS GRID
- $220,0002 bd1 ba856 sqft1812 Minnehaha Ave E, Saint Paul, MN 55119For SaleMLS ID #7107187, Mitchel Herian, Kris Lindahl Real Estate. NorthstarMLS as distributed by MLS GRID
