Welcome to this charming two-story home in the heart of Chester! With over 2,000 square feet of finished living space, this inviting home blends original woodwork and high ceilings with a modern kitchen and spacious rooms. Featuring 5 bedrooms, 3 bathrooms, and a versatile flex room perfect for an office, hobby room, playroom, or study, there is plenty of space to fit your lifestyle.
Outside, enjoy a wraparound covered porch and oversized back deck overlooking the sprawling, privacy-fenced backyard with mature shade trees—perfect for entertaining, play, gardening, or relaxing. A single attached garage and 2-stall detached garage provide plenty of room for vehicles, storage, or a workshop.
Located just one block from Chester Area School and conveniently situated between Sioux Falls, Madison, and Brookings, this home offers small-town charm, space, and accessibility. Unpack, settle in, and make this Chester home your own!
Pending
$239,900
208 2nd Ave, Chester, SD 57016
5beds
2,066sqft
Single Family Residence
Built in 1910
0.36 Acres Lot
$-- Zestimate®
$116/sqft
$-- HOA
What's special
Sprawling privacy-fenced backyardMature shade treesOriginal woodworkSingle attached garageWraparound covered porchCharming two-story homeHigh ceilings
- 42 days
- 57
- 0
Likely to sell faster than
Zillow last checked:
Listing updated:
Listed by:
Miranda S Krumm Cell:605-695-9122,
Signature Realty Group LLC 605-427-7777,
Julie A Jones,
Signature Realty Group LLC
Source: Realtor Association of the Sioux Empire,MLS#: 22606545
Facts & features
Interior
Bedrooms & bathrooms
- Bedrooms: 5
- Bathrooms: 3
- Full bathrooms: 2
- 3/4 bathrooms: 1
- Main level bedrooms: 1
Primary bedroom
- Description: Original Wood, Walk-in Closet
- Level: Upper
- Area: 169
- Dimensions: 13 x 13
Bedroom 2
- Description: Original Wood, Closet
- Level: Main
- Area: 168
- Dimensions: 12 x 14
Bedroom 3
- Description: Original Wood, Walk-in Closet
- Level: Upper
- Area: 156
- Dimensions: 13 x 12
Bedroom 4
- Description: Original Wood
- Level: Upper
- Area: 100
- Dimensions: 10 x 10
Bedroom 5
- Description: Original Wood, Closet
- Level: Upper
- Area: 136
- Dimensions: 17 x 8
Dining room
- Description: LVP, Patio Slider to Deck
- Level: Main
- Area: 132
- Dimensions: 12 x 11
Kitchen
- Description: Butcher Block, Island, LVP, SS App.
- Level: Main
- Area: 190
- Dimensions: 19 x 10
Living room
- Description: Carpet, LVP, Stain Glass
- Level: Main
- Area: 350
- Dimensions: 14 x 25
Heating
- Electric
Cooling
- Window Unit(s)
Features
- Flooring: Laminate, Tile, Wood
- Basement: Full
Interior area
- Total interior livable area: 2,066 sqft
- Finished area above ground: 1,804
- Finished area below ground: 262
Property
Parking
- Total spaces: 3
- Parking features: Garage
- Garage spaces: 3
Features
- Levels: Two
- Patio & porch: Patio, Front Porch
Lot
- Size: 0.36 Acres
- Dimensions: 90 X 175
- Features: City Lot
Details
- Parcel number: 015601055106010
Construction
Type & style
- Home type: SingleFamily
- Architectural style: Two Story
- Property subtype: Single Family Residence
Materials
- Vinyl Siding, Wood Siding
- Foundation: Other
- Roof: Composition
Condition
- Year built: 1910
Utilities & green energy
- Sewer: Public Sewer
- Water: Rural Water
Community & HOA
Community
- Subdivision: No Subdivision
HOA
- Has HOA: No
Location
- Region: Chester
Financial & listing details
- Price per square foot: $116/sqft
- Tax assessed value: $205,500
- Annual tax amount: $2,141
- Date on market: 8/25/2026
- Road surface type: Curb and Gutter
Estimated market value
Not available
Estimated sales range
Not available
Not available
Price history
| Date | Event | Price |
|---|---|---|
| 9/28/2026 | Pending sale | $239,900$116/sqft |
Source:  Realtor Association of the Sioux Empire #22606545 Report a problem Realtor Association of the Sioux Empire #22606545 Report a problem | ||
| 8/25/2026 | Listed for sale | $239,900+1099.5%$116/sqft |
Source: Realtor Association of the Sioux Empire #22606545 Report a problem | ||
| 7/20/2017 | Sold | $20,000$10/sqft |
Source: Realtor Association of the Sioux Empire #21703402 Report a problem | ||
Public tax history
| Year | Property taxes | Tax assessment |
|---|---|---|
| 2025 | $2,024 +0.6% | $205,500 +0.1% |
| 2024 | $2,012 +20.9% | $205,295 +5.7% |
| 2023 | $1,664 +19.3% | $194,200 +29.1% |
| 2022 | $1,394 +6.4% | $150,400 +40.8% |
| 2021 | $1,310 +4.4% | $106,800 |
| 2020 | $1,255 | $106,800 +0.8% |
| 2019 | -- | $106,000 +115.9% |
| 2018 | -- | $49,100 +195.8% |
| 2017 | -- | $16,600 -78.9% |
| 2016 | -- | $78,500 +9.2% |
| 2013 | -- | $71,900 |
| 2012 | -- | $71,900 |
Find assessor info on the county website
Monthly payment
Est. payment
Payment breakdown
Explore the cost of this home by adjusting the details. Changes won't be saved.Climate risks
Neighborhood: 57016
Nearby schools
Schools provided by the listing agent
- Elementary: Chester ES
- Middle: Chester JHS
- High: Chester HS
- District: Chester Area 39-1
Source: Realtor Association of the Sioux Empire. This data may not be complete. We recommend contacting the local school district to confirm school assignments for this home.
Similar homes
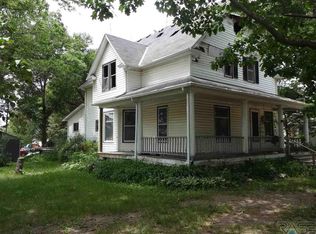
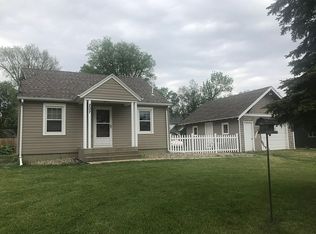
- $249,9003 bd1 ba1.6k sqft23301 448th Ave, Madison, SD 57042For Sale

 MLS ID #22603679, Adam P Foland. Realtor Association of the Sioux Empire
 - $299,9004 bd2 ba2.5k sqft406 Johnson Ave, Baltic, SD 57003For Sale
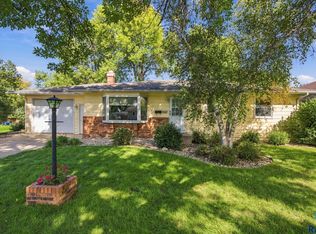 MLS ID #22607616, Tarah Burggraff. Realtor Association of the Sioux Empire
 - $249,0003 bd2 ba1.4k sqft22741 470th Ave, Colman, SD 57017For Sale
 MLS ID #22607314, Suzie M Bunkers. Realtor Association of the Sioux Empire
 - $255,0003 bd2 ba1.4k sqft240 Oak Ave, Baltic, SD 57003For Sale
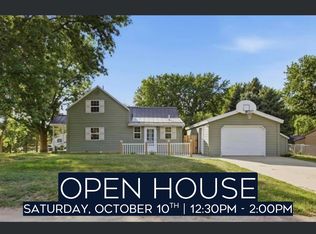 MLS ID #22606649, Alex M Odland. Realtor Association of the Sioux Empire
 - $274,9002 bd2 ba2k sqft502 E 10th St, Dell Rapids, SD 57022For SaleMLS ID #22606897, Mark A Sorenson. Realtor Association of the Sioux Empire
- $310,0004 bd2 ba1.7k sqft208 Jeanne Cir, Hartford, SD 57033For Sale
 MLS ID #26-475, David Larson, Hegg Real Estate. Mitchell BOR
 - $309,9005 bd2 ba1.9k sqft418 Regal Cir, Crooks, SD 57020For SaleMLS ID #22607196, Chad L Theisen. Realtor Association of the Sioux Empire
- $339,9004 bd2 ba1.7k sqft209 W 7th St, Hartford, SD 57033For SaleMLS ID #22607492, Deena L Becker. Realtor Association of the Sioux Empire
- $147,9005 bd2 ba1.9k sqft109 NE 4th St, Madison, SD 57042For SaleMLS ID #22604239, Adam P Foland. Realtor Association of the Sioux Empire
- $289,9003 bd2 ba1.6k sqft706 E 10th St, Dell Rapids, SD 57022For SaleMLS ID #22607113, Wayne A Mortrude. Realtor Association of the Sioux Empire
- $319,9004 bd2 ba2.1k sqft104 W 5th St, Dell Rapids, SD 57022For SaleMLS ID #22606158, Tarah Burggraff. Realtor Association of the Sioux Empire
- $285,0003 bd2 ba2k sqft113 Ramm Hts, Madison, SD 57042For SaleMLS ID #22606688, Adam P Foland. Realtor Association of the Sioux Empire
- $349,0003 bd3 ba2.3k sqft104 Lake Dr, Wentworth, SD 57075For SaleMLS ID #22607214, Todd M Nelson. Realtor Association of the Sioux Empire
- $155,0002 bd1 ba1.1k sqft529 SE 1st St, Madison, SD 57042For SaleMLS ID #22607055, Lori A Hansen. Realtor Association of the Sioux Empire
- $221,9002 bd2 ba1.2k sqft413 SE 8th St #4, Madison, SD 57042For SaleMLS ID #22605016, Zane D Lentsch. Realtor Association of the Sioux Empire
- $349,9003 bd2 ba1.6k sqft1413 NE 5th St, Madison, SD 57042For SaleMLS ID #22607114, Tyce E Ortman. Realtor Association of the Sioux Empire
- $330,0004 bd3 ba2.1k sqft1111 N Union Ave, Madison, SD 57042For SaleMLS ID #22600727, Nicholas J Blau. Realtor Association of the Sioux Empire
- $349,9003 bd2 ba1.2k sqft538 Prairie Ave, Baltic, SD 57003For SaleMLS ID #22607009, Tarah Burggraff. Realtor Association of the Sioux Empire
- $330,0004 bd3 ba2.1k sqft1115 N Union Ave, Madison, SD 57042For SaleMLS ID #22600732, Nicholas J Blau. Realtor Association of the Sioux Empire
