Beautifully updated Colonial in Appoquin Farms, located in the award winning Appoquinimink School District! This lovely 3 bedroom, 2 1/2 bathroom, 2 car garage home is updated with modern finishes and is move in ready! The front features a stately brick and vinyl facade with refreshed black shutters and the backyard offers a trex deck perfect for soaking up the sun. Recent improvements include new HVAC (2024), new water heater (2024), appliances (2024), roof (2021), new carpet and fresh paint when seller moved in, plantation shutters(2 rooms), added island to kitchen area, replaced lighting, door knobs and hinges, added 4 ceiling fans, barn door in owners suite, tile flooring in all 3 bathrooms, added LVP to kitchen and family room and replaced garage door opener in 2023. The main floor offers a living room, dining room, powder room, and kitchen open to the family room. The upper level offers 3 bedrooms and 2 full baths and features a primary owners suite with a luxurious bathroom and walk-in closet. The basement is unfinished but offers great opportunity for a home gym or additional finished living square footage. This home is a must see!
Pending
$459,900
208 Appoquin Dr S, Middletown, DE 19709
3beds
1,732sqft
:
Get pre-qualified$2,890/mo
Single Family Residence
Built in 1999
7,841 Square Feet Lot
$-- Zestimate®
$266/sqft
$18/mo HOA
What's special
Refreshed black shutters
- 36 days |
- 126 |
- 2 |
Zillow last checked:
Listing updated:
Listed by:
Dave Watlington 302-753-8124,
Patterson-Schwartz-Middletown 3022855100
Source: Bright MLS,MLS#: DENC2105670
Facts & features
Interior
Bedrooms & bathrooms
- Bedrooms: 3
- Bathrooms: 3
- Full bathrooms: 2
- 1/2 bathrooms: 1
- Main level bathrooms: 1
Rooms
- Room types: Living Room, Dining Room, Primary Bedroom, Bedroom 2, Bedroom 3, Kitchen, Family Room
Primary bedroom
- Level: Upper
Bedroom 2
- Level: Upper
Bedroom 3
- Level: Upper
Dining room
- Level: Main
Family room
- Level: Main
Kitchen
- Level: Main
Living room
- Level: Main
Heating
- Forced Air, Natural Gas
Cooling
- Central Air, Natural Gas
Appliances
- Included: Dishwasher, Disposal, Dryer, Microwave, Oven, Refrigerator, Washer, Water Heater, Gas Water Heater
- Laundry: In Basement, Has Laundry
Features
- Dry Wall
- Basement: Full,Unfinished
- Has fireplace: No
Interior area
- Total structure area: 1,732
- Total interior livable area: 1,732 sqft
- Finished area above ground: 1,732
- Finished area below ground: 0
Video & virtual tour
Property
Parking
- Total spaces: 4
- Parking features: Garage Faces Front, Inside Entrance, Attached, Driveway, On Street
- Attached garage spaces: 2
- Uncovered spaces: 2
Accessibility
- Accessibility features: None
Features
- Levels: Two
- Stories: 2
- Exterior features: Sidewalks, Street Lights
- Pool features: None
Lot
- Size: 7,841 Square Feet
- Dimensions: 87.50 x 130.00
Details
- Additional structures: Above Grade, Below Grade
- Parcel number: 1400720055
- Zoning: NC21
- Special conditions: Standard
Construction
Type & style
- Home type: SingleFamily
- Architectural style: Colonial
- Property subtype: Single Family Residence
Materials
- Aluminum Siding, Brick, Vinyl Siding
- Foundation: Concrete Perimeter
- Roof: Shingle
Condition
- New construction: No
- Year built: 1999
Utilities & green energy
- Electric: 200+ Amp Service
- Sewer: Public Sewer
- Water: Public
- Utilities for property: Cable Available, Electricity Available, Natural Gas Available, Phone Available, Sewer Available, Water Available
Community & HOA
Community
- Security: Carbon Monoxide Detector(s), Smoke Detector(s)
- Subdivision: Appoquin Farms
HOA
- Has HOA: Yes
- Amenities included: None
- HOA fee: $210 annually
Location
- Region: Middletown
Financial & listing details
- Price per square foot: $266/sqft
- Tax assessed value: $428,600
- Annual tax amount: $3,460
- Date on market: 6/26/2026
- Listing agreement: Exclusive Right To Sell
- Ownership: Fee Simple
Estimated market value
Not available
Estimated sales range
Not available
Not available
Price history
| Date | Event | Price |
|---|---|---|
| 6/29/2026 | Pending sale | $459,900$266/sqft |
Source:  Patterson Schwartz #DENC2105670 Report a problem Patterson Schwartz #DENC2105670 Report a problem | ||
| 6/26/2026 | Listed for sale | $459,900+20.4%$266/sqft |
Source:  Bright MLS #DENC2105670 Report a problem Bright MLS #DENC2105670 Report a problem | ||
| 11/18/2021 | Sold | $382,000$221/sqft |
Source: Public Record Report a problem | ||
| 8/23/2021 | Sold | $382,000$221/sqft |
Source: Bright MLS #DENC2000614 Report a problem | ||
Public tax history
| Year | Property taxes | Tax assessment |
|---|---|---|
| 2025 | -- | $428,600 +450.9% |
| 2024 | $3,367 +16.6% | $77,800 |
| 2023 | $2,888 -0.3% | $77,800 |
| 2022 | $2,896 +41.5% | $77,800 |
| 2021 | $2,046 +1.5% | $77,800 |
| 2020 | $2,015 +11% | $77,800 |
| 2019 | $1,816 +8.2% | $77,800 |
| 2017 | $1,678 +23.5% | $77,800 |
| 2016 | $1,359 | $77,800 |
| 2015 | $1,359 +4.7% | $77,800 |
| 2014 | $1,298 | $77,800 |
| 2013 | -- | $77,800 |
| 2012 | -- | $77,800 |
| 2011 | -- | $77,800 |
| 2010 | -- | $77,800 |
| 2009 | -- | $77,800 |
| 2008 | -- | $77,800 |
| 2007 | -- | $77,800 |
| 2006 | -- | $77,800 |
| 2005 | -- | $77,800 |
| 2004 | -- | $77,800 |
| 2003 | -- | $77,800 |
| 2002 | -- | $77,800 |
| 2001 | -- | $77,800 |
Find assessor info on the county website
Monthly payment
Est. payment
Payment breakdown
Explore the cost of this home by adjusting the details. Changes won't be saved.Climate risks
Neighborhood: 19709
Nearby schools
GreatSchools rating
- NASpring Meadow Early Childhood CenterGrades: KDistance: 0.5 mi
- 7/10Cantwell Bridge Middle SchoolGrades: 6-8Distance: 0.4 mi
- 10/10Odessa High SchoolGrades: 9-12Distance: 0.5 mi
Schools provided by the listing agent
- Elementary: Old State
- Middle: Cantwell Bridge
- High: Odessa
- District: Appoquinimink
Source: Bright MLS. This data may not be complete. We recommend contacting the local school district to confirm school assignments for this home.
- $452,2004 bd2 ba2.2k sqft212 Appoquin Dr S, Middletown, DE 19709Off Market
- $451,3004 bd3 ba2k sqft3 Osprey Ln, Middletown, DE 19709Off Market
- $450,0004 bd4 ba2.7k sqft206 Appoquin Dr S, Middletown, DE 19709Sold

- $449,4004 bd2 ba2.1k sqft216 Appoquin Dr S, Middletown, DE 19709Off Market
- $445,9004 bd2 ba2k sqft5 Osprey Ln, Middletown, DE 19709Off Market
- $458,6004 bd3 ba1.7k sqft209 Appoquin Dr S, Middletown, DE 19709Off Market
- $395,9003 bd2 ba1.7k sqft207 Appoquin Dr S, Middletown, DE 19709Off Market
- $500,0004 bd4 ba3k sqft211 Appoquin Dr S, Middletown, DE 19709Off Market
A local agent can set up tours, give advice and negotiate with sellers.
A local lender can help you make sure your offer is ready when you are.
Similar homes
- $480,0004 bd3 ba2.3k sqftNone Available, Townsend, DE 19734For Sale
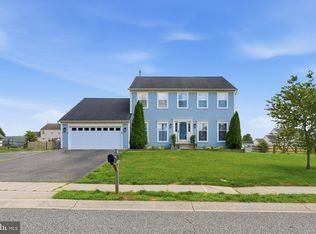
 MLS ID #DENC2105876, David Landon, Patterson-Schwartz-Newark. Bright MLS
 - $550,0003 bd2 ba2.4k sqftNone Available, Middletown, DE 19709For Sale
 MLS ID #DENC2108016, Vicky Miller, Patterson-Schwartz-Middletown. Bright MLS
 - $527,0003 bd2 ba1.6k sqft897 Blackbird Landing Rd, Townsend, DE 19734For Sale
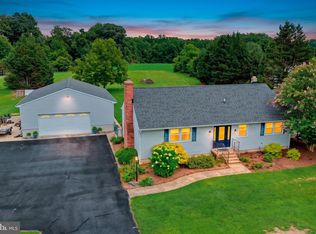 MLS ID #DENC2107886, Daniele Lundin, Bryan Realty Group. Bright MLS
 - $450,0003 bd3 ba2.4k sqft262 Rossnakill Rd, Middletown, DE 19709For Sale
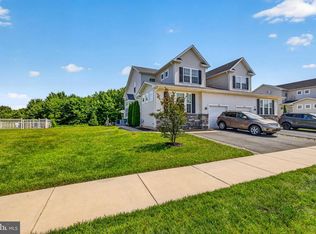 MLS ID #DENC2107540, Melvin Sarpey, Crown Homes Real Estate. Bright MLS
 - $435,0003 bd4 ba2.3k sqft585 Canal Dr, Middletown, DE 19709For SaleMLS ID #DENC2107812, Rakan Abu-Zahra, Keller Williams Realty Wilmington. Bright MLS
- $519,9992 bd2 ba1.9k sqftNone Available, Middletown, DE 19709For SaleMLS ID #DENC2105452, Ann Marie Germano, Patterson-Schwartz-Middletown. Bright MLS
- $494,5003 bd2 ba2k sqftNone Available, Middletown, DE 19709For SaleMLS ID #DENC2102684, Kat Pigliacampi, Patterson-Schwartz-Hockessin. Bright MLS
- $459,9003 bd2 ba2.1k sqft154 Sugarberry Dr, New Castle, DE 19720For SaleMLS ID #DENC2107100, Vincent Cyr, Real Broker LLC. Bright MLS
- $465,0004 bd2 ba1.9k sqft101 McCormick Blvd, Newark, DE 19702For SaleMLS ID #DENC2107916, Lauren Janes, Compass. Bright MLS
- $519,9003 bd2 ba1.5k sqft310 Ebenezer Church Rd, Townsend, DE 19734For SaleMLS ID #DENC2106774, Michelle Spicer, MASTEN REALTY LLC. Bright MLS
- $419,9003 bd2 ba1.9k sqft1806 Old Coochs Bridge Rd, Newark, DE 19702For SaleMLS ID #DENC2107442, Erin Doyle-Facciolo, BHHS Fox & Roach - Hockessin. Bright MLS
- $445,0003 bd3 ba2.5k sqft376 Goodwick Dr, Middletown, DE 19709For SaleMLS ID #DENC2104592, Gina Spiese, Crown Homes Real Estate. Bright MLS
- $464,0003 bd3 ba1.9k sqft122 Mary Dr, Newark, DE 19702For SaleMLS ID #DENC2105582, Kimberly Kurtz, First Coast Realty LLC. Bright MLS
- $474,0003 bd3 ba1.9k sqft715 Kalmar Ln, Middletown, DE 19709For SaleMLS ID #DENC2104678, Ashley Lyon, Keller Williams Realty Central-Delaware. Bright MLS
- $446,6004 bd3 ba2k sqft351 Greybull Dr, Bear, DE 19701For SaleMLS ID #DENC2107648, Steven King, EXP Realty, LLC. Bright MLS
- $399,9993 bd2 ba1.4k sqftNone Available, Clayton, DE 19938For SaleMLS ID #DEKT2049022, Rick Anibal, RE/MAX Advantage Realty. Bright MLS
- $569,0002 bd2 ba1.8k sqftNone Available, Middletown, DE 19709For SaleMLS ID #DENC2103800, Tony Immediato, Compass. Bright MLS
- $449,9003 bd4 ba2.2k sqft136 Hedgewick Dr, Newark, DE 19702For SaleMLS ID #DENC2107708, Mike Mora, Compass. Bright MLS
- $425,0003 bd3 ba1.8k sqftNone, Clayton, DE 19938For SaleMLS ID #DEKT2048218, Jennifer Hall, The Moving Experience Delaware Inc. Bright MLS
- $579,9003 bd3 ba2.3k sqft529 Contemplation Way, Middletown, DE 19709For SaleMLS ID #DENC2105858, Mr. Earl Endrich, BHHS Fox & Roach - Hockessin. Bright MLS
