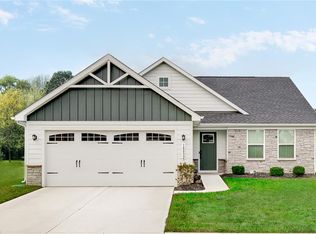
The Grand Cayman. Upon entering the home, 2 beds and full bath are tucked perfectly off of the foyer area creating privacy for overnight guests. Continue on to the open concept great room and kitchen featuring LVP flooring, large island, granite tops and all SS GE appliances, including refrigerator. Coffee break? Take your favorite novel and head to the rear covered porch for a little R&R! Your private owners suite features a large walk-in closet, full bath with shower and double vanity. A true must see!
Pending
$466,645
208 Baxter Station Boulevard, Moyock, NC 27958
3beds
1,533sqft
:
Get pre-qualified$2,832/mo
Single Family Residence
Built in 2026
0.3 Acres Lot
$467,000 Zestimate®
$304/sqft
$110/mo HOA
What's special
- 19 days |
- 4 |
- 0 |
Zillow last checked:
Listing updated:
Listed by:
Dianne Gordonn 757-270-6898,
Berkshire Hathaway HomeServices RW Towne Realty/Moyock
Source: Hive MLS,MLS#: 100552572 Originating MLS: Albemarle Area Association of REALTORS
Originating MLS: Albemarle Area Association of REALTORSFacts & features
Interior
Bedrooms & bathrooms
- Bedrooms: 3
- Bathrooms: 2
- Full bathrooms: 2
Rooms
- Room types: Bedroom 3, Great Room, Master Bedroom, Bedroom 2, Dining Room
Primary bedroom
- Level: First
- Dimensions: 12 x 14
Bedroom 2
- Level: First
- Dimensions: 12 x 12
Bedroom 3
- Level: First
- Dimensions: 11 x 11
Dining room
- Level: First
- Dimensions: 10 x 14
Great room
- Level: First
- Dimensions: 17 x 14
Kitchen
- Level: First
- Dimensions: 9 x 14
Heating
- Natural Gas, None
Cooling
- Central Air
Appliances
- Included: Gas Oven, Built-In Microwave, Refrigerator, Disposal, Dishwasher, ENERGY STAR Qualified Appliances
Features
- Walk-in Closet(s), Pantry, Walk-In Closet(s)
- Flooring: LVT/LVP, Carpet, See Remarks
- Attic: Scuttle
Interior area
- Total structure area: 1,533
- Total interior livable area: 1,533 sqft
Property
Parking
- Total spaces: 2
- Parking features: Concrete
- Attached garage spaces: 2
Features
- Levels: One
- Patio & porch: Porch, See Remarks
- Exterior features: None
- Fencing: None
- Has view: Yes
- View description: See Remarks
- Frontage type: See Remarks
Lot
- Size: 0.3 Acres
- Dimensions: 100 x 150
Details
- Parcel number: Lot 21 At Baxter Station
- Zoning: 00000
- Special conditions: Standard
Construction
Type & style
- Home type: SingleFamily
- Property subtype: Single Family Residence
Materials
- Concrete, Stone, Vinyl Siding
- Foundation: Slab
- Roof: Architectural Shingle
Condition
- New construction: Yes
- Year built: 2026
Utilities & green energy
- Sewer: Septic Tank
- Water: Public
- Utilities for property: Water Available
Green energy
- Green verification: ENERGY STAR Certified Homes
Community & HOA
Community
- Subdivision: Baxter Station
HOA
- Has HOA: Yes
- Amenities included: Dog Park, Maintenance Grounds, RV/Boat Storage, Sidewalks
- HOA fee: $1,320 annually
- HOA name: Goodman Management Group
- HOA phone: 757-716-7888
Location
- Region: Moyock
Financial & listing details
- Price per square foot: $304/sqft
- Tax assessed value: $2,650
- Date on market: 2/3/2026
- Cumulative days on market: 19 days
- Listing agreement: Exclusive Right To Sell
- Listing terms: Cash,Conventional,FHA,VA Loan
- Road surface type: Paved
Estimated market value
$467,000
$444,000 - $490,000
$2,375/mo
Price history
| Date | Event | Price |
|---|---|---|
| 2/3/2026 | Pending sale | $466,645$304/sqft |
Source:  Hive MLS #100552572 Report a problem Hive MLS #100552572 Report a problem | ||
Public tax history
Tax history is unavailable.
Monthly payment
Est. payment
Payment breakdown
Explore the cost of this home by adjusting the details. Changes won't be saved.Climate risks
Neighborhood: 27958
Nearby schools
GreatSchools rating
- 9/10Moyock ElementaryGrades: PK-5Distance: 1.2 mi
- 9/10Moyock MiddleGrades: 6-8Distance: 2.8 mi
- 4/10Currituck County HighGrades: 9-12Distance: 16.3 mi
Schools provided by the listing agent
- Elementary: Moyock Elementary
- Middle: Moyock Middle School
- High: Currituck County High
Source: Hive MLS. This data may not be complete. We recommend contacting the local school district to confirm school assignments for this home.
- $419,3202 bd2 ba1.3k sqft140 Baxter Station Blvd, Moyock, NC 27958Sold
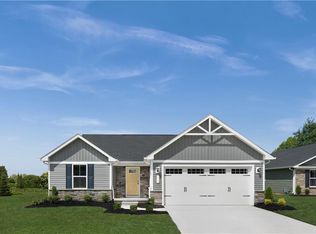
- $451,3803 bd2 ba1.6k sqft142 Baxter Station Blvd, Moyock, NC 27958New Construction
- $419,0653 bd2 ba1.3k sqft144 Baxter Station Blvd, Moyock, NC 27958Sold
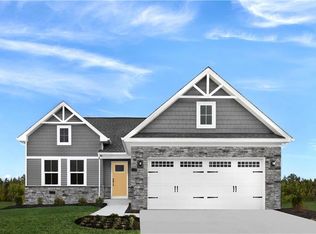
- $443,8103 bd2 ba1.5k sqft143 Baxter Station Blvd, Moyock, NC 27958New Construction
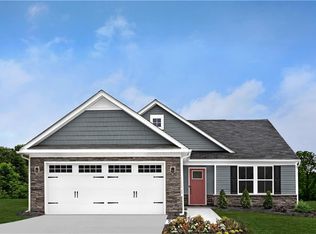
- $444,5603 bd2 ba1.6k sqft139 Baxter Station Blvd, Moyock, NC 27958New Construction
- $502,3004 bd2 ba2k sqft104 N Heritage Tree Mnr, Moyock, NC 27958Off Market
- $468,3553 bd2 ba1.6k sqft137 Baxter Station Blvd, Moyock, NC 27958New Construction
- $564,6006 bd3 ba2.9k sqft102 N Heritage Tree Mnr, Moyock, NC 27958Off Market
A local agent can set up tours, give advice and negotiate with sellers.
Similar homes
- $469,9903 bd2 ba1.6k sqft205 Pema St, Moyock, NC 27958New ConstructionMLS ID #10645948, Terri Stickle. REIN Inc.
- $464,9904 bd2 ba1.6k sqft103 Pema St, Moyock, NC 27958New Construction
 MLS ID #10645959, Terri Stickle. REIN Inc.

 - $449,9903 bd2 ba1.5k sqft205 Poppy St, Moyock, NC 27958New Construction
 MLS ID #10645962, Terri Stickle. REIN Inc.
 - $449,9903 bd2 ba1.5k sqft104 Bloom Ln, Moyock, NC 27958New Construction
 MLS ID #10639550, Terri Stickle. REIN Inc.
 - $474,9003 bd2 ba1.8k sqft107 Chickadee St, Moyock, NC 27958For SaleMLS ID #10640456, Shana Mitchell. REIN Inc.
- $420,0003 bd3 ba1.8k sqft216 Sunny Lake Rd, Moyock, NC 27958For SaleMLS ID #10635732, Jacqueline Kretzer. REIN Inc.
- $419,9003 bd2 ba1.3k sqft101 Tuscorora Ln, Moyock, NC 27958For SaleMLS ID #10641406, Paul Tatum. REIN Inc.
- $576,9003 bd2 ba2.1k sqftMm Windswept Pines Squire Run, Moyock, NC 27958New ConstructionREIN Inc.
- $609,0003 bd2 ba1.3k sqft258 Guinea Mill Rd, Moyock, NC 27958For SaleMLS ID #10640704, Angela Johnston. REIN Inc.
- $440,0004 bd2 ba1.7k sqft102 Country Meadows Dr, South Mills, NC 27976For SaleMLS ID #10642941, Kesha Wilkey-Prim. REIN Inc.
- $479,0004 bd2 ba1.8k sqft804 Greenspring Ct, Chesapeake, VA 23322For SaleMLS ID #10642873, Susan Dunlow. REIN Inc.
- $574,9004 bd3 ba2.2k sqft240 Hurdle Dr, Chesapeake, VA 23322For SaleMLS ID #10645253, Carol Hall. REIN Inc.
- $599,9004 bd3 ba2.1k sqft712 Woodcott Dr, Chesapeake, VA 23322For SaleMLS ID #10645491, Jeff Babb. REIN Inc.
- $550,0003 bd2 ba2k sqft1010 Weeping Willow Dr, Chesapeake, VA 23322For SaleMLS ID #10643701, Dusty Thayer. REIN Inc.
- $375,0003 bd2 ba1.2k sqft1828 Hidden Valley Dr, Virginia Beach, VA 23464For SaleMLS ID #10645283, Sydney Sanderlin. REIN Inc.
- $449,9005 bd2 ba1.9k sqft1024 Weeping Willow Dr, Chesapeake, VA 23322For SaleMLS ID #10639542, Jackie Ellis Dunbar. REIN Inc.
- $394,0003 bd2 ba1.2k sqft216 Marion Dr, Chesapeake, VA 23322For SaleMLS ID #10641722, Herbert Culpepper. REIN Inc.
- $499,5004 bd2 ba2.1k sqft257 Coachman Dr, Chesapeake, VA 23325For SaleMLS ID #10643133, Ryan Forsberg. REIN Inc.
- $549,0004 bd3 ba2.1k sqft1025 Ramsgate Ln, Chesapeake, VA 23322For SaleMLS ID #10642714, Beth McCombs. REIN Inc.
- $610,0004 bd3 ba2k sqft102 E Point Estates Rd, Knotts Island, NC 27950For SaleMLS ID #10628101, Todd Annis. REIN Inc.
