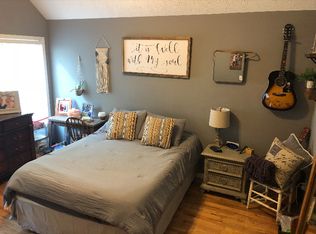
Welcome to the Jewel of Jarrett Farms! Gloriously nestled upon an OVERSIZED, CUL-DE-SAC LOT, this Craftsman stunner radiates timeless curb appeal. From the beautiful landscaping and stacked rock foundation to the white-railed front porch, charming dormers, and black shutters accenting the cafe au lait siding, every detail invites you right inside. Step through the front door into a dramatic, TWO-STORY GREAT ROOM where SOARING CEILINGS create an airy feeling of spacious, open living. This bright space flows seamlessly into the dining/breakfast area, featuring FRENCH DOORS that open to the BACK DECK. The kitchen is framed by an arched pass-thru to the living room and boasts a sleek, ALABASTER APPLIANCE PACKAGE by SAMSUNG. Retreat to the MAIN-LEVEL OWNER’S SUITE, a spa-inspired sanctuary complete with DOUBLE TRAY CEILINGS and a PRIVATE ENSUITE bath featuring DOUBLE VANITIES, a GARDEN TUB, and a SEPARATE SHOWER. Upstairs, you will find two additional bedrooms, a full bath with a tub/shower combo, and a massive bonus room, which has been utilized as a flexible fourth bedroom. Outside, your backdrop for outdoor entertaining awaits. The EXPANSIVE BACK DECK offers the perfect venue for grilling and lively gatherings. Enjoy total peace and privacy courtesy of the mature forest of trees framing the property's edge. Additional parking has been added for convenience. This property perfectly balances a cozy country feel with ultimate convenience, located just minutes from Highway 53, I-75, schools, and shopping, and has been BARGAIN PRICED to allow for buyer customizations. Welcome Home to 208 Levi Street!
Pending
Price cut: $20K (8/27)
$259,900
208 Levi St SW, Calhoun, GA 30701
4beds
1,757sqft
Single Family Residence, Residential
Built in 2006
0.73 Acres Lot
$260,400 Zestimate®
$148/sqft
$-- HOA
What's special
Beautiful landscapingSoaring ceilingsAdditional parkingWhite-railed front porchTimeless curb appealStacked rock foundationPrivate ensuite bath
- 67 days
- 1,414
- 114
Zillow last checked:
Listing updated:
Listed by:
Samantha Lusk,
Samantha Lusk & Associates Realty, Inc. 770-547-1441
Source: FMLS GA,MLS#: 7807370
Facts & features
Interior
Bedrooms & bathrooms
- Bedrooms: 4
- Bathrooms: 3
- Full bathrooms: 2
- 1/2 bathrooms: 1
- Main level bathrooms: 1
- Main level bedrooms: 1
Rooms
- Room types: Bonus Room
Primary bedroom
- Features: Master on Main, Split Bedroom Plan
- Level: Master on Main, Split Bedroom Plan
Bedroom
- Features: Master on Main, Split Bedroom Plan
Primary bathroom
- Features: Double Vanity, Separate Tub/Shower, Soaking Tub
Dining room
- Features: None
Kitchen
- Features: Cabinets Other, Laminate Counters, View to Family Room
Heating
- Central
Cooling
- Central Air
Appliances
- Included: Dishwasher, Electric Range, Microwave, Refrigerator
- Laundry: In Hall
Features
- Double Vanity, Tray Ceiling(s), Vaulted Ceiling(s)
- Flooring: Other
- Windows: None
- Basement: Crawl Space
- Has fireplace: No
- Fireplace features: None
- Common walls with other units/homes: No Common Walls
Interior area
- Total structure area: 1,757
- Total interior livable area: 1,757 sqft
Video & virtual tour
Property
Parking
- Total spaces: 2
- Parking features: Attached, Garage, Garage Faces Side, Kitchen Level, Level Driveway, RV Access/Parking
- Attached garage spaces: 2
- Has uncovered spaces: Yes
Accessibility
- Accessibility features: None
Features
- Levels: Two
- Stories: 2
- Patio & porch: Covered, Deck, Front Porch
- Exterior features: None
- Pool features: None
- Spa features: None
- Fencing: None
- Has view: Yes
- View description: Other
- Waterfront features: None
- Body of water: None
Lot
- Size: 0.73 Acres
- Features: Back Yard, Cul-De-Sac, Front Yard, Private
Details
- Additional structures: None
- Parcel number: 033 249
- Other equipment: None
- Horse amenities: None
Construction
Type & style
- Home type: SingleFamily
- Architectural style: Craftsman,Traditional
- Property subtype: Single Family Residence, Residential
Materials
- Stone, Vinyl Siding
- Foundation: Block
- Roof: Composition
Condition
- Resale
- New construction: No
- Year built: 2006
Utilities & green energy
- Electric: Other
- Sewer: Septic Tank
- Water: Public
- Utilities for property: None
Green energy
- Energy efficient items: None
- Energy generation: None
Community & HOA
Community
- Features: None
- Security: None
- Subdivision: Jarrett Farms
HOA
- Has HOA: No
Location
- Region: Calhoun
Financial & listing details
- Price per square foot: $148/sqft
- Tax assessed value: $273,100
- Annual tax amount: $2,529
- Date on market: 7/20/2026
- Cumulative days on market: 65 days
- Road surface type: Paved
Estimated market value
$260,400
$247,000 - $273,000
$1,903/mo
Price history
| Date | Event | Price |
|---|---|---|
| 8/31/2026 | Pending sale | $259,900$148/sqft |
Source:  FMLS GA #7807370 Report a problem FMLS GA #7807370 Report a problem | ||
| 8/27/2026 | Price change | $259,900-7.1%$148/sqft |
Source: FMLS GA #7807370 Report a problem | ||
| 8/13/2026 | Price change | $279,900-3.4%$159/sqft |
Source: FMLS GA #7807370 Report a problem | ||
| 8/6/2026 | Price change | $289,900-3.3%$165/sqft |
Source: FMLS GA #7807370 Report a problem | ||
| 7/24/2026 | Listed for sale | $299,900$171/sqft |
Source: FMLS GA #7807370 Report a problem | ||
| 7/22/2026 | Pending sale | $299,900$171/sqft |
Source: FMLS GA #7807370 Report a problem | ||
| 7/20/2026 | Listed for sale | $299,900+30.4%$171/sqft |
Source: FMLS GA #7807370 Report a problem | ||
| 12/10/2021 | Sold | $229,900$131/sqft |
Source: FMLS GA #6951851 Report a problem | ||
| 10/26/2021 | Pending sale | $229,900$131/sqft |
Source:  GAMLS #9060217 Report a problem GAMLS #9060217 Report a problem | ||
| 10/25/2021 | Price change | $229,900-4.2%$131/sqft |
Source: GAMLS #9060217 Report a problem | ||
| 10/21/2021 | Listed for sale | $239,900$137/sqft |
Source: GAMLS #9060217 Report a problem | ||
| 10/12/2021 | Pending sale | $239,900$137/sqft |
Source: GAMLS #9060217 Report a problem | ||
| 10/11/2021 | Listed for sale | $239,900$137/sqft |
Source: GAMLS #9060217 Report a problem | ||
| 10/5/2021 | Pending sale | $239,900$137/sqft |
Source: GAMLS #9060217 Report a problem | ||
| 10/1/2021 | Listed for sale | $239,900+0.4%$137/sqft |
Source: GAMLS #9060217 Report a problem | ||
| 9/30/2021 | Listing removed | $239,000$136/sqft |
Source: GAMLS #9056736 Report a problem | ||
| 9/25/2021 | Listed for sale | $239,000+37%$136/sqft |
Source: GAMLS #9056736 Report a problem | ||
| 8/13/2017 | Listing removed | $174,500$99/sqft |
Source: ERA PRIME REAL ESTATE #5862349 Report a problem | ||
| 8/13/2017 | Listed for sale | $174,500+2.6%$99/sqft |
Source: ERA PRIME REAL ESTATE #5862349 Report a problem | ||
| 8/9/2017 | Sold | $170,000-2.6%$97/sqft |
Source:  FMLS GA #5862349 Report a problem FMLS GA #5862349 Report a problem | ||
| 6/27/2017 | Pending sale | $174,500$99/sqft |
Source: ERA Prime Real Estate #5862349 Report a problem | ||
| 6/17/2017 | Listed for sale | $174,500$99/sqft |
Source: ERA Prime Real Estate #5862349 Report a problem | ||
| 6/15/2017 | Pending sale | $174,500$99/sqft |
Source: ERA Prime Real Estate #5862349 Report a problem | ||
| 6/10/2017 | Listed for sale | $174,500+16.3%$99/sqft |
Source: ERA PRIME REAL ESTATE #5862349 Report a problem | ||
| 9/24/2015 | Sold | $150,000-6.2%$85/sqft |
Source: FMLS GA #5568778 Report a problem | ||
| 8/7/2015 | Pending sale | $159,900$91/sqft |
Source: RE/MAX ALLIED #5568778 Report a problem | ||
| 7/14/2015 | Listed for sale | $159,900+4.7%$91/sqft |
Source: RE/MAX ALLIED #5568778 Report a problem | ||
| 9/29/2006 | Sold | $152,750$87/sqft |
Source: Public Record Report a problem | ||
Public tax history
| Year | Property taxes | Tax assessment |
|---|---|---|
| 2025 | $2,529 +5.8% | $109,240 +13.6% |
| 2024 | $2,391 +4.7% | $96,120 +6.9% |
| 2023 | $2,283 +1% | $89,880 +7.4% |
| 2022 | $2,261 +12.3% | $83,680 +16.4% |
| 2021 | $2,014 -27.2% | $71,880 -25.1% |
| 2020 | $2,765 | $96,000 |
| 2019 | $2,765 +37.2% | $96,000 +5.4% |
| 2018 | $2,015 +2.9% | $91,120 +68.5% |
| 2017 | $1,959 +26.9% | $54,080 |
| 2016 | $1,543 -0.2% | $54,080 +12.9% |
| 2015 | $1,547 +7.8% | $47,880 -1.8% |
| 2014 | $1,435 | $48,744 |
| 2013 | -- | -- |
| 2012 | -- | -- |
| 2011 | -- | -- |
| 2010 | -- | -- |
| 2009 | -- | $60,240 -21.5% |
| 2008 | -- | $76,730 +1.7% |
| 2007 | -- | $75,444 +593.4% |
| 2006 | -- | $10,880 |
Find assessor info on the county website
Monthly payment
Est. payment
Payment breakdown
Explore the cost of this home by adjusting the details. Changes won't be saved.Climate risks
Neighborhood: 30701
Nearby schools
Schools provided by the listing agent
- Elementary: Swain
- Middle: Ashworth
- High: Gordon Central
Source: FMLS GA. This data may not be complete. We recommend contacting the local school district to confirm school assignments for this home.
Similar homes
- $--3 bd2 ba1.5k sqft100 Mountain View Dr SW, Calhoun, GA 30701Auction
 Xome
Xome - $270,0003 bd2 ba1.5k sqft217 Victory Dr, Calhoun, GA 30701ActiveMLS ID #10852581, Tanya Pickens, Opendoor Brokerage. GAMLS
- $245,0003 bd2 ba1.2k sqft155 Liberty Pl SW, Calhoun, GA 30701ActiveMLS ID #10852589, Tanya Pickens, Opendoor Brokerage. GAMLS
- $--4 bd4 ba2.1k sqft114 Towne Lake Dr NE, Calhoun, GA 30701Auction
 Auction.com 2
 - $275,0003 bd2 ba1.4k sqft128 Brookstone Dr SW, Calhoun, GA 30701Active
 MLS ID #10797968, Amanda Durham, Hester Group, REALTORS. GAMLS
 - $250,0003 bd2 ba1.3k sqft123 Donna St SW, Calhoun, GA 30701ActiveMLS ID #10842425, Devin Childers, Maximum One Community Realtors. GAMLS
- $265,0003 bd3 ba2.4k sqft202 Cherry Hill Dr, Calhoun, GA 30701ActiveMLS ID #10785995, Mark Spain, Mark Spain Real Estate. GAMLS
- $279,0003 bd2 ba1.2k sqft103 River Meadow Dr, Calhoun, GA 30701For Sale
 MLS ID #7825735, Oanh To, ATL Realty Star, LLC. FMLS GA
 - $260,0003 bd3 ba1.9k sqft122 Old Mill Dr, Calhoun, GA 30701ActiveMLS ID #10844726, Christopher Worth, Keller Williams Realty Atlanta North. GAMLS
- $309,9003 bd2 ba1.9k sqft222 Gilmore Cir SW, Calhoun, GA 30701For SaleMLS ID #7818778, Samantha Lusk, Samantha Lusk & Associates Realty, Inc.. FMLS GA
- $275,0003 bd2 ba1.5k sqft234 Chiefvan Ter NE, Calhoun, GA 30701ActiveMLS ID #10795499, Sabrina Poole, Samantha Lusk & Associates Realty. GAMLS
- $215,0003 bd2 ba1k sqft332 Lavista Dr SW, Calhoun, GA 30701ActiveMLS ID #10806080, Andrew O'Callaghan, Bolst. GAMLS
- $225,0003 bd1 ba1.4k sqft156 Parker Rd NW, Calhoun, GA 30701ActiveMLS ID #10846184, Victor Guzman, Keller Williams Heritage. GAMLS
- $237,9003 bd2 ba1.2k sqft215 Maplewood Dr SW, Calhoun, GA 30701For SaleMLS ID #7813714, Adrienne Gable, Keller Williams Realty Signature Partners. FMLS GA
- $289,0003 bd2 ba1.9k sqft521 McDaniel Station Rd SW, Calhoun, GA 30701ActiveMLS ID #10832519, Amanda Brown, Amanda Jo Realty Group. GAMLS
- $265,0003 bd2 ba1.2k sqft377 Cartecay Dr, Calhoun, GA 30701For SaleMLS ID #7831679, Tristan Fuller, Coldwell Banker Kinard Realty. FMLS GA
- $294,5004 bd3 ba2k sqft113 Waterside Dr, Calhoun, GA 30701ActiveMLS ID #10764265, Jenny K Smith, Keller Williams Northwest. GAMLS
- $299,9003 bd3 ba2.5k sqft117 Meadow Ln, Calhoun, GA 30701ActiveMLS ID #10799300, Torrie Fowler, Samantha Lusk & Associates Realty. GAMLS
